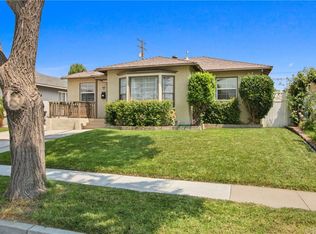
MODERN, UPGRADED, REMODELED, "REDUCED" AND READY TO GO ! WONDERFUL STARTER HOME IN HIGHLY SOUGHT AFTER "LAKEWOOD PARK" NEIGHBORHOOD- JUST STEPS AWAY TO LAKEWOOD VILLAGE, DEL VALLE & HEARTWELL PARKS, PARKVIEW VILLAGE SHOPS/RESTAURANTS, LAKEWOOD MALL & TERRIFIC SCHOOLS KINDER TO COLLEGE. ADORABLE CURB APPEAL W/ CUSTOM PAVERED DRIVEWAY, FRONT SITTING PORCH & PROF. HARDSCAPE. MODERN GREY LAMINATE WOOD FLOORS, NEW INTERIOR WHITE PAINT, SMOOTHED CEILINGS W/ RECESSED LIGHTS, NEWER WINDOWS AND "NEW" COOL CENTRAL A/C THRU-OUT ! FRONT LIVING ROOM LEADING INTO DINING ROOM AREA W/ BLACK ACCENT WALL. OPEN KITCHEN W/ QUARTZ STONE COUNTERS/BREAKFAST BAR, NEWER WHITE CABINETS, STAINLESS APPLIANCES "AND" ATTACHED LAUNDRY ROOM W/ STOR.CAB. & REAR ACCESS DOOR TO COVERED PATIO FOR ENTERTAINING ! ALL 3 BEDROOMS W/ CEILING FANS AND CUSTOM CLOSET ORGANIZERS. DOUBLE BARN DOORS ON CLOSET IN BEDROOM USED AS OFFICE. BOTH BATHROOMS REMODELED W/ CUSTOM TILE, FIXTURES AND MODERN VANITIES. DOUBLE DETACHED GARAGE AND HUGE STORAGE SHED & FRUIT TREE IN REAR OF HOME- VERY PRIVATE W/ BLOCKWALL FENCING ON ALL SIDES. TURN-KEY HOME, NO NEED TO PREVIEW ! HURRY- OWNER'S HAVE FOUND ANOTHER ................
Sold for $910,000
Listed by: Re/Max R. E. Specialists • Clare Corcoran • Contact: 562-889-3636
Bought with: Compass
$910,000
4722 Ocana Ave, Lakewood, CA 90713
3beds
1,122sqft
Single Family Residence
Built in 1950
5,001 Square Feet Lot
$909,900 Zestimate®
$811/sqft
$3,623 Estimated rent
Home value
$909,900
$828,000 - $1.00M
$3,623/mo
Zestimate® history
Owner options
List your home for rent
$3,623/mo
Rent Zestimate®
Find your next renter with Zillow Rental Manager. Plus, with online applications, you can quickly screen prospective tenants – for free.
$3,623/mo
Rent Zestimate®
Refinance and save
$5,747/mo
Est. payment
Refinancing to a lower rate could help reduce your monthly payments and save thousands over the life of the loan.
$5,747/mo
Est. payment
Explore your selling options
Work with a Zillow partner agent
Leverage their expertise and Zillow's premium Showcase listings to get your home seen by more buyers.
Get startedList with your own agent
Get your home in front of millions of buyers by listing it on Zillow.
Learn how to do itSell it yourself
Take full control of how buyers see your home on Zillow by listing For Sale by Owner (FSBO).
List your homeWhat's special
Front sitting porchNew interior white paintDouble detached garageCovered patio for entertainingStainless appliancesBlack accent wallNewer windows
Zillow last checked:
Listing updated:
Listed by:
Clare Corcoran DRE #01014966 562-889-3636,
Re/Max R. E. Specialists
Bought with:
Kathleen Tedesco, DRE #02089261
Compass
Source: CRMLS,MLS#: PW26103259 Originating MLS: California Regional MLS
Originating MLS: California Regional MLSFacts & features
Interior
Bedrooms & bathrooms
- Bedrooms: 3
- Bathrooms: 2
- Full bathrooms: 2
- Main level bathrooms: 2
- Main level bedrooms: 3
Rooms
- Room types: Attic, Bedroom, Kitchen, Laundry, Living Room, Primary Bedroom, Office, Utility Room, Workshop, Dining Room
Bedroom
- Features: Bedroom on Main Level
Bathroom
- Features: Bathroom Exhaust Fan, Full Bath on Main Level, Low Flow Plumbing Fixtures, Linen Closet, Stone Counters, Remodeled, Separate Shower, Tub Shower, Upgraded, Vanity
Kitchen
- Features: Kitchen Island, Quartz Counters, Remodeled, Self-closing Drawers, Updated Kitchen
Heating
- Central
Cooling
- Central Air
Appliances
- Included: 6 Burner Stove, Dishwasher, Disposal
- Laundry: Washer Hookup, Gas Dryer Hookup, Laundry Room
Features
- Breakfast Bar, Block Walls, Ceiling Fan(s), Separate/Formal Dining Room, Open Floorplan, Quartz Counters, Stone Counters, Recessed Lighting, Storage, Attic, Bedroom on Main Level, Utility Room, Workshop
- Flooring: Laminate, Stone, Tile
- Windows: Blinds, Double Pane Windows
- Has fireplace: No
- Fireplace features: None
- Common walls with other units/homes: No Common Walls
Interior area
- Total interior livable area: 1,122 sqft
Property
Parking
- Total spaces: 5
- Parking features: Driveway Up Slope From Street, Garage, Shared Driveway
- Garage spaces: 2
- Uncovered spaces: 3
Accessibility
- Accessibility features: Safe Emergency Egress from Home
Features
- Levels: One
- Stories: 1
- Entry location: FRONT STEPS
- Patio & porch: Concrete, Covered, Front Porch, Patio
- Pool features: None
- Spa features: None
- Fencing: Block
- Has view: Yes
- View description: City Lights
Lot
- Size: 5,001 Square Feet
- Dimensions: 50 x 100
- Features: Front Yard, Sprinklers In Front, Lawn, Landscaped, Near Park, Near Public Transit, Sloped Up, Walkstreet, Yard
Details
- Additional structures: Shed(s)
- Parcel number: 7175007019
- Zoning: R-1N
- Special conditions: Standard
Construction
Type & style
- Home type: SingleFamily
- Architectural style: Contemporary,Modern
- Property subtype: Single Family Residence
Materials
- Plaster, Stucco
- Foundation: Raised
- Roof: Composition
Condition
- Updated/Remodeled,Turnkey
- New construction: No
- Year built: 1950
Details
- Builder model: F
- Builder name: LAKEWOOD PARK
Utilities & green energy
- Electric: Electricity - On Property, 220 Volts in Garage
- Sewer: Public Sewer
- Water: Public
- Utilities for property: Cable Available, Electricity Connected, Natural Gas Connected, Phone Available, Sewer Connected, Water Connected
Community & HOA
Community
- Features: Biking, Curbs, Golf, Storm Drain(s), Street Lights, Sidewalks, Park
- Security: Carbon Monoxide Detector(s), Smoke Detector(s)
- Subdivision: Lakewood Park/South Of Del Amo (Lsd)
Location
- Region: Lakewood
Financial & listing details
- Price per square foot: $811/sqft
- Tax assessed value: $806,310
- Annual tax amount: $10,845
- Date on market: 6/1/2026
- Cumulative days on market: 21 days
- Listing terms: Submit
- Inclusions: STOVE, DISHWASHER, ALL ELSE NEGOTIABLE....
- Exclusions: STAGING PROPS
- Road surface type: Paved
Price history
| Date | Event | Price |
|---|---|---|
| 7/14/2026 | Sold | $910,000$811/sqft |
Source:  CRMLS #PW26103259 Report a problem CRMLS #PW26103259 Report a problem | ||
| 7/11/2026 | Pending sale | $910,000$811/sqft |
Source: CRMLS #PW26103259 Report a problem | ||
| 6/23/2026 | Contingent | $910,000$811/sqft |
Source: CRMLS #PW26103259 Report a problem | ||
| 6/16/2026 | Price change | $910,000-1.6%$811/sqft |
Source: CRMLS #PW26103259 Report a problem | ||
| 6/1/2026 | Listed for sale | $924,900+19.3%$824/sqft |
Source: CRMLS #PW26103259 Report a problem | ||
| 1/11/2023 | Sold | $775,000-1.9%$691/sqft |
Source: Public Record Report a problem | ||
| 12/13/2022 | Pending sale | $790,000$704/sqft |
Source: CRMLS #CV22243010 Report a problem | ||
| 11/17/2022 | Listed for sale | $790,000+4.6%$704/sqft |
Source: CRMLS #CV22243010 Report a problem | ||
| 5/19/2022 | Sold | $755,000+0.8%$673/sqft |
Source: Public Record Report a problem | ||
| 5/4/2022 | Pending sale | $749,000$668/sqft |
Source: CRMLS #PW22070849 Report a problem | ||
Public tax history
| Year | Property taxes | Tax assessment |
|---|---|---|
| 2025 | $10,845 +4.2% | $806,310 +2% |
| 2024 | $10,404 +4.2% | $790,500 +4.7% |
| 2023 | $9,981 +7.3% | $754,800 +755% |
| 2022 | $9,302 +519.9% | $88,281 +2% |
| 2021 | $1,500 +0.5% | $86,551 +1% |
| 2020 | $1,493 | $85,664 +2% |
| 2019 | $1,493 +10.2% | $83,985 +2% |
| 2018 | $1,355 | $82,339 +2% |
| 2017 | $1,355 +1.5% | $80,726 +2% |
| 2016 | $1,335 +7% | $79,144 +1.5% |
| 2015 | $1,248 +3.4% | $77,957 +2% |
| 2014 | $1,207 | $76,431 +2.5% |
| 2012 | -- | $74,595 +2% |
| 2011 | -- | $73,133 +0.8% |
| 2010 | -- | $72,588 -0.2% |
| 2009 | -- | $72,761 +2% |
| 2008 | -- | $71,336 +2% |
| 2007 | -- | $69,938 +2% |
| 2006 | -- | $68,568 |
| 2005 | -- | $68,568 +4% |
| 2004 | -- | $65,907 +1.9% |
| 2003 | -- | $64,700 +2% |
| 2002 | -- | $63,432 +4% |
| 2000 | -- | $60,971 |
Find assessor info on the county website
Neighborhood: 90713
Nearby homes
- $879,7003 bd2 ba1.3k sqft4728 Ocana Ave, Lakewood, CA 90713Off Market
- $821,1003 bd1 ba1.1k sqft4718 Ocana Ave, Lakewood, CA 90713Off Market
- $892,4003 bd2 ba1.5k sqft4723 Lomina Ave, Lakewood, CA 90713Off Market
- $848,9003 bd1 ba1k sqft4732 Ocana Ave, Lakewood, CA 90713Off Market
- $748,1002 bd1 ba872 sqft4712 Ocana Ave, Lakewood, CA 90713Off Market
- $897,7003 bd2 ba1.5k sqft4729 Lomina Ave, Lakewood, CA 90713Off Market
- $1,030,4003 bd2 ba2.3k sqft4717 Lomina Ave, Lakewood, CA 90713Off Market
- $896,5003 bd2 ba1.3k sqft4733 Lomina Ave, Lakewood, CA 90713Off Market
Nearby schools
GreatSchools rating
- 8/10Macarthur Elementary SchoolGrades: K-5Distance: 0.4 mi
- 7/10Bancroft Middle SchoolGrades: 6-8Distance: 0.6 mi
- 5/10Lakewood High SchoolGrades: 9-12Distance: 0.4 mi
Schools provided by the listing agent
- Elementary: Gompers
- Middle: Bancroft
- High: Lakewood
Source: CRMLS. This data may not be complete. We recommend contacting the local school district to confirm school assignments for this home.
Get a cash offer in 3 minutes
Find out how much your home could sell for in as little as 3 minutes with a no-obligation cash offer.
Estimated market value
$909,900
Get a cash offer in 3 minutes
Find out how much your home could sell for in as little as 3 minutes with a no-obligation cash offer.
Estimated market value
$909,900
- California
- Los Angeles County
- Lakewood
- 90713
- 4722 Ocana Ave
Nearby cities
Nearby zip codes
Other Lakewood Topics
