Charming Corner Lot Retreat with Modern Upgrades and Stunning Landscapes. Welcome to your dream home, nestled in a beautiful neighborhood renowned for its tranquility and charm. This exquisite property offers the perfect blend of modern convenience and timeless elegance, featuring four spacious bedrooms, including a split primary suite for added privacy. The home has two beautifully renovated full bathrooms that provide comfort and style. With two living areas, you can entertain guests or enjoy cozy nights by the inviting fireplace. The home's cathedral ceilings add an airy, open feel, while plantation shutters on all windows offer style and privacy. The heart of this home is its breathtaking outdoor space. It is situated on a desirable corner lot and boasts the best landscaped yard in the neighborhood. Majestic shade trees provide a serene canopy, creating a perfect setting for relaxation and outdoor gatherings. Practical updates include a water heater installed in 2021 and a newer HVAC system, ensuring your comfort year-round. The roof, only eight years old, adds to the home's reliability and peace of mind. This home is well cared for and maintained. This exceptional property is located within the acclaimed Northside school district, making it an ideal choice for families seeking quality education options. Discover unmatched beauty and modern living in this captivating home today!
Sold
Price Unknown
4722 Paradise Woods, San Antonio, TX 78249
4beds
2,009sqft
Single Family Residence
Built in 1977
10,585 Square Feet Lot
$362,800 Zestimate®
$--/sqft
$2,218 Estimated rent
Home value
$362,800
$337,000 - $392,000
$2,218/mo
Zestimate® history
Owner options
List your home for rent
$2,218/mo
Rent Zestimate®
Find your next renter with Zillow Rental Manager. Plus, with online applications, you can quickly screen prospective tenants – for free.
$2,218/mo
Rent Zestimate®
Refinance and save
Refinancing to a lower rate could help reduce your monthly payments and save thousands over the life of the loan.
Explore your selling options
Work with a Zillow partner agent
Leverage their expertise and Zillow's premium Showcase listings to get your home seen by more buyers.
Get startedList with your own agent
Get your home in front of millions of buyers by listing it on Zillow.
Learn how to do itSell it yourself
Take full control of how buyers see your home on Zillow by listing For Sale by Owner (FSBO).
List your homeWhat's special
Modern convenienceInviting fireplaceMajestic shade treesBreathtaking outdoor spaceFour spacious bedroomsCorner lotCathedral ceilings
Zillow last checked:
Listing updated:
Listed by:
Jeffrey Everett TREC #635156 (210) 389-3125,
BHHS Don Johnson Realtors - SA
Source: LERA MLS,MLS#: 1869197
Facts & features
Interior
Bedrooms & bathrooms
- Bedrooms: 4
- Bathrooms: 2
- Full bathrooms: 2
Primary bedroom
- Features: Split, Walk-In Closet(s), Ceiling Fan(s), Full Bath
- Area: 168
- Dimensions: 14 x 12
Bedroom 2
- Area: 120
- Dimensions: 12 x 10
Bedroom 3
- Area: 110
- Dimensions: 11 x 10
Bedroom 4
- Area: 100
- Dimensions: 10 x 10
Primary bathroom
- Features: Shower Only, Double Vanity
- Area: 100
- Dimensions: 10 x 10
Dining room
- Area: 110
- Dimensions: 11 x 10
Family room
- Area: 216
- Dimensions: 18 x 12
Kitchen
- Area: 110
- Dimensions: 11 x 10
Living room
- Area: 196
- Dimensions: 14 x 14
Heating
- Central, Natural Gas
Cooling
- Ceiling Fan(s), Central Air
Appliances
- Included: Microwave, Range, Disposal, Dishwasher, Plumbed For Ice Maker, Vented Exhaust Fan, Gas Water Heater, Double Oven, ENERGY STAR Qualified Appliances
- Laundry: Laundry Room, Washer Hookup, Dryer Connection
Features
- Two Living Area, Separate Dining Room, Eat-in Kitchen, Two Eating Areas, Utility Room Inside, Secondary Bedroom Down, High Ceilings, High Speed Internet, All Bedrooms Downstairs, Telephone, Walk-In Closet(s), Master Downstairs, Ceiling Fan(s), Chandelier, Solid Counter Tops, Programmable Thermostat
- Flooring: Carpet, Ceramic Tile
- Windows: Double Pane Windows, Window Coverings, Skylight(s)
- Has basement: No
- Number of fireplaces: 1
- Fireplace features: One
Interior area
- Total structure area: 2,009
- Total interior livable area: 2,009 sqft
Property
Parking
- Total spaces: 2
- Parking features: Two Car Garage, Garage Door Opener
- Garage spaces: 2
Accessibility
- Accessibility features: Entry Slope less than 1 foot, Level Lot, Level Drive, First Floor Bath, Full Bath/Bed on 1st Flr, First Floor Bedroom
Features
- Levels: One
- Stories: 1
- Patio & porch: Patio, Covered
- Exterior features: Sprinkler System
- Pool features: None, Community
- Fencing: Privacy
Lot
- Size: 10,585 Square Feet
- Features: Corner Lot, Curbs, Street Gutters, Sidewalks, Streetlights
- Residential vegetation: Mature Trees
Details
- Parcel number: 170210310120
Construction
Type & style
- Home type: SingleFamily
- Property subtype: Single Family Residence
Materials
- Brick
- Foundation: Slab
- Roof: Composition
Condition
- Pre-Owned
- New construction: No
- Year built: 1977
Utilities & green energy
- Electric: CPS
- Gas: CPS
- Sewer: SAWS
- Water: SAWS, Water System
- Utilities for property: Cable Available, City Garbage service
Community & HOA
Community
- Features: Tennis Court(s), Playground
- Security: Smoke Detector(s), Security System Owned, Prewired, Carbon Monoxide Detector(s)
- Subdivision: Woods Of Shavano
Location
- Region: San Antonio
Financial & listing details
- Tax assessed value: $353,980
- Annual tax amount: $8,082
- Date on market: 5/22/2025
- Cumulative days on market: 16 days
- Listing terms: Conventional,FHA,VA Loan,TX Vet,Cash
- Road surface type: Paved, Asphalt
Price history
| Date | Event | Price |
|---|---|---|
| 7/2/2025 | Sold | -- |
Source:  LERA MLS #1869197 Report a problem LERA MLS #1869197 Report a problem | ||
| 6/7/2025 | Pending sale | $375,000$187/sqft |
Source: LERA MLS #1869197 Report a problem | ||
| 6/5/2025 | Contingent | $375,000$187/sqft |
Source: LERA MLS #1869197 Report a problem | ||
| 5/22/2025 | Listed for sale | $375,000$187/sqft |
Source: LERA MLS #1869197 Report a problem | ||
Public tax history
| Year | Property taxes | Tax assessment |
|---|---|---|
| 2025 | $1,926 -0.8% | $353,980 +0.3% |
| 2024 | $1,943 -4.2% | $353,000 +7.5% |
| 2023 | $2,028 -43.5% | $328,358 +10% |
| 2022 | $3,589 +2% | $298,507 +10% |
| 2021 | $3,518 | $271,370 +6.3% |
| 2020 | $3,518 +1.5% | $255,200 +7.6% |
| 2019 | $3,465 | $237,130 +4.6% |
| 2018 | $3,465 +1.8% | $226,800 +5.1% |
| 2017 | $3,404 +0.3% | $215,870 +2.4% |
| 2016 | $3,395 -2.3% | $210,760 +8.4% |
| 2015 | $3,475 | $194,420 +5.1% |
| 2014 | $3,475 | $185,070 +7.9% |
| 2013 | -- | $171,500 -0.3% |
| 2012 | -- | $172,070 +3.2% |
| 2011 | -- | $166,800 -1% |
| 2010 | -- | $168,470 -0.2% |
| 2009 | -- | $168,850 -4.9% |
| 2008 | -- | $177,460 +5.6% |
| 2007 | -- | $168,070 +10% |
| 2006 | -- | $152,830 +6.2% |
| 2005 | -- | $143,850 |
| 2004 | -- | -- |
| 2003 | -- | -- |
| 2002 | -- | -- |
| 2001 | -- | -- |
| 2000 | -- | -- |
Find assessor info on the county website
Neighborhood: Woods of Shavano
Nearby homes
- $328,5004 bd2 ba2.7k sqft4718 Paradise Woods St, San Antonio, TX 78249Off Market
- $344,7004 bd3 ba2.3k sqft14026 Rocky Pine Woods St, San Antonio, TX 78249Off Market
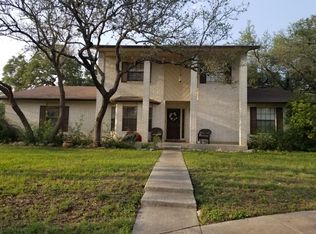
- $--4 bd3 ba2.3k sqft14115 Rocky Pine Woods St, San Antonio, TX 78249Sold

- $363,2003 bd2 ba2.4k sqft14022 Rocky Pine Woods St, San Antonio, TX 78249Off Market
- $334,1004 bd2 ba2k sqft4723 Paradise Woods St, San Antonio, TX 78249Off Market
- $382,0003 bd2 ba2k sqft4714 Paradise Woods St, San Antonio, TX 78249Off Market
- $349,9004 bd2 ba1.8k sqft14111 Rocky Pine Woods St, San Antonio, TX 78249Off Market
- $--3 bd2 ba1.9k sqft14203 Rocky Pine Woods St, San Antonio, TX 78249Sold
Nearby schools
GreatSchools rating
- 5/10Locke Hill Elementary SchoolGrades: PK-5Distance: 0.7 mi
- 7/10Rawlinson Middle SchoolGrades: 6-8Distance: 0.3 mi
- 6/10Clark High SchoolGrades: 9-12Distance: 0.6 mi
Schools provided by the listing agent
- Elementary: Locke Hill
- Middle: Rawlinson
- High: Clark
- District: Northside
Source: LERA MLS. This data may not be complete. We recommend contacting the local school district to confirm school assignments for this home.
Get a cash offer in 3 minutes
Find out how much your home could sell for in as little as 3 minutes with a no-obligation cash offer.
Estimated market value
$362,800
Get a cash offer in 3 minutes
Find out how much your home could sell for in as little as 3 minutes with a no-obligation cash offer.
Estimated market value
$362,800
- Texas
- Bexar County
- San Antonio
- 78249
- Woods of Shavano
- 4722 Paradise Woods
Nearby cities
Nearby neighborhoods
Nearby zip codes
Other San Antonio Topics
