This stunning, move-in-ready townhouse, located in the Village of Dorsey's Search, features 3 bedrooms and 3.5 baths and backs to open space with amazing views. The stylish ceramic tile entry transitions seamlessly into stunning hardwood floors throughout the main level. The open concept main level showcases a beautifully updated gourmet kitchen equipped with quartz countertops, stainless steel appliances, tile backsplash, an oversized center island with a breakfast bar as well as extra storage/pantry cabinets with pull-out drawers, and table space. There is an adjacent living room featuring a wood-burning fireplace and a slider leading to a spacious deck with amazing views, perfect for relaxing, grilling, and entertaining. This level also includes an updated half bath The upper level has new carpeting throughout the hallway and all three bedrooms (with hardwood floors underneath). The generously sized owner's suite features a vaulted ceiling, abundant closet space, and a spacious attached updated full bath. Two additional spacious bedrooms and another full updated bath complete this level. The lower level features an oversized rec room with a slider providing walk out access to the private patio. This flexible living space provides extra room for a workout area or desk. You'll also find a convenient full bath, laundry area, wet bar area, and additional storage space. This amazing townhome is located in a quiet cul-de-sac that backs to open space and is conveniently located just minutes from shopping, restaurants, trails, the Dorsey's Search Village Center, Centennial Lake, and downtown Columbia. With quick access to Routes 29, 100, and 95, centrally located between Baltimore and Washington, and thoughtful updates throughout, this home truly offers the perfect blend of comfort, convenience, and lifestyle. Welcome home! HOA fee $75/monthly for Dorsey's Search and CPRA fee $1,379.65/yearly ***Kitchen, baths (3 full and 1 half bath) were all updated in 2019 and the Patio 2019, HVAC 2016, and Roof 2016 by the previous owners.
For sale
$538,800
4722 Rams Horn Row, Ellicott City, MD 21042
3beds
2,027sqft
:
Get pre-qualified$3,472/mo
Townhouse
Built in 1988
-- sqft lot
$538,400 Zestimate®
$266/sqft
$75/mo HOA
What's special
Wet bar areaAdditional storage spaceOpen concept main levelPrivate patioStainless steel appliancesQuartz countertopsLaundry area
- 14 days |
- 486 |
- 34 |
Likely to sell faster than
Zillow last checked:
Listing updated:
Listed by:
Wendy Slaughter 410-440-5914,
Samson Properties 7033788810,
Co-Listing Agent: Deborah M Gottwals 443-310-2769,
Samson Properties
Source: Bright MLS,MLS#: MDHW2071918
Facts & features
Interior
Bedrooms & bathrooms
- Bedrooms: 3
- Bathrooms: 4
- Full bathrooms: 3
- 1/2 bathrooms: 1
- Main level bathrooms: 1
Rooms
- Room types: Living Room, Primary Bedroom, Bedroom 2, Kitchen, Foyer, Bedroom 1, Laundry, Recreation Room, Bathroom 1, Bathroom 2, Primary Bathroom
Primary bedroom
- Features: Cathedral/Vaulted Ceiling
- Level: Upper
Bedroom 1
- Level: Upper
Bedroom 2
- Level: Upper
Primary bathroom
- Features: Bathroom - Tub Shower
- Level: Upper
Bathroom 1
- Features: Bathroom - Tub Shower
- Level: Upper
Bathroom 2
- Level: Lower
Foyer
- Features: Flooring - Ceramic Tile
- Level: Main
Kitchen
- Features: Countertop(s) - Quartz, Dining Area, Flooring - HardWood, Eat-in Kitchen, Lighting - Pendants, Recessed Lighting
- Level: Main
Laundry
- Level: Lower
Living room
- Features: Flooring - HardWood, Fireplace - Wood Burning
- Level: Main
Recreation room
- Level: Lower
Heating
- Heat Pump, Central, Electric
Cooling
- Central Air, Ceiling Fan(s), Electric
Appliances
- Included: Microwave, Dishwasher, Disposal, Dryer, Ice Maker, Six Burner Stove, Stainless Steel Appliance(s), Cooktop, Washer, Refrigerator, Electric Water Heater
- Laundry: Laundry Room
Features
- Bathroom - Tub Shower, Breakfast Area, Ceiling Fan(s), Dining Area, Open Floorplan, Kitchen - Gourmet, Kitchen Island, Kitchen - Table Space, Pantry, Recessed Lighting, Upgraded Countertops, Bar
- Flooring: Carpet, Wood
- Doors: Storm Door(s), Sliding Glass
- Windows: Bay/Bow
- Basement: Walk-Out Access
- Number of fireplaces: 1
Interior area
- Total structure area: 2,172
- Total interior livable area: 2,027 sqft
- Finished area above ground: 1,452
- Finished area below ground: 575
Property
Parking
- Parking features: Unassigned, Off Street
Accessibility
- Accessibility features: None
Features
- Levels: Three
- Stories: 3
- Pool features: None
Details
- Additional structures: Above Grade, Below Grade
- Parcel number: 1402319497
- Zoning: RSC
- Special conditions: Standard
Construction
Type & style
- Home type: Townhouse
- Architectural style: Traditional
- Property subtype: Townhouse
Materials
- Vinyl Siding
- Foundation: Active Radon Mitigation
Condition
- New construction: No
- Year built: 1988
Utilities & green energy
- Sewer: Public Sewer
- Water: Public
Community & HOA
Community
- Subdivision: Dorsey Hall
HOA
- Has HOA: Yes
- HOA fee: $75 monthly
Location
- Region: Ellicott City
Financial & listing details
- Price per square foot: $266/sqft
- Tax assessed value: $436,600
- Annual tax amount: $6,310
- Date on market: 7/30/2026
- Listing agreement: Exclusive Right To Sell
- Ownership: Fee Simple
Estimated market value
$538,400
$511,000 - $565,000
$3,206/mo
Price history
| Date | Event | Price |
|---|---|---|
| 7/30/2026 | Listed for sale | $538,800+6.1%$266/sqft |
Source:  Bright MLS #MDHW2071918 Report a problem Bright MLS #MDHW2071918 Report a problem | ||
| 7/24/2023 | Sold | $508,000+12.9%$251/sqft |
Source: Bright MLS #MDHW2029224 Report a problem | ||
| 6/26/2023 | Pending sale | $450,000$222/sqft |
Source: Bright MLS #MDHW2029224 Report a problem | ||
| 6/23/2023 | Listed for sale | $450,000+27.5%$222/sqft |
Source: Bright MLS #MDHW2029224 Report a problem | ||
| 9/15/2016 | Sold | $353,000-1.9%$174/sqft |
Source: Public Record Report a problem | ||
| 6/17/2016 | Listed for sale | $359,900+143.2%$178/sqft |
Source: Realty 1 Maryland LLC #HW9674417 Report a problem | ||
| 5/4/1994 | Sold | $148,000$73/sqft |
Source: Public Record Report a problem | ||
Public tax history
| Year | Property taxes | Tax assessment |
|---|---|---|
| 2025 | -- | $407,700 +7.6% |
| 2024 | $4,265 +3.5% | $378,800 +3.5% |
| 2023 | $4,122 +3.6% | $366,100 -3.4% |
| 2022 | $3,979 +3.7% | $378,800 +11.2% |
| 2021 | $3,836 +4.5% | $340,700 +4.5% |
| 2020 | $3,670 +4.7% | $325,933 -4.3% |
| 2019 | $3,504 -2.8% | $340,700 +14.9% |
| 2018 | $3,604 -18.3% | $296,400 |
| 2017 | $4,411 +513.6% | $296,400 +6.9% |
| 2016 | $719 | $277,200 +3.6% |
| 2015 | $719 +2.5% | $267,600 |
| 2014 | $701 | $267,600 |
| 2013 | -- | $267,600 -6.7% |
| 2012 | -- | $286,800 |
| 2011 | -- | $286,800 |
| 2010 | -- | $286,800 -13.8% |
| 2009 | -- | $332,640 +10.6% |
| 2008 | -- | $300,876 +11.8% |
| 2007 | -- | $269,113 +13.4% |
| 2006 | -- | $237,350 +15.8% |
| 2005 | -- | $204,990 +18.7% |
| 2004 | -- | $172,630 +23.1% |
| 2003 | -- | $140,270 +0.3% |
| 2002 | -- | $139,792 +0.3% |
| 2001 | -- | $139,316 +150.9% |
| 2000 | -- | $55,530 |
Find assessor info on the county website
Monthly payment
Est. payment
Payment breakdown
Explore the cost of this home by adjusting the details. Changes won't be saved.Climate risks
Neighborhood: 21042
Nearby schools
GreatSchools rating
- 8/10Northfield Elementary SchoolGrades: K-5Distance: 0.8 mi
- 7/10Dunloggin Middle SchoolGrades: 6-8Distance: 0.7 mi
- 6/10Wilde Lake High SchoolGrades: 9-12Distance: 2.6 mi
Schools provided by the listing agent
- District: Howard County Public Schools
Source: Bright MLS. This data may not be complete. We recommend contacting the local school district to confirm school assignments for this home.
- $473,800-- bd4 ba1.4k sqft4724 Rams Horn Row, Ellicott City, MD 21042Off Market
- $512,5003 bd4 ba1.4k sqft4720 Rams Horn Row, Ellicott City, MD 21042Off Market
- $466,900-- bd3 ba1.4k sqft4726 Rams Horn Row, Ellicott City, MD 21042Off Market
- $448,600-- bd3 ba1.2k sqft4728 Rams Horn Row, Ellicott City, MD 21042Off Market
- $445,900-- bd3 ba1.3k sqft4730 Rams Horn Row, Ellicott City, MD 21042Off Market
- $566,0003 bd4 ba1.8k sqft4716 Rams Horn Row, Ellicott City, MD 21042Sold
- $462,3002 bd3 ba2k sqft4714 Rams Horn Row, Ellicott City, MD 21042Off Market
- $503,8003 bd4 ba1.4k sqft4732 Rams Horn Row, Ellicott City, MD 21042Off Market
A local agent can set up tours, give advice and negotiate with sellers.
Similar homes
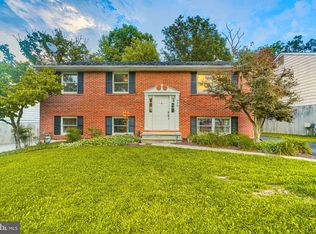
- $475,0004 bd4 ba1.9k sqft4731 Leyden Way, Ellicott City, MD 21042For Sale

 MLS ID #MDHW2067308, Rose Bennett, Corner House Realty. Bright MLS
 - $510,0004 bd3 ba2.3k sqft435 Westside Blvd, Baltimore, MD 21228For Sale
 MLS ID #MDBC2172072, Lorraine Treger, Cummings & Co. Realtors. Bright MLS
 - $519,9994 bd4 ba1.8k sqft5748 Goldfinch Ct, Ellicott City, MD 21043For Sale
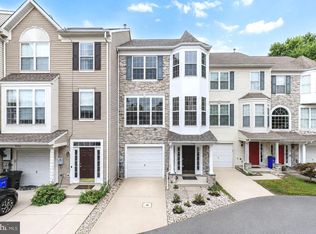 MLS ID #MDHW2071168, Weiqi Wang, Libra Realty, LLC. Bright MLS
 - $475,0004 bd4 ba1.9k sqft9197 Carriage House Ln Unit 44, Columbia, MD 21045For Sale
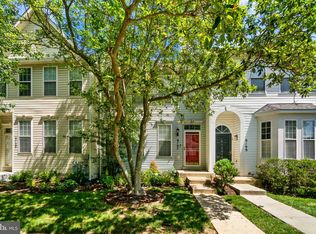 MLS ID #MDHW2069596, Joe Hawkins, Hawkins Real Estate Company. Bright MLS
 - $508,0003 bd4 ba2.3k sqft6436 Frothingham Ct, Elkridge, MD 21075For SaleMLS ID #MDHW2072086, Gregg Herpst, Pearson Smith Realty, LLC. Bright MLS
- $625,0003 bd4 ba2.5k sqft8787 Stonehouse Dr, Ellicott City, MD 21043For SaleMLS ID #MDHW2071490, Bob Lucido, Keller Williams Lucido Agency. Bright MLS
- $649,9003 bd4 ba2.5k sqft8418 Timberland Cir, Ellicott City, MD 21043For SaleMLS ID #MDHW2070922, David Jimenez, RE/MAX Distinctive Real Estate, Inc.. Bright MLS
- $539,9003 bd4 ba2k sqft3801 Berleigh Hill Ct, Burtonsville, MD 20866For SaleMLS ID #MDMC2250442, FEMI PADONU, HomeSmart. Bright MLS
- $625,0003 bd3 ba2.1k sqft6272 Cobbler Ct, Columbia, MD 21045For SaleMLS ID #MDHW2071930, Bob Lucido, Keller Williams Lucido Agency. Bright MLS
- $495,0003 bd3 ba1.9k sqft5911 Autumn Spell, Elkridge, MD 21075For SaleMLS ID #MDHW2071442, Omri Kagan, Long & Foster Real Estate, Inc.. Bright MLS
- $565,0003 bd3 ba2.2k sqft6127 Karas Walk, Elkridge, MD 21075For SaleMLS ID #MDHW2070076, Ann Fulks, Northrop Realty. Bright MLS
- $530,9904 bd4 ba2.8k sqft7225 Bocastle Ln, Hanover, MD 21076For SaleMLS ID #MDAA2148336, Yuriy Voznyy, Fathom Realty MD, LLC. Bright MLS
- $459,0003 bd3 ba1.7k sqft6821 Sanctuary Ct, Elkridge, MD 21075For SaleMLS ID #MDHW2071602, Wendy Slaughter, Samson Properties. Bright MLS
- $525,0004 bd3 ba1.7k sqft819 Danza Rd, Severn, MD 21144For SaleMLS ID #MDAA2153282, Michele Hagan, CENTURY 21 New Millennium. Bright MLS
- $549,0004 bd4 ba2.1k sqft1608 Durham Way, Hanover, MD 21076For SaleMLS ID #MDAA2152096, Jeannie J. Kim, Coldwell Banker Realty. Bright MLS
- $425,0003 bd3 ba1.5k sqft7175 Peace Chimes Ct, Columbia, MD 21045For SaleMLS ID #MDHW2071280, Jeannette Westcott, Keller Williams Realty Centre. Bright MLS
- $575,0005 bd3 ba2.4k sqft5773 Oakland Rd, Sykesville, MD 21784For SaleMLS ID #MDCR2034162, Creig Northrop, Northrop Realty. Bright MLS
- $450,0003 bd3 ba1.3k sqft31 Long Green Ct, Silver Spring, MD 20906For SaleMLS ID #MDMC2248052, Sunna Ahmad, Cummings & Co. Realtors. Bright MLS
- $550,0004 bd3 ba1.9k sqft1224 Pleasant Valley Dr, Baltimore, MD 21228For SaleMLS ID #MDBC2152188, John Lesniewski, RE/MAX United Real Estate. Bright MLS
- $425,0003 bd3 ba2.1k sqft7140 Deep Falls Way Unit 152, Elkridge, MD 21075For SaleMLS ID #MDHW2071920, Kevin Daly, EXP Realty, LLC. Bright MLS
