Skip main navigation
Closed
  • Listing Provided by: Hybrid Real Estate
    Bought with: EXP Realty, LLC
    Price Unknown

    4722 Ray Ave, Saint Louis, MO 63116

    2beds
    1,032sqft
    Single Family Residence
    Built in 1930
    3,267 Square Feet Lot
    $180,300 Zestimate®
    $--/sqft
    $1,165 Estimated rent

    Home value

    $180,300

    $159,000 - $198,000

    $1,165/mo

    Zestimate® history
    Loading
    Loading...

    Owner options

    List your home for rent

    $1,165/mo

    Rent Zestimate®

    Find your next renter with Zillow Rental Manager. Plus, with online applications, you can quickly screen prospective tenants – for free.

    Learn more

    $1,165/mo

    Rent Zestimate®

    Refinance and save

    Refinancing to a lower rate could help reduce your monthly payments and save thousands over the life of the loan.

    See today's rates

    Explore your selling options

    Work with a Zillow partner agent

    Leverage their expertise and Zillow's premium Showcase listings to get your home seen by more buyers.

    Get started

    List with your own agent

    Get your home in front of millions of buyers by listing it on Zillow.

    Learn how to do it

    Sell it yourself

    Take full control of how buyers see your home on Zillow by listing For Sale by Owner (FSBO).

    List your home

    What's special

    Quartz countersFront porchFresh paintNew light fixturesAntique stained glassGreat spaceRestored wood floors
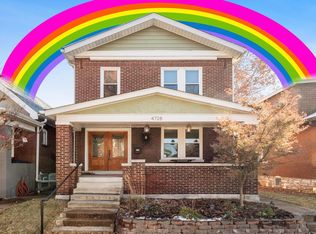
    Welcome to 4722 Ray, a meticulously renovated home located in the Bevo neighborhood of south St. Louis City. Upon entry you are greeted by an inviting front porch. Original, restored wood floors, antique stained glass & natural light gauges the eye. Fresh paint along with 1930s character provides great charm. The dining room is graced with space for entertaining. Kitchen is GORGEOUS: stainless steel appliances, quartz counters & subway tile back splash with access to rear bonus/sunroom. Two bedrooms feature new light fixtures & great space. The lower level is unfinished, walk-out & ready for your final touches! Outside you’ll find a fenced yard, wood deck & 1 car garage! Revitalized & rehabbed with extreme care. Enjoy city living at it’s finest. Welcome to Bevo!

    Zillow last checked:

    Listing updated:

    Listing Provided by:

    Antione T Lawrence 314-471-5073,

    Hybrid Real Estate,

    Mark E Butler 314-479-5968,

    Hybrid Real Estate

    Bought with:

    Dawn Griffin, 2004010642

    EXP Realty, LLC

    Source: MARIS,MLS#: 23036103MLS LogoOriginating MLS: St. Louis Association of REALTORS

    Facts & features

    Interior

    Bedrooms & bathrooms
    • Bedrooms: 2
    • Bathrooms: 1
    • Full bathrooms: 1
    • Main level bathrooms: 1
    • Main level bedrooms: 2
    Bedroom
    • Features: Floor Covering: Wood, Wall Covering: Some
    • Level: Main
    • Area: 143
    • Dimensions: 13x11
    Bedroom
    • Features: Floor Covering: Wood, Wall Covering: Some
    • Level: Main
    • Area: 143
    • Dimensions: 13x11
    Dining room
    • Features: Floor Covering: Wood, Wall Covering: Some
    • Level: Main
    • Area: 110
    • Dimensions: 11x10
    Kitchen
    • Features: Floor Covering: Other, Wall Covering: Some
    • Level: Main
    • Area: 120
    • Dimensions: 12x10
    Living room
    • Features: Floor Covering: Wood, Wall Covering: Some
    • Level: Main
    • Area: 110
    • Dimensions: 11x10
    Heating
    • Forced Air, Natural Gas
    Cooling
    • Ceiling Fan(s), Central Air, Electric
    Appliances
    • Included: Gas Water Heater, Dishwasher, Disposal, Gas Cooktop, Microwave, Gas Range, Gas Oven, Refrigerator, Stainless Steel Appliance(s)
    Features
    • Custom Cabinetry, Eat-in Kitchen, Granite Counters, Solid Surface Countertop(s), Special Millwork, Separate Dining
    • Flooring: Hardwood
    • Basement: Full,Unfinished,Walk-Out Access
    • Has fireplace: No
    Interior area
    • Total structure area: 1,032
    • Total interior livable area: 1,032 sqft
    • Finished area above ground: 1,032

    Property

    Parking
    • Total spaces: 1
    • Parking features: Detached
    • Garage spaces: 1
    Features
    • Levels: One
    • Patio & porch: Deck, Covered
    Lot
    • Size: 3,267 sqft
    • Dimensions: 30 x 115
    Details
    • Additional structures: Garage(s)
    • Parcel number: 61270004600
    • Special conditions: Standard

    Construction

    Type & style
    • Home type: SingleFamily
    • Architectural style: Traditional,Bungalow
    • Property subtype: Single Family Residence
    Materials
    • Brick Veneer
    Condition
    • Updated/Remodeled
    • New construction: No
    • Year built: 1930

    Utilities & green energy

    • Sewer: Public Sewer
    • Water: Public

    Community & neighborhood

    Location
    • Region: Saint Louis
    • Subdivision: Delor Heights Add

    Other

    Other facts
    • Listing terms: Cash,Conventional,FHA,VA Loan
    • Ownership: Private
    • Road surface type: Concrete

    Price history

    DateEventPrice
    7/28/2023Sold--
    Source: MARIS #23036103 Report a problem
    7/3/2023Pending sale$185,000$179/sqft
    Source: MARIS #23036103 Report a problem
    6/30/2023Listed for sale$185,000+54.3%$179/sqft
    Source: MARIS #23036103 Report a problem
    4/28/2023Sold--
    Source: MARIS #23015141 Report a problem
    3/28/2023Pending sale$119,900$116/sqft
    Source: MARIS #23015141 Report a problem
    3/22/2023Listed for sale$119,900$116/sqft
    Source: MARIS #23015141 Report a problem

    Public tax history

    YearProperty taxesTax assessment
    2025$2,233 +73.5%$26,930 +79.1%
    2024$1,287 +5.1%$15,040
    2023$1,225 +5%$15,040 +9.1%
    2022$1,167 +0.1%$13,780
    2021$1,165 +11.8%$13,780 +10.9%
    2020$1,043 $12,430
    2019$1,043 $12,430 +19.4%
    2018$1,043 +15.3%$10,410
    2017$905 +9.5%$10,410 +9.3%
    2016$826 +10%$9,520
    2015$751 +0.1%$9,520
    2014$750 $9,520
    2013$750 $9,520 -17.6%
    2012-- $11,550
    2011-- $11,550
    2010-- $11,550 -5.9%
    2009$844 +0.3%$12,270
    2008$841 $12,270 -3%
    2007$841 $12,650
    2006$841 +1%$12,650 +8.8%
    2005$833 +26.8%$11,630 +35.1%
    2004$657 +2.9%$8,610
    2003$638 +11.2%$8,610 +14.5%
    2002$574 $7,520
    2001-- $7,520 +5%
    2000-- $7,160

    Find assessor info on the county website

    Neighborhood: Bevo Mill

    Nearby schools

    GreatSchools rating
    Schools provided by the listing agent
    • Elementary: Woerner Elem.
    • Middle: Long Middle Community Ed. Center
    • High: Roosevelt High

    Source: MARIS. This data may not be complete. We recommend contacting the local school district to confirm school assignments for this home.

    Get a cash offer in 3 minutes
    Find out how much your home could sell for in as little as 3 minutes with a no-obligation cash offer.
    Estimated market value
    $180,300
    Get a cash offer in 3 minutes
    Find out how much your home could sell for in as little as 3 minutes with a no-obligation cash offer.
    Estimated market value
    $180,300