Experience the pinnacle of Pacific Northwest living with this spectacular NEWER CONSTRUCTION masterpiece by the highly acclaimed CHAD DAVIS CONSTRUCTION. Perfectly situated in a desirable NE Albany/Millersburg neighborhood, this property features an expansive 3 CAR GARAGE with stylish WINDOWS IN GAR DOOR, and is ideally located right next to a peaceful local walking path! Designed for a seamless, LOW-MAINTENANCE lifestyle, "The Columbus" plan is fully complete and READY NOW. Enjoy a brilliant, EFFICIENT OPEN FLOOR PLAN boasting soaring 9 FT CEILINGS and custom FANS IN GREAT RM & MSTR. High-traffic LAMINATE FLRS sweep through the main level, accented by elegant WOOD WRAPPED WINDOWS ON MAIN and a cozy LR GAS FRPLC. The GOURMET KITCHEN is a chef’s dream, featuring premium SOLID QUARTZ COUNTER-TOPS, high-end SS APPLIANCES, a GAS RANGE, and beautiful CRAFTSMAN-STYLE CABS WITH CROWN MOLDING. Slash your utility bills with the 95%-EFFICIENT GAS FURNACE and central A/C INCLUDED! Outside, enjoy a pristine, LANDSCAPED AND IRRIGATED FRONT YARD framed by ultra-durable HARDIERPLANK® FULL LAP SIDING. Don't wait—claim this turnkey oasis today!Slash your utility bills with the 95%-EFFICIENT GAS FA FURNACE and central A/C INCLUDED! Outside, enjoy a pristine, LANDSCAPED AND IRRIGATED FRONT YARD framed by ultra-durable HARDIERPLANK® FULL LAP SIDING. Don't wait—claim this turnkey oasis today!
For sale
Listed by: Redfin • ERICKA TATUM • Contact: Cell: 916-838-8474
$634,000
4722 Royal Dr NE, Albany, OR 97321
3beds
1,989sqft
Single Family Residence
Built in 2021
10,019 Square Feet Lot
$631,300 Zestimate®
$319/sqft
$19/mo HOA
What's special
Efficient open floor planGas rangeGourmet kitchen
- 23 days |
- 217 |
- 10 |
Zillow last checked:
Listing updated:
Listed by:
ERICKA TATUM Cell:916-838-8474,
Redfin
Source: WVMLS,MLS#: 844116
Facts & features
Interior
Bedrooms & bathrooms
- Bedrooms: 3
- Bathrooms: 2
- Full bathrooms: 2
Primary bedroom
- Level: Main
Dining room
- Features: Area (Combination)
Kitchen
- Level: Main
Living room
- Level: Main
Heating
- Forced Air
Cooling
- Central Air
Appliances
- Included: Dishwasher, Disposal, Gas Range, Gas Water Heater
Features
- Has fireplace: Yes
- Fireplace features: Family Room, Gas
Interior area
- Total structure area: 1,989
- Total interior livable area: 1,989 sqft
Property
Parking
- Total spaces: 3
- Parking features: Attached
- Attached garage spaces: 3
Accessibility
- Accessibility features: Handicap Amenities - See Remarks
Features
- Levels: One
- Stories: 1
- Patio & porch: Patio
- Fencing: Fenced
- Has view: Yes
- View description: Mountain(s), Territorial
Lot
- Size: 10,019 Square Feet
- Features: Landscaped
Details
- Parcel number: 00946950
Construction
Type & style
- Home type: SingleFamily
- Property subtype: Single Family Residence
Materials
- Fiber Cement
- Foundation: Continuous
- Roof: Composition,Shingle
Condition
- New construction: No
- Year built: 2021
Utilities & green energy
- Sewer: Public Sewer
- Water: Public
Community & HOA
Community
- Subdivision: SARAHS MEADOWS ESTATES
HOA
- Has HOA: Yes
- HOA fee: $233 annually
Location
- Region: Albany
Financial & listing details
- Price per square foot: $319/sqft
- Tax assessed value: $600,110
- Annual tax amount: $4,464
- Price range: $634K - $634K
- Date on market: 7/31/2026
- Listing agreement: Exclusive Right To Sell
- Listing terms: VA Loan,Cash,ODVA,FHA,Conventional,USDA Loan
Estimated market value
$631,300
$600,000 - $663,000
$2,802/mo
Price history
| Date | Event | Price |
|---|---|---|
| 7/31/2026 | Listed for sale | $634,000$319/sqft |
Source:  WVMLS #844116 Report a problem WVMLS #844116 Report a problem | ||
| 7/31/2026 | Listing removed | $634,000$319/sqft |
Source: WVMLS #841657 Report a problem | ||
| 6/9/2026 | Price change | $634,000-0.8%$319/sqft |
Source: WVMLS #841657 Report a problem | ||
| 5/29/2026 | Listed for sale | $639,000+16.2%$321/sqft |
Source: WVMLS #841657 Report a problem | ||
| 9/26/2023 | Listing removed | -- |
Source: Zillow Rentals Report a problem | ||
| 9/23/2023 | Listed for rent | $2,795$1/sqft |
Source: Zillow Rentals Report a problem | ||
| 2/23/2022 | Sold | $550,000+0%$277/sqft |
Source: Public Record Report a problem | ||
| 1/18/2022 | Listed for sale | $549,900+0.9%$276/sqft |
Source: WVMLS #787743 Report a problem | ||
| 12/11/2021 | Listing removed | -- |
Source: WVMLS #786185 Report a problem | ||
| 11/18/2021 | Listed for sale | $544,900$274/sqft |
Source: WVMLS #786185 Report a problem | ||
Public tax history
| Year | Property taxes | Tax assessment |
|---|---|---|
| 2025 | $4,464 +2.9% | $286,250 +3% |
| 2024 | $4,337 +2.9% | $277,920 +3% |
| 2023 | $4,213 +1.2% | $269,830 +3% |
| 2022 | $4,162 | $261,980 +2282.1% |
| 2021 | -- | $10,998 |
Find assessor info on the county website
Monthly payment
Est. payment
Payment breakdown
Explore the cost of this home by adjusting the details. Changes won't be saved.Climate risks
Neighborhood: 97321
Nearby schools
GreatSchools rating
- 6/10Meadow Ridge Elementary SchoolGrades: K-3Distance: 2.9 mi
- 8/10Timber Ridge SchoolGrades: 3-8Distance: 3.1 mi
- 7/10South Albany High SchoolGrades: 9-12Distance: 5.4 mi
- $634,0003 bd2 ba2k sqft4722 Royal Dr, Albany, OR 97321For Sale

- $680,0004 bd2 ba2.3k sqft4720 Royal Dr NE, Albany, OR 97321Off Market
- $648,8004 bd2 ba2.4k sqft4724 Royal Dr NE, Albany, OR 97321Off Market
- $713,4903 bd2 ba2k sqft4832 NE Waverly Dr, Albany, OR 97321Off Market
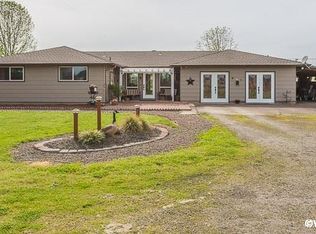
- $688,3003 bd2 ba1.9k sqft4626 Royal Dr NE, Albany, OR 97321Off Market
- $626,5003 bd2 ba2k sqft4820 Royal Dr NE, Albany, OR 97321Off Market
- $640,0003 bd2 ba2.1k sqft4723 Royal Dr NE, Albany, OR 97321Off Market
- $701,3003 bd2 ba2.2k sqft4756 Crown Ln NE, Albany, OR 97321Off Market
A local agent can set up tours, give advice and negotiate with sellers.
A local lender can help you make sure your offer is ready when you are.
Similar homes
- $634,0003 bd2 ba2k sqft4722 Royal Dr, Albany, OR 97321Active
 MLS ID #684083296, Ericka Tatum, Redfin. RMLS (OR)
 - $635,0004 bd3 ba2.2k sqft3001 Millersburg Dr NE, Albany, OR 97321For Sale

 MLS ID #844571, SUSAN VICTOR-REED, Premiere Property Group, Llc - South Salem. WVMLS
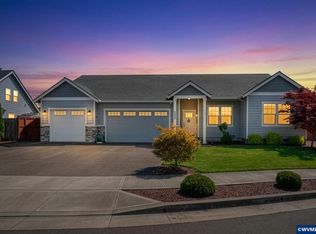
 - $635,0004 bd3 ba2k sqft2632 NE Tuscan Loop, Albany, OR 97321For Sale
 MLS ID #840214, STEPHANIE SPANN, Jmg Jason Mitchell Group. WVMLS
 - $559,0004 bd3 ba1.7k sqft1319 NW Jordan Dr, Albany, OR 97321For Sale
 MLS ID #842996, TODD CLARK, Town & Country Sotheby's International Realty. WVMLS
 - $594,0004 bd2 ba2k sqft3238 NW 23rd Ave, Albany, OR 97321New ConstructionMLS ID #837983, STEVE HUMMER, Jmg Jason Mitchell Group-Albany. WVMLS
- $625,0003 bd2 ba2.2k sqft6074 Evangelista St S, Salem, OR 97306For SaleMLS ID #844300, CARRIE HAMILTON, Re/Max Integrity - Salem. WVMLS
- $479,9003 bd2 ba1.5k sqft2798 Essex Ave NW, Albany, OR 97321For SaleMLS ID #842759, BRIAN SMITH, Homesmart Realty Group. WVMLS
- $529,0004 bd3 ba2.5k sqft497 Cameron St NE, Albany, OR 97322For SaleMLS ID #841136, STEPHANIE WELLS, Real Broker. WVMLS
- $664,9004 bd3 ba2.2k sqft1776 Juniper Butte Ave SE, Salem, OR 97306For SaleMLS ID #844562, BARB NORRIS, Redfin. WVMLS
- $588,5004 bd2 ba2.1k sqft2274 Genesis Ct SE, Salem, OR 97306For SaleMLS ID #844039, SHALEY LIKES, Works Real Estate. WVMLS
- $430,0003 bd3 ba1.6k sqft3824 Ryunkin St SE, Albany, OR 97322For SaleMLS ID #844462, WENDY CARPENTER MAJOR, Homesmart Realty Group - Albany. WVMLS
- $634,9003 bd2 ba2.2k sqft525 NE Aspen St, Sublimity, OR 97385For SaleMLS ID #842212, JENNIFER LARSON, Homestar Brokers. WVMLS
- $500,0003 bd3 ba2.7k sqft4384 Ermine St SE, Albany, OR 97322For SaleMLS ID #844467, SHANE PERSINGER, Re/Max Integrity Branch. WVMLS
- $530,0004 bd3 ba2.5k sqft1676 Marten Ave SW, Albany, OR 97321For SaleMLS ID #836341, RYAN STECKLY, Homesmart Realty Group. WVMLS
- $635,0005 bd3 ba2.5k sqft1280 Westwood Dr NW, Salem, OR 97304For SaleMLS ID #839595, STACY HARTZLER, Aurise Collective. WVMLS
- $624,0005 bd3 ba2.6k sqft5739 Erin Valley Ave SE, Salem, OR 97306For SaleMLS ID #843865, JAZMIN HAYWORTH, Legacy Real Estate. WVMLS
- $619,9003 bd3 ba2.7k sqft6913 Flicker Dr SE, Salem, OR 97306For SaleMLS ID #842337, SCOTT COLLINS, Homesmart Realty Group. WVMLS
- $607,0003 bd3 ba2k sqft5009 NW Stag Run Pl, Corvallis, OR 97330For SaleMLS ID #843070, BILL RASCHKO, Re/Max Integrity Albany Branch. WVMLS
- $635,0004 bd3 ba2.4k sqft1372 Overview St NW, Salem, OR 97304For SaleMLS ID #839605, JILLIAN SLEZAK, Realty One Group Willamette Valley. WVMLS
- $699,0005 bd3 ba2.5k sqft263 Eider Ave Se, Salem, OR 97306For SaleMLS ID #842459, JOE SKIPPER, Exp Realty, Llc. WVMLS
