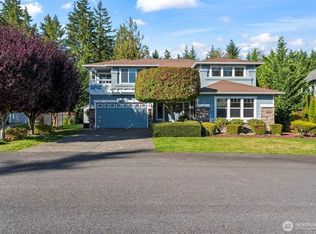
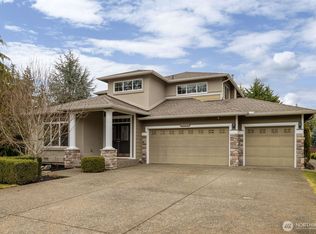
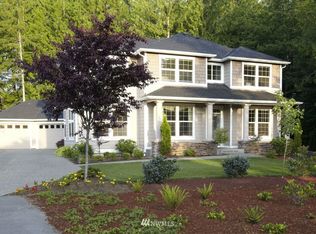
The Camden plan features master on main floor with 2517 SF of spacious design. Curved open rail staircase leads to 2nd bdrm up w/ 3 & 4 bdrm option. Extensive Hardwood on main, granite tile countertops in kitchen, Jenn-Air SS appliances, gas cooktop, 5 piece raised panel 36 inch maple cabinets, 9 ft ceilings down, crown molding, Cozy gas fpl, Hi-Tech wiring, 40 yr comp roof and 50 yr hardiplank. Front yard landscaping incl. Exterior masonry finish. $5000 Buyer Bonus with preferred lender.
This property is not currently displayed as for sale or rent on Zillow. This may be different from what's on other websites or public sources.