Seller willing to contribute up to $10,000 towards buyer's closing costs and/or interest rate buy down! Back on the market due to buyer's financing. Their loss, your gain! Brand new roof with warranty! Two car garage plus RV parking! The top-tier garage door opener is newer, includes wifi and a camera and is controlled via the MyQ app. Garage hardware, track and spring recently replaced as well. Out back, there is a storage shed and a large deck! Step inside to find a comfortable living room, kitchen with a new dishwasher, included refrigerator, access to the garage, and sliding glass doors that lead to the back deck and fully fenced backyard. Upstairs, there are 3 bedrooms, including the primary bedroom, which is sized for a king bed. The primary bedroom has its own full bathroom. A second full bathroom completes the upstairs. The lower level contains a second family room for those movie nights and gatherings, a bathroom with a shower and laundry room combo (washer and dryer included!), and an additional bedroom, for 4 total bedrooms and 3 bathrooms in this home. Imagine living where your daily commute is simple, weekend adventures are close, and everyday conveniences are just minutes away. This is an ideal location for quick access to Hill Air Force Base, Weber and Davis County employers, shopping centers, restaurants, and recreation. From skiing and hiking in the Wasatch Mountains to dining and entertainment in Ogden and Layton, you'll love the central location and neighborhood feel this home provides. Square footage figures are provided as a courtesy estimate only and were obtained from a previous listing. Buyer is advised to obtain an independent measurement. Schedule a private tour today!
For sale
Price cut: $5K (9/19)
$445,000
4722 S 4000 W, Roy, UT 84067
4beds
1,536sqft
Single Family Residence
Built in 2002
7,405 Square Feet Lot
$444,500 Zestimate®
$290/sqft
$-- HOA
What's special
- 105 days
- 367
- 49
Zillow last checked:
Listing updated:
Listed by:
Jamie Sanders 801-458-4184,
KW Success Keller Williams Realty
Source: UtahRealEstate.com,MLS#: 2166943
Facts & features
Interior
Bedrooms & bathrooms
- Bedrooms: 4
- Bathrooms: 3
- Full bathrooms: 2
- 3/4 bathrooms: 1
Rooms
- Room types: Master Bathroom
Primary bedroom
- Level: Second
Heating
- Central
Cooling
- Central Air
Appliances
- Included: Dryer, Refrigerator, Washer, Free-Standing Range
Features
- Vaulted Ceiling(s)
- Flooring: Carpet, Laminate, Tile, Vinyl
- Doors: Sliding Doors
- Windows: Blinds, Double Pane Windows
- Basement: Daylight,Partial
- Has fireplace: No
Interior area
- Total structure area: 1,536
- Total interior livable area: 1,536 sqft
- Finished area above ground: 1,016
- Finished area below ground: 520
Property
Parking
- Total spaces: 2
- Parking features: Garage - Attached
- Attached garage spaces: 2
Features
- Levels: Tri/Multi-Level
- Stories: 3
- Fencing: Full
- Has view: Yes
- View description: Mountain(s)
Lot
- Size: 7,405 Square Feet
- Features: Sprinkler: Auto-Full
- Topography: Terrain
- Residential vegetation: Landscaping: Full
Details
- Additional structures: Storage Shed(s)
- Parcel number: 083740019
- Zoning: RES
- Zoning description: Single-Family
Construction
Type & style
- Home type: SingleFamily
- Property subtype: Single Family Residence
Materials
- Aluminum Siding, Brick
- Roof: Asphalt
Condition
- Blt./Standing
- New construction: No
- Year built: 2002
Utilities & green energy
- Water: Culinary, Secondary
- Utilities for property: Natural Gas Connected, Electricity Connected, Sewer Connected, Water Connected
Community & HOA
Community
- Features: Sidewalks
- Subdivision: Hamblin Place
HOA
- Has HOA: No
Location
- Region: Roy
Financial & listing details
- Price per square foot: $290/sqft
- Tax assessed value: $403,722
- Annual tax amount: $2,553
- Date on market: 6/22/2026
- Listing terms: Cash,Conventional,FHA,VA Loan
- Inclusions: Dryer, Refrigerator, Storage Shed(s), Washer, Video Door Bell(s), Video Camera(s)
- Exclusions: Window Coverings
- Acres allowed for irrigation: 0
- Electric utility on property: Yes
- Road surface type: Paved
Estimated market value
$444,500
$422,000 - $467,000
$2,243/mo
Price history
| Date | Event | Price |
|---|---|---|
| 9/19/2026 | Price change | $445,000-1.1%$290/sqft |
Source:  UtahRealEstate.com #2166943 Report a problem UtahRealEstate.com #2166943 Report a problem | ||
| 6/22/2026 | Listed for sale | $450,000$293/sqft |
Source: UtahRealEstate.com #2166943 Report a problem | ||
| 7/7/2005 | Sold | -- |
Source: Public Record Report a problem | ||
Public tax history
| Year | Property taxes | Tax assessment |
|---|---|---|
| 2025 | $2,554 +2.4% | $222,047 +1.7% |
| 2024 | $2,493 +3.5% | $218,349 +3.4% |
| 2023 | $2,408 -2.6% | $211,200 -5.7% |
| 2022 | $2,473 +20.9% | $223,850 |
| 2021 | $2,046 +4% | -- |
| 2020 | $1,967 +5.3% | -- |
| 2019 | $1,869 +14.8% | -- |
| 2018 | $1,627 -9.7% | -- |
| 2017 | $1,803 +14.3% | $183,000 +91.7% |
| 2016 | $1,578 | $95,467 +10.9% |
| 2015 | $1,578 +20% | $86,070 +8.7% |
| 2014 | $1,315 | $79,153 +8.4% |
| 2013 | -- | $73,019 -4.2% |
| 2012 | -- | $76,253 -3.7% |
| 2011 | -- | $79,173 -0.3% |
| 2010 | -- | $79,420 -10.1% |
| 2009 | -- | $88,303 |
| 2008 | -- | $88,303 +7.4% |
| 2007 | -- | $82,242 +30.9% |
| 2006 | -- | $62,842 |
| 2005 | -- | $62,842 |
| 2004 | -- | $62,842 |
| 2003 | -- | $62,842 +69.8% |
| 2002 | -- | $37,000 |
Find assessor info on the county website
Monthly payment
Est. payment
Payment breakdown
Explore the cost of this home by adjusting the details. Changes won't be saved.Climate risks
Neighborhood: 84067
Nearby schools
Schools provided by the listing agent
- Elementary: West Haven
- Middle: Sand Ridge
- High: Roy
- District: Weber
Source: UtahRealEstate.com. This data may not be complete. We recommend contacting the local school district to confirm school assignments for this home.

Similar homes
- $445,0004 bd2 ba2k sqft5495 Midland Dr, Roy, UT 84067For Sale
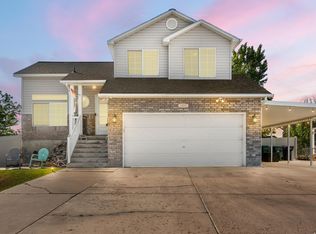
 MLS ID #2165189, Alexzandria Lee Conger, Besst Realty Group LLC. UtahRealEstate.com
 - $390,0004 bd2 ba1.4k sqft3799 Foxglen Dr, Roy, UT 84067For Sale
 MLS ID #2176915, Maria E Bernabe, Equity Real Estate (Select). UtahRealEstate.com
 - $457,9004 bd2 ba1.6k sqft4062 W 5950 S, Roy, UT 84067For Sale
 MLS ID #2163419, Michael McGee, Iconic: Realty Network, LLP. UtahRealEstate.com
 - $407,0004 bd2 ba1.9k sqft5867 S 2900 W, Roy, UT 84067For Sale
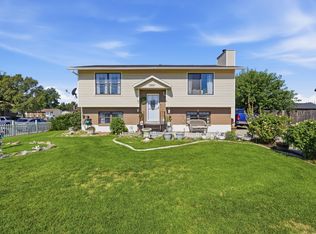 MLS ID #2176479, Darian Monson, The Brokerage Real Estate Co. LLC. UtahRealEstate.com
 - $424,9005 bd2 ba2.2k sqft2375 W 4975 S, Roy, UT 84067For SaleMLS ID #2174668, Amanda Schleininger, Real Broker, LLC. UtahRealEstate.com
- $444,9005 bd2 ba1.6k sqft2257 N 2290 W, Clinton, UT 84015For SaleMLS ID #2185326, Tyler Shenk, Real Broker, LLC. UtahRealEstate.com
- $390,0003 bd2 ba1.1k sqft5220 S 2100 W, Roy, UT 84067For SaleMLS ID #2185430, M. Shane Judkins, Equity Real Estate (Select). UtahRealEstate.com
- $442,0003 bd3 ba1.5k sqft2391 W 2120 N, Clinton, UT 84015For SaleMLS ID #2183258, Lashay Jackson, Ridgeline Realty. UtahRealEstate.com
- $439,9003 bd2 ba1.2k sqft2212 Craig Ln, Syracuse, UT 84075For SaleMLS ID #2189112, Brent Uphoff, Homie. UtahRealEstate.com
- $429,8004 bd2 ba2k sqft1871 N 1225 W, Clinton, UT 84015For SaleMLS ID #2187576, Jeremy Osguthorpe, Realtypath LLC (Platinum). UtahRealEstate.com
- $499,9004 bd2 ba1.6k sqft2514 W 2250 N, Clinton, UT 84015For SaleMLS ID #2178758, Kurt Schneider, Besst Realty Group LLC. UtahRealEstate.com
- $474,9004 bd2 ba2k sqft914 W 2600 N, Clinton, UT 84015For SaleMLS ID #2175662, William Gregory, Signature Real Estate Utah (Cottonwood Heights). UtahRealEstate.com
- $469,9004 bd3 ba1.7k sqft2626 W 2225 S, Syracuse, UT 84075For SaleMLS ID #2182863, Stew MacInnes, Berkshire Hathaway HomeServices Utah Properties (So Ogden). UtahRealEstate.com
- $455,0003 bd2 ba1.8k sqft4046 S 850 W, Riverdale, UT 84405For SaleMLS ID #2179927, Blake D Rounkles, Northern Realty Inc. UtahRealEstate.com
- $505,0004 bd2 ba1.9k sqft2244 N 1350 W, Clinton, UT 84015For SaleMLS ID #2174561, Darian Monson, The Brokerage Real Estate Co. LLC. UtahRealEstate.com
- $484,0005 bd3 ba2k sqft1932 N 810 W, Clinton, UT 84015For SaleMLS ID #2185987, Darin Kidd, EXP Realty, LLC. UtahRealEstate.com
- $400,0003 bd2 ba1.7k sqft4581 S 150 W, Washington Terrace, UT 84405For SaleMLS ID #2188752, Candice M Register, RE/MAX Peaks. UtahRealEstate.com
- $500,0004 bd3 ba1.9k sqft696 W 1960 N, Clinton, UT 84015For SaleMLS ID #2184951, Braden Boyson, Real Broker, LLC. UtahRealEstate.com
- $450,0005 bd3 ba2.3k sqft1362 E 5150 S, South Ogden, UT 84403For SaleMLS ID #2153240, Shawn J Janke, KW Success Keller Williams Realty. UtahRealEstate.com
- $475,0004 bd3 ba2.1k sqft5030 S 300 W, Washington Terrace, UT 84405For SaleMLS ID #2174015, Becky Westover, Equity Real Estate. UtahRealEstate.com
