Experience the luxurious living in a highly regarded neighborhood in Pine Valley Estates. Spend less time commuting, more time enjoying being home! This appealing 4-bedroom, 3-bathroom Bi-Level home offers an array of advantages; is within walking distance to Belleview Square, and offers an as easy commute to DTC and Downtown Denver. The interior embraces you with an open floor plan, plenty of natural light complemented by stylish fixtures, neutral decor, brand new kitchen counter tops and two fireplaces. The peaceful primary bedroom includes a private bath. The additional bedroom on the main upper level is perfect for a home office complete with built in shelves and cabinets. The lower level has a large family room with exterior access to the backyard. The exterior includes a large deck off the kitchen and a lower brick patio. Cross the threshold into a pleasant new life here in Denver.
Sold for $675,000
$675,000
4722 S Xenia Street, Denver, CO 80237
4beds
2,184sqft
Single Family Residence
Built in 1971
9,100 Square Feet Lot
$661,400 Zestimate®
$309/sqft
$3,035 Estimated rent
Home value
$661,400
$622,000 - $708,000
$3,035/mo
Zestimate® history
Owner options
List your home for rent
$3,035/mo
Rent Zestimate®
Find your next renter with Zillow Rental Manager. Plus, with online applications, you can quickly screen prospective tenants – for free.
$3,035/mo
Rent Zestimate®
Refinance and save
$3,861/mo
Est. payment
Refinancing to a lower rate could help reduce your monthly payments and save thousands over the life of the loan.
$3,861/mo
Est. payment
Explore your selling options
Work with a Zillow partner agent
Leverage their expertise and Zillow's premium Showcase listings to get your home seen by more buyers.
Get startedList with your own agent
Get your home in front of millions of buyers by listing it on Zillow.
Learn how to do itSell it yourself
Take full control of how buyers see your home on Zillow by listing For Sale by Owner (FSBO).
List your homeWhat's special
Two fireplacesStylish fixturesPrivate bathLower brick patioLarge family roomPeaceful primary bedroomOpen floor plan
Zillow last checked:
Listing updated:
Listed by:
Beth Smart 303-549-6907 Beth@BethSmart.com,
Realty One Group Platinum Elite Colorado
Bought with:
Parker Loveless, 100051261
Kentwood Real Estate DTC, LLC
Source: REcolorado as distributed by MLS GRID,MLS#: 9682293
Facts & features
Interior
Bedrooms & bathrooms
- Bedrooms: 4
- Bathrooms: 3
- Full bathrooms: 1
- 3/4 bathrooms: 2
Bedroom
- Description: Built In Shelves And Cabinets. Perfect F Or A Home Office.
- Level: Upper
- Area: 140 Square Feet
- Dimensions: 14 x 10
Bedroom
- Description: Nicce Size Bedroom With Carpet.
- Level: Lower
- Area: 169 Square Feet
- Dimensions: 13 x 13
Bedroom
- Description: Carpet In The Bedroom.
- Level: Lower
- Area: 156 Square Feet
- Dimensions: 13 x 12
Bathroom
- Description: Conveniently Located Outside Additional Bedroom.
- Level: Upper
- Area: 35 Square Feet
- Dimensions: 5 x 7
Bathroom
- Description: Large Bathroom With Laundry Room.
- Level: Lower
- Area: 78 Square Feet
- Dimensions: 6 x 13
Other
- Description: Nice Size Primary Bedroom.
- Level: Upper
- Area: 168 Square Feet
- Dimensions: 12 x 14
Other
- Description: En Suite Bathroom From Primary Bedroom.
- Level: Upper
- Area: 30 Square Feet
- Dimensions: 5 x 6
Dining room
- Description: Sliding Glass Door Off The Dining Area To A Deck.
- Level: Upper
- Area: 96 Square Feet
- Dimensions: 8 x 12
Family room
- Description: Large Family Room With Garden Level Windows.
- Level: Lower
- Area: 144 Square Feet
- Dimensions: 12 x 12
Kitchen
- Description: Large Island And Lots Of Natural Light.
- Level: Upper
- Area: 108 Square Feet
- Dimensions: 9 x 12
Laundry
- Description: Laundry Room Is Part Of The Bathroom
- Level: Lower
- Area: 18 Square Feet
- Dimensions: 3 x 6
Living room
- Description: Nice Open Living Room With Fireplace.
- Level: Upper
- Area: 238 Square Feet
- Dimensions: 17 x 14
Heating
- Forced Air, Natural Gas
Cooling
- Central Air
Appliances
- Included: Dishwasher, Disposal, Microwave, Range, Refrigerator
Features
- Built-in Features, Eat-in Kitchen, Entrance Foyer, Kitchen Island, Open Floorplan, Primary Suite, Quartz Counters
- Flooring: Carpet, Tile
- Basement: Walk-Out Access
- Number of fireplaces: 2
- Fireplace features: Family Room, Living Room
Interior area
- Total structure area: 2,184
- Total interior livable area: 2,184 sqft
- Finished area above ground: 2,184
- Finished area below ground: 0
Property
Parking
- Total spaces: 2
- Parking features: Concrete
- Attached garage spaces: 2
Features
- Patio & porch: Deck, Patio
- Exterior features: Private Yard
- Fencing: Full
Lot
- Size: 9,100 Square Feet
- Features: Landscaped, Level, Sprinklers In Front, Sprinklers In Rear
Details
- Parcel number: 709403003
- Zoning: S-SU-D
- Special conditions: Standard
Construction
Type & style
- Home type: SingleFamily
- Architectural style: Traditional
- Property subtype: Single Family Residence
Materials
- Brick, Frame, Wood Siding
- Roof: Composition
Condition
- Year built: 1971
Utilities & green energy
- Sewer: Public Sewer
- Utilities for property: Electricity Connected, Natural Gas Connected
Community & HOA
Community
- Security: Smoke Detector(s)
- Subdivision: Pine Valley Estates
HOA
- Has HOA: No
Location
- Region: Denver
Financial & listing details
- Price per square foot: $309/sqft
- Tax assessed value: $670,700
- Annual tax amount: $3,267
- Date on market: 7/25/2025
- Listing terms: Cash,Conventional,FHA,VA Loan
- Exclusions: Sellers Personal Property
- Ownership: Individual
- Electric utility on property: Yes
- Road surface type: Paved
Price history
| Date | Event | Price |
|---|---|---|
| 10/22/2025 | Sold | $675,000$309/sqft |
Source:  REcolorado as distributed by MLS GRID #9682293 Report a problem REcolorado as distributed by MLS GRID #9682293 Report a problem | ||
| 9/22/2025 | Pending sale | $675,000$309/sqft |
Source: REcolorado as distributed by MLS GRID #9682293 Report a problem | ||
| 9/4/2025 | Price change | $675,000-2.9%$309/sqft |
Source: REcolorado as distributed by MLS GRID #9682293 Report a problem | ||
| 7/25/2025 | Listed for sale | $695,000+51.1%$318/sqft |
Source: REcolorado as distributed by MLS GRID #9682293 Report a problem | ||
| 6/20/2025 | Listing removed | $3,300$2/sqft |
Source: Zillow Rentals Report a problem | ||
| 5/24/2025 | Price change | $3,300-2.9%$2/sqft |
Source: Zillow Rentals Report a problem | ||
| 4/23/2025 | Listed for rent | $3,400$2/sqft |
Source: Zillow Rentals Report a problem | ||
| 4/14/2025 | Listing removed | $3,400$2/sqft |
Source: Zillow Rentals Report a problem | ||
| 4/3/2025 | Listed for rent | $3,400$2/sqft |
Source: Zillow Rentals Report a problem | ||
| 12/20/2024 | Listing removed | $3,400$2/sqft |
Source: Zillow Rentals Report a problem | ||
| 12/20/2024 | Price change | $3,400+3%$2/sqft |
Source: Zillow Rentals Report a problem | ||
| 12/18/2024 | Listed for rent | $3,300+3.1%$2/sqft |
Source: Zillow Rentals Report a problem | ||
| 3/3/2023 | Listing removed | -- |
Source: Zillow Rentals Report a problem | ||
| 2/9/2023 | Listed for rent | $3,200$1/sqft |
Source: Zillow Rentals Report a problem | ||
| 12/20/2019 | Sold | $460,000-1.1%$211/sqft |
Source: Public Record Report a problem | ||
| 11/14/2019 | Pending sale | $464,900$213/sqft |
Source: CENTURY 21 Golden West Realty #1863772 Report a problem | ||
| 10/3/2019 | Listed for sale | $464,900+56%$213/sqft |
Source: CENTURY 21 GOLDEN WEST REALTY #1863772 Report a problem | ||
| 8/31/2009 | Sold | $298,000-3.6%$136/sqft |
Source: Public Record Report a problem | ||
| 4/3/2009 | Listing removed | $309,000$141/sqft |
Source: Listhub #751576 Report a problem | ||
| 3/14/2009 | Price change | $309,000-1.9%$141/sqft |
Source: Listhub #751576 Report a problem | ||
| 1/19/2009 | Listed for sale | $315,000$144/sqft |
Source: Listhub #751576 Report a problem | ||
Public tax history
| Year | Property taxes | Tax assessment |
|---|---|---|
| 2024 | $3,196 +22.8% | $41,250 -7% |
| 2023 | $2,603 +3.6% | $44,360 +35.5% |
| 2022 | $2,513 +8.6% | $32,730 -2.8% |
| 2021 | $2,315 +2.9% | $33,680 +8% |
| 2020 | $2,250 +6.4% | $31,195 -0.7% |
| 2019 | $2,114 | $31,413 +14.9% |
| 2018 | $2,114 +0.3% | $27,330 |
| 2017 | $2,108 -4.3% | $27,330 -3.1% |
| 2016 | $2,202 +24.3% | $28,190 |
| 2015 | $1,772 0% | $28,190 +32.1% |
| 2014 | $1,773 -7.1% | $21,340 |
| 2013 | $1,908 +17.9% | $21,340 -6% |
| 2012 | $1,619 +4.9% | $22,700 |
| 2011 | $1,544 +2.2% | $22,700 -2.1% |
| 2010 | $1,510 +2.6% | $23,180 |
| 2009 | $1,472 -0.2% | $23,180 +5.2% |
| 2008 | $1,474 +12.9% | $22,040 |
| 2007 | $1,305 +1.1% | $22,040 +13% |
| 2006 | $1,291 +10% | $19,500 |
| 2005 | $1,173 +5.5% | $19,500 +4.1% |
| 2003 | $1,112 +1.9% | $18,730 +0.8% |
| 2002 | $1,091 | $18,580 +15.3% |
| 2001 | -- | $16,120 |
Find assessor info on the county website
Neighborhood: Hampden South
Nearby homes
- $580,2003 bd2 ba1.2k sqft4712 S Xenia St, Denver, CO 80237Off Market
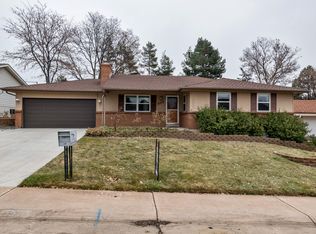
- $686,9004 bd2 ba2.2k sqft4732 S Xenia St, Denver, CO 80237Off Market

- $623,1004 bd2 ba1.6k sqft4702 S Xenia St, Denver, CO 80237Off Market
- $613,8004 bd2 ba1.8k sqft4721 S Xenia St, Denver, CO 80237Off Market
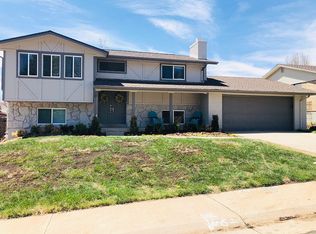
- $619,4004 bd3 ba1.4k sqft4742 S Xenia St, Denver, CO 80237Off Market
- $725,0004 bd3 ba2.6k sqft4711 S Xenia St, Denver, CO 80237Sold
- $622,9004 bd1 ba2.7k sqft4731 S Xenia St, Denver, CO 80237Off Market
- $738,3004 bd3 ba2.2k sqft4701 S Xenia St, Denver, CO 80237Off Market
Nearby schools
GreatSchools rating
- 4/10Samuels Elementary SchoolGrades: PK-5Distance: 0.9 mi
- 3/10Hamilton Middle SchoolGrades: 6-8Distance: 2 mi
- 6/10Thomas Jefferson High SchoolGrades: 9-12Distance: 2.2 mi
Schools provided by the listing agent
- Elementary: Holm
- Middle: Hamilton
- High: Thomas Jefferson
- District: Denver 1
Source: REcolorado as distributed by MLS GRID. This data may not be complete. We recommend contacting the local school district to confirm school assignments for this home.
Get a cash offer in 3 minutes
Find out how much your home could sell for in as little as 3 minutes with a no-obligation cash offer.
Estimated market value
$661,400
Get a cash offer in 3 minutes
Find out how much your home could sell for in as little as 3 minutes with a no-obligation cash offer.
Estimated market value
$661,400
- Colorado
- Denver County
- Denver
- 80237
- Hampden South
- 4722 S Xenia Street
Nearby cities
Nearby neighborhoods
Nearby zip codes
Other Denver Topics
