Skip main navigation
Sold for $903,490
  • $903,490

    4722 SW 72nd Way, Davie, FL 33314

    4beds
    1,739sqft
    Single Family Residence
    Built in 2026
    6,160 Square Feet Lot
    $902,700 Zestimate®
    $520/sqft
    $4,615 Estimated rent

    Home value

    $902,700

    $812,000 - $1.00M

    $4,615/mo

    Zestimate® history
    Loading
    Loading...

    Owner options

    List your home for rent

    $4,615/mo

    Rent Zestimate®

    Find your next renter with Zillow Rental Manager. Plus, with online applications, you can quickly screen prospective tenants – for free.

    Learn more

    $4,615/mo

    Rent Zestimate®

    Refinance and save

    $6,464/mo

    Est. payment

    Refinancing to a lower rate could help reduce your monthly payments and save thousands over the life of the loan.

    See today's rates

    $6,464/mo

    Est. payment

    Explore your selling options

    Work with a Zillow partner agent

    Leverage their expertise and Zillow's premium Showcase listings to get your home seen by more buyers.

    Get started

    List with your own agent

    Get your home in front of millions of buyers by listing it on Zillow.

    Learn how to do it

    Sell it yourself

    Take full control of how buyers see your home on Zillow by listing For Sale by Owner (FSBO).

    List your home

    What's special

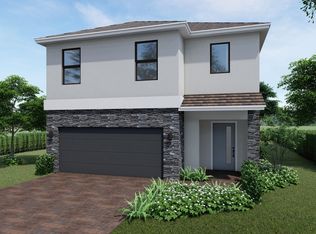

    Brand new beautiful Merritt model, One story single family home. very spacious, 4 Bedrooms 2 Baths, 2 Car Garage and 2 Parking spaces. Impact glass, quartz counter tops, wood cabinetry , lake view, fenced yard, 1,739 SQ FT. Located in the city of Davie. Great schools and centrally located. BRAND NEW HOME! CALL FOR A TOUR AND MOVE IN SPECIALS. Restrictions may apply* Pictures, photographs, features, colors & sizes are approximate for illustrations purposes only and will vary from the homes as built. These are not of the actual home but are similar to the home being built.

    Zillow last checked:

    Listing updated:

    Listed by:

    Ashley B Valdez 855-647-4247,

    D.R. Horton Realty of Southeas

    Bought with:

    Non-Member

    Non-Member Selling Office

    Source: BeachesMLS,MLS#: R11158973MLS LogoOriginating MLS: BeachesMLS

    Facts & features

    Interior

    Bedrooms & bathrooms
    • Bedrooms: 4
    • Bathrooms: 2
    • Full bathrooms: 2
    • Main level bathrooms: 1
    • Main level bedrooms: 1
    Primary bedroom
    • Level: Main
    • Area: 208
    • Dimensions: 16 X 13
    Kitchen
    • Level: Main
    • Area: 126
    • Dimensions: 9 X 14
    Living room
    • Level: Main
    • Area: 210
    • Dimensions: 14 X 15
    Heating
    • Central, Electric
    Cooling
    • Central Air, Electric
    Appliances
    • Included: Electric Range, Electric Water Heater, Disposal, Microwave, Refrigerator, Water Heater
    • Laundry: Inside
    Features
    • Dual Sinks, Main Level Primary, Walk-In Closet(s)
    • Flooring: Carpet
    Interior area
    • Total structure area: 2,332
    • Total interior livable area: 1,739 sqft

    Property

    Parking
    • Total spaces: 2
    • Parking features: Attached, Garage, Garage Door Opener
    • Attached garage spaces: 2
    Features
    • Levels: One
    • Stories: 1
    • Entry location: Entry Level Living Area Y
    • Pool features: Association
    • Fencing: Fenced
    • Has view: Yes
    • View description: Other
    • Waterfront features: None
    Lot
    • Size: 6,160 sqft
    • Features: < 1/4 Acre
    Details
    • Parcel number: 504127490800
    • Zoning: RPUD

    Construction

    Type & style
    • Home type: SingleFamily
    • Architectural style: Traditional
    • Property subtype: Single Family Residence
    Materials
    • Block
    Condition
    • New Construction
    • New construction: Yes
    • Year built: 2026
    Details
    • Builder model: Merrit
    • Builder name: D.R. Horton

    Utilities & green energy

    • Electric: 3 Phase
    • Sewer: Public Sewer
    • Water: Public
    • Utilities for property: Sewer Available, Water Available

    Community & neighborhood

    Security
    • Security features: Smoke Detector(s)
    Community
    • Community features: Home Owners Association, Street Lights
    Location
    • Region: Fort Lauderdale
    • Subdivision: SPYKES GROVE

    HOA & financial

    HOA
    • Has HOA: Yes
    • HOA fee: $242 monthly
    • Amenities included: Cabana, Clubhouse, Playground, Pool, Sidewalks
    • Services included: Common Areas

    Other

    Other facts
    • Listing terms: Cash,Conventional,VA Loan

    Price history

    DateEventPrice
    4/27/2026Sold$903,490$520/sqft
    Source: BeachesMLS #R11158973 Report a problem
    3/10/2026Pending sale$903,490$520/sqft
    Source: BeachesMLS #R11158973 Report a problem
    2/2/2026Price change$903,490+0.6%$520/sqft
    Source: BeachesMLS #RX-11158973 Report a problem
    1/29/2026Listed for sale$898,490$517/sqft
    Source: BeachesMLS #RX-11158973 Report a problem

    Public tax history

    YearProperty taxesTax assessment
    2025$2,901 $147,840

    Find assessor info on the county website

    Neighborhood: 33314

    Nearby schools

    GreatSchools rating
    Schools provided by the listing agent
    • Elementary: Silver Ridge
    • Middle: Driftwood
    • High: Hollywood Hills

    Source: BeachesMLS. This data may not be complete. We recommend contacting the local school district to confirm school assignments for this home.

    Get a cash offer in 3 minutes
    Find out how much your home could sell for in as little as 3 minutes with a no-obligation cash offer.
    Estimated market value
    $902,700
    Get a cash offer in 3 minutes
    Find out how much your home could sell for in as little as 3 minutes with a no-obligation cash offer.
    Estimated market value
    $902,700