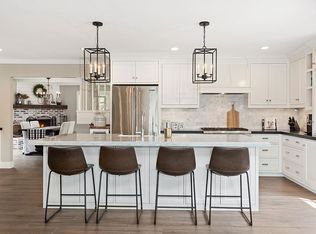
Discover this spacious 3 bedroom, 2 bathroom pool home, just under 2100 sq.ft. of living space, located in the highly sought after Dutch Haven neighborhood of Huntington Beach, one of Orange County's most desirable coastal communities. Just minutes from Huntington Beach's world famous beaches, shopping, dining, parks, and top rated schools, this home offers the ideal combination of location, privacy, and flexible living space. Situated on a premium lot with no neighbors behind and single story homes on either side, this property provides a rare sense of privacy and tranquility. Mature landscaping creates an exceptional curb appeal and a welcoming first impression. Designed for both everyday living and entertaining, the home features a formal living room, dedicated dining area, and an oversized family room highlighted by a custom fireplace and built-in shelving. The spacious layout creates multiple gathering spaces ideal for holiday celebrations, game nights, multigenerational living, or working from home. The expansive kitchen offers generous counter space, abundant storage, and seamless connectivity to the family room and dining areas, creating a functional open concept environment that today's buyers seek. Whether preparing meals, hosting guests, or enjoying casual family time, the floor plan supports a variety of lifestyles. The thoughtfully designed layout includes three generously sized bedrooms and two bathrooms, including a private primary suite with ample closet space and an en-suite bath. Secondary bedrooms offer flexibility for guest accommodations, children's rooms, fitness spaces or remote work environments. Step outside to your own Southern California backyard retreat featuring a sparkling pool and spa, outdoor living area, and multiple spaces for relaxing and entertaining. The backyard provides the perfect setting for outdoor dining, weekend gatherings, pool parties, or simply enjoying Huntington Beach's year round coastal climate. Additional highlights include abundant natural light, versatile indoor/outdoor living spaces, convenient location to beaches, coastal bike paths, shopping centers, restaurants, and major commuter routes. For buyers searching for a Huntington Beach pool home, a 3 bedroom home near the beach, a private backyard retreat, or a family friendly coastal Orange County neighborhood, this exceptional Dutch Haven residence offers a rare opportunity to experience the best of Southern California coastal living.
Sold for $1,350,000
Listed by: Coldwell Banker Realty • Tina Broker • Contact: 714-514-6073
Bought with: SoCal Coastal Properties
$1,350,000
4722 Scenario Dr, Huntington Beach, CA 92649
3beds
2,068sqft
Single Family Residence
Built in 1962
6,036 Square Feet Lot
$1,427,800 Zestimate®
$653/sqft
$5,970 Estimated rent
Home value
$1,427,800
$1.36M - $1.50M
$5,970/mo
Zestimate® history
Owner options
List your home for rent
$5,970/mo
Rent Zestimate®
Find your next renter with Zillow Rental Manager. Plus, with online applications, you can quickly screen prospective tenants – for free.
$5,970/mo
Rent Zestimate®
Refinance and save
$8,990/mo
Est. payment
Refinancing to a lower rate could help reduce your monthly payments and save thousands over the life of the loan.
$8,990/mo
Est. payment
Explore your selling options
Work with a Zillow partner agent
Leverage their expertise and Zillow's premium Showcase listings to get your home seen by more buyers.
Get startedList with your own agent
Get your home in front of millions of buyers by listing it on Zillow.
Learn how to do itSell it yourself
Take full control of how buyers see your home on Zillow by listing For Sale by Owner (FSBO).
List your homeWhat's special
Zillow last checked:
Listing updated:
Listed by:
Tina Broker DRE #01980854 714-514-6073,
Coldwell Banker Realty,
Craig Cornwell DRE #01376849,
Coldwell Banker Realty
Bought with:
Kal Ibrahim, DRE #01723096
SoCal Coastal Properties
Source: CRMLS,MLS#: OC26121038 Originating MLS: California Regional MLS
Originating MLS: California Regional MLSFacts & features
Interior
Bedrooms & bathrooms
- Bedrooms: 3
- Bathrooms: 2
- Full bathrooms: 2
- Main level bathrooms: 2
- Main level bedrooms: 3
Rooms
- Room types: Atrium, Bedroom, Family Room, Kitchen, Living Room, Primary Bathroom, Primary Bedroom, Dining Room
Primary bedroom
- Features: Main Level Primary
Bedroom
- Features: All Bedrooms Down
Bedroom
- Features: Bedroom on Main Level
Bathroom
- Features: Soaking Tub, Separate Shower, Tile Counters, Tub Shower
Kitchen
- Features: Kitchen/Family Room Combo, Laminate Counters, Pots & Pan Drawers
Heating
- Central, Forced Air, Fireplace(s), Natural Gas
Cooling
- None
Appliances
- Included: Dishwasher, Free-Standing Range, Gas Cooktop, Disposal, Gas Oven, Gas Range, Microwave, Self Cleaning Oven, Water Heater
- Laundry: Washer Hookup, Electric Dryer Hookup, Gas Dryer Hookup, In Garage
Features
- Breakfast Bar, Ceiling Fan(s), Separate/Formal Dining Room, Laminate Counters, Open Floorplan, Recessed Lighting, Tile Counters, All Bedrooms Down, Atrium, Bedroom on Main Level, Main Level Primary
- Flooring: Carpet, Tile, Wood
- Doors: Double Door Entry, French Doors, Mirrored Closet Door(s), Panel Doors, Sliding Doors
- Windows: Drapes, Plantation Shutters
- Has fireplace: Yes
- Fireplace features: Family Room, Gas, Wood Burning
- Common walls with other units/homes: No Common Walls
Interior area
- Total interior livable area: 2,068 sqft
Property
Parking
- Total spaces: 2
- Parking features: Concrete, Door-Single, Driveway, Driveway Up Slope From Street, Garage Faces Front, Garage, On Street
- Attached garage spaces: 2
Features
- Levels: One
- Stories: 1
- Entry location: 1
- Patio & porch: Concrete, Front Porch, Patio
- Exterior features: Awning(s), Rain Gutters
- Has private pool: Yes
- Pool features: Heated, In Ground, Private
- Has spa: Yes
- Spa features: Heated, In Ground
- Fencing: Block,Wrought Iron
- Has view: Yes
- View description: Neighborhood, Pool
Lot
- Size: 6,036 Square Feet
- Features: Front Yard, Lawn, Landscaped, Sprinkler System, Yard
Details
- Parcel number: 17812329
- Special conditions: Standard,Trust
Construction
Type & style
- Home type: SingleFamily
- Architectural style: Ranch
- Property subtype: Single Family Residence
Materials
- Drywall, Stucco
- Foundation: Slab
- Roof: Composition
Condition
- New construction: No
- Year built: 1962
Utilities & green energy
- Electric: Electricity - On Property, 220 Volts
- Sewer: Public Sewer
- Water: Public
- Utilities for property: Cable Available, Electricity Connected, Natural Gas Connected, Sewer Connected, Water Connected
Community & HOA
Community
- Features: Curbs, Gutter(s), Park, Street Lights, Sidewalks
- Subdivision: Dutch Haven America (17) (Dham)
Location
- Region: Huntington Beach
Financial & listing details
- Price per square foot: $653/sqft
- Tax assessed value: $103,086
- Date on market: 6/5/2026
- Cumulative days on market: 5 days
- Listing terms: Cash to New Loan,Conventional,FHA,VA Loan
- Road surface type: Paved
Price history
| Date | Event | Price |
|---|---|---|
| 7/15/2026 | Sold | $1,350,000-5.3%$653/sqft |
Source:  CRMLS #OC26121038 Report a problem CRMLS #OC26121038 Report a problem | ||
| 7/14/2026 | Pending sale | $1,425,000$689/sqft |
Source: CRMLS #OC26121038 Report a problem | ||
| 6/13/2026 | Contingent | $1,425,000$689/sqft |
Source: CRMLS #OC26121038 Report a problem | ||
| 6/5/2026 | Listed for sale | $1,425,000$689/sqft |
Source: CRMLS #OC26121038 Report a problem | ||
Public tax history
| Year | Property taxes | Tax assessment |
|---|---|---|
| 2026 | -- | $103,086 +2% |
| 2025 | $1,508 +2.2% | $101,065 +2% |
| 2024 | $1,476 +2.5% | $99,084 +2% |
| 2023 | $1,440 +1.8% | $97,142 +2% |
| 2022 | $1,414 +7.7% | $95,238 +2% |
| 2021 | $1,313 +1.2% | $93,371 +1% |
| 2020 | $1,298 | $92,414 +2% |
| 2019 | $1,298 +1.5% | $90,602 +2% |
| 2018 | $1,279 +3.9% | $88,826 +2% |
| 2017 | $1,231 | $87,085 +2% |
| 2016 | $1,231 +3.6% | $85,378 +1.5% |
| 2015 | $1,188 +3.9% | $84,096 +2% |
| 2014 | $1,144 | $82,449 +0.5% |
| 2013 | -- | $82,077 +2% |
| 2012 | -- | $80,468 +2% |
| 2011 | -- | $78,891 +0.8% |
| 2010 | -- | $78,302 -0.2% |
| 2009 | -- | $78,489 +2% |
| 2008 | -- | $76,950 +2% |
| 2007 | -- | $75,442 +2% |
| 2006 | -- | $73,963 +2% |
| 2005 | -- | $72,513 +2% |
| 2004 | -- | $71,092 +1.9% |
| 2003 | -- | $69,790 +2% |
| 2002 | -- | $68,422 +2% |
| 2001 | $697 -2% | $67,081 +2% |
| 2000 | $712 | $65,766 |
Find assessor info on the county website
Neighborhood: 92649
Nearby homes
- $1,008,7003 bd2 ba1.1k sqft4732 Scenario Dr, Huntington Beach, CA 92649Off Market
- $1,161,9004 bd2 ba1.7k sqft4712 Scenario Dr, Huntington Beach, CA 92649Off Market
- $1,263,7003 bd2 ba1.6k sqft4702 Scenario Dr, Huntington Beach, CA 92649Off Market
- $1,697,6005 bd3 ba2.1k sqft16312 Opera Ln, Huntington Beach, CA 92649Off Market
- $1,092,8003 bd2 ba1.2k sqft4752 Scenario Dr, Huntington Beach, CA 92649Off Market
- $1,159,6004 bd2 ba1.2k sqft4692 Scenario Dr, Huntington Beach, CA 92649Off Market
- $1,330,5003 bd2 ba1.9k sqft4701 Scenario Dr, Huntington Beach, CA 92649Off Market
- $1,300,0003 bd2 ba1.9k sqft16321 Honolulu Ln, Huntington Beach, CA 92649Sold
Nearby schools
GreatSchools rating
- 9/10Village View Elementary SchoolGrades: K-5Distance: 0.7 mi
- 7/10Marine View Middle SchoolGrades: 6-8Distance: 1.4 mi
- 9/10Marina High SchoolGrades: 9-12Distance: 1.2 mi
Schools provided by the listing agent
- Elementary: Village View
- Middle: Marina View
- High: Marina
Source: CRMLS. This data may not be complete. We recommend contacting the local school district to confirm school assignments for this home.
Get a cash offer in 3 minutes
Find out how much your home could sell for in as little as 3 minutes with a no-obligation cash offer.
Estimated market value
$1,427,800
Get a cash offer in 3 minutes
Find out how much your home could sell for in as little as 3 minutes with a no-obligation cash offer.
Estimated market value
$1,427,800
- California
- Orange County
- Huntington Beach
- 92649
- 4722 Scenario Dr
Nearby cities
Nearby neighborhoods
Nearby zip codes
Other Huntington Beach Topics
- Apartments for Rent in 92649
- Houses for Sale in 92649
- Houses for Rent in 92649
- 92649 Real Estate
- Huntington Beach Condos
- Houses for Sale in Huntington Beach
- Newest Listings in Huntington Beach
- Huntington Beach Home Values
- Huntington Beach Real Estate Agents
- Huntington Beach Refinance
- Huntington Beach Mortgage Rates
