Skip main navigation
Closed
  • Price Unknown

    4722 Sherman Sq, Schertz, TX 78108

    4beds
    2,692sqft
    Single Family Residence
    Built in 2025
    8,276 Square Feet Lot
    $559,300 Zestimate®
    $--/sqft
    $2,601 Estimated rent

    Home value

    $559,300

    $531,000 - $587,000

    $2,601/mo

    Zestimate® history
    Loading
    Loading...

    Owner options

    List your home for rent

    $2,601/mo

    Rent Zestimate®

    Find your next renter with Zillow Rental Manager. Plus, with online applications, you can quickly screen prospective tenants – for free.

    Learn more

    $2,601/mo

    Rent Zestimate®

    Refinance and save

    $312/mo

    Est. payment

    Refinancing to a lower rate could help reduce your monthly payments and save thousands over the life of the loan.

    See today's rates

    $312/mo

    Est. payment

    Explore your selling options

    Work with a Zillow partner agent

    Leverage their expertise and Zillow's premium Showcase listings to get your home seen by more buyers.

    Get started

    List with your own agent

    Get your home in front of millions of buyers by listing it on Zillow.

    Learn how to do it

    Sell it yourself

    Take full control of how buyers see your home on Zillow by listing For Sale by Owner (FSBO).

    List your home

    What's special

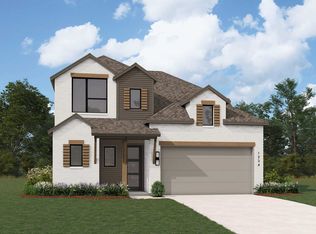
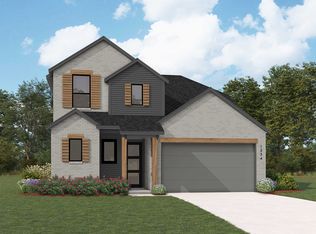
    NEW CONSTRUCTION & MOVE-IN READY by Award-Winning Highland Homes! Welcome to the stunning Panamera Plan in the highly sought-after Homestead community. This beautifully designed two-story home offers 2,692 square feet of thoughtfully crafted living space featuring 4 bedrooms, 4 full baths, and a 2-car garage. Designer upgrades include a spacious primary suite with a bay window, a luxurious spa-inspired bath featuring a freestanding soaking tub and separate shower, a cozy fireplace in the family room, and an extended covered outdoor living area perfect for entertaining or relaxing. Built with the exceptional quality and craftsmanship Highland Homes is known for, this ENERGY STAR® Certified home is designed for outstanding comfort, energy efficiency, and long-term savings. Every Highland Home is independently tested and receives a HERS (Home Energy Rating System) score that surpasses the 2021 International Energy Conservation Code (IECC). All Highland Homes come with a 1-year functional warranty, 2-year plumbing, electrical & HVAC warranty and 6-year structural warranty. Residents of Homestead enjoy outstanding amenities including a resort-style pool, splash pad, fitness center, pavilion, event lawn, dog parks, playscapes, and miles of scenic hike-and-bike trails. Ideally located in Schertz just off I-35 near FM 1103, you'll enjoy convenient access to shopping, dining, and everyday essentials.

    Zillow last checked:

    Listing updated:

    Listed by:

    Dina Verteramo 512-557-1379,

    Highland Homes Realty

    Bought with:

    NON-MEMBER AGENT TEAM, TREC #null

    Non Member Office

    , TREC #null

    Source: Central Texas MLS,MLS#: 593353MLS LogoOriginating MLS: Williamson County Association of REALTORS

    Facts & features

    Interior

    Bedrooms & bathrooms
    • Bedrooms: 4
    • Bathrooms: 4
    • Full bathrooms: 4
    Primary bedroom
    • Level: Main
    • Dimensions: 16 x 14
    Bedroom 2
    • Level: Main
    • Dimensions: 10 x 11
    Bedroom 3
    • Level: Upper
    • Dimensions: 10 x 11
    Bedroom 4
    • Level: Main
    • Dimensions: 12 x 10
    Primary bathroom
    • Level: Main
    • Dimensions: 9 x 9
    Dining room
    • Level: Main
    • Dimensions: 14 x 10
    Family room
    • Level: Main
    • Dimensions: 17 x 14
    Kitchen
    • Level: Lower
    • Dimensions: 14 x 14
    Loft
    • Level: Upper
    • Dimensions: 15 x 13
    Media room
    • Level: Main
    • Dimensions: 14 x 10
    Heating
    • Central, Natural Gas
    Cooling
    • Central Air, 1 Unit
    Appliances
    • Included: Dishwasher, Gas Cooktop, Disposal, Gas Water Heater, Microwave, Plumbed For Ice Maker, Tankless Water Heater, Some Gas Appliances, Built-In Oven, Cooktop
    • Laundry: Washer Hookup, Electric Dryer Hookup, Main Level, Laundry Room
    Features
    • Ceiling Fan(s), Carbon Monoxide Detector, Double Vanity, High Ceilings, In-Law Floorplan, Primary Downstairs, Living/Dining Room, Main Level Primary, Open Floorplan, Pull Down Attic Stairs, Separate Shower, Walk-In Closet(s), Breakfast Bar, Eat-in Kitchen, Kitchen Island, Pantry, Solid Surface Counters, Walk-In Pantry
    • Flooring: Carpet, Ceramic Tile, Wood
    • Windows: Double Pane Windows
    • Attic: Pull Down Stairs
    • Has fireplace: Yes
    • Fireplace features: Family Room, Gas
    Interior area
    • Total interior livable area: 2,692 sqft

    Property

    Parking
    • Total spaces: 2
    • Parking features: Attached, Garage, Garage Door Opener
    • Attached garage spaces: 2
    Features
    • Levels: Two
    • Stories: 2
    • Patio & porch: Covered, Patio
    • Exterior features: Covered Patio, Rain Gutters
    • Pool features: Community, None
    • Fencing: Back Yard,Privacy
    • View description: None
    • Body of water: None
    Lot
    • Size: 8,276 Square Feet
    Details
    • Parcel number: 198591
    • Special conditions: Builder Owned

    Construction

    Type & style
    • Home type: SingleFamily
    • Architectural style: Traditional
    • Property subtype: Single Family Residence
    Materials
    • Brick, Fiber Cement, Masonry, Shingle Siding
    • Foundation: Slab
    • Roof: Composition,Shingle
    Condition
    • Under Construction
    • New construction: Yes
    • Year built: 2025
    Details
    • Builder name: Highland Homes

    Utilities & green energy

    • Water: Public
    • Utilities for property: Natural Gas Available, Trash Collection Public
    Green energy
    • Energy efficient items: Water Heater, Windows

    Community & HOA

    Community
    • Features: Dog Park, Fitness Center, Playground, Trails/Paths, Community Pool
    • Security: Smoke Detector(s)
    • Subdivision: Homestead
    HOA
    • Has HOA: Yes
    • HOA fee: $312 quarterly
    • HOA name: Homestead HOA
    • HOA phone: 210-446-1280
    Location
    • Region: Schertz

    Financial & listing details

    • Date on market: 9/22/2025
    • Cumulative days on market: 333 days
    • Listing agreement: Exclusive Agency
    • Listing terms: Cash,Conventional,FHA,VA Loan

    Price history

    DateEventPrice
    10/9/2026Sold--
    Source: Central Texas MLS #593353 Report a problem
    9/18/2026Pending sale$584,000$217/sqft
    Source: Central Texas MLS #593353 Report a problem
    9/17/2026Listed for sale$584,000$217/sqft
    Source: LERA MLS #1909533 Report a problem
    8/22/2026Pending sale$584,000$217/sqft
    Source: LERA MLS #1909533 Report a problem
    8/4/2026Price change$584,000+1.7%$217/sqft
    Source: Central Texas MLS #593353 Report a problem
    7/8/2026Price change$574,000-4.2%$213/sqft
    Source: LERA MLS #1909533 Report a problem
    6/16/2026Price change$599,000+12%$223/sqft
    Source: LERA MLS #1909533 Report a problem
    5/22/2026Price change$534,788+1%$199/sqft
    Source: Central Texas MLS #593353 Report a problem
    4/3/2026Price change$529,538-3.6%$197/sqft
    Source: Central Texas MLS #593353 Report a problem
    2/27/2026Price change$549,538-5.3%$204/sqft
    Source: Central Texas MLS #593353 Report a problem
    11/24/2025Price change$579,990-2.5%$215/sqft
    Source: Central Texas MLS #593353 Report a problem
    11/4/2025Price change$594,623+2.6%$221/sqft
    Source: Central Texas MLS #593353 Report a problem
    9/29/2025Price change$579,623-7.2%$215/sqft
    Source: Central Texas MLS #593353 Report a problem
    8/19/2025Listed for sale$624,623$232/sqft
    Source: Highland Homes Report a problem

    Public tax history

    Tax history is unavailable.

    Neighborhood: 78108

    Nearby schools

    GreatSchools rating
    Schools provided by the listing agent
    • Elementary: John A Sippel Elementary
    • Middle: Elaine S Schlather Intermediate School
    • High: Byron P Steele II High School
    • District: Schertz-Cibolo Universal City ISD

    Source: Central Texas MLS. This data may not be complete. We recommend contacting the local school district to confirm school assignments for this home.

    Get a cash offer in 3 minutes
    Find out how much your home could sell for in as little as 3 minutes with a no-obligation cash offer.
    Estimated market value
    $559,300
    Get a cash offer in 3 minutes
    Find out how much your home could sell for in as little as 3 minutes with a no-obligation cash offer.
    Estimated market value
    $559,300