Skip main navigation
Closed
  • $680,000

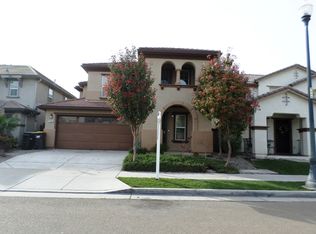
    4722 Strandberg Ave, Lathrop, CA 95330

    4beds
    2,339sqft
    Single Family Residence
    Built in ----
    4,499 Square Feet Lot
    $689,700 Zestimate®
    $291/sqft
    $3,271 Estimated rent

    Home value

    $689,700

    $621,000 - $766,000

    $3,271/mo

    Zestimate® history
    Loading
    Loading...

    Owner options

    List your home for rent

    $3,271/mo

    Rent Zestimate®

    Find your next renter with Zillow Rental Manager. Plus, with online applications, you can quickly screen prospective tenants – for free.

    Learn more

    $3,271/mo

    Rent Zestimate®

    Refinance and save

    $4,534/mo

    Est. payment

    Refinancing to a lower rate could help reduce your monthly payments and save thousands over the life of the loan.

    See today's rates

    $4,534/mo

    Est. payment

    Explore your selling options

    Work with a Zillow partner agent

    Leverage their expertise and Zillow's premium Showcase listings to get your home seen by more buyers.

    Get started

    List with your own agent

    Get your home in front of millions of buyers by listing it on Zillow.

    Learn how to do it

    Sell it yourself

    Take full control of how buyers see your home on Zillow by listing For Sale by Owner (FSBO).

    List your home

    What's special

    Versatile loftConvenient downstairs guest suiteSpacious primary suiteOpen-concept layoutGenerous walk-in closet
    NEW PRICE! Brand new and move-in ready at Bridgeway, this beautifully designed 2,339 sq ft two-story home offers 4 bedrooms and 3 baths tailored for modern living. The main level showcases an open-concept layout that seamlessly connects the kitchen, dining, and living areas perfect for entertaining and everyday comfort. A convenient downstairs guest suite provides added privacy and flexibility. Upstairs features a versatile loft and a spacious primary suite with a generous walk-in closet. Located within the River Islands master-planned community, residents enjoy access to lakes, parks, trails, community amenities, nearby retail, and well-regarded schools. With convenient access to I-5 and Hwy 120, the location offers an easy commute while maintaining a neighborhood feel. With a limited collection of single-family homes in this enclave, this property presents a wonderful opportunity to enjoy space, comfort, and community living. Move-in ready NOW

    Zillow last checked:

    Listing updated:

    Listed by:

    Justyna Korczynski DRE #01452389 480-708-8328,

    The New Home Company

    Bought with:

    Non-MLS Office

    Source: MetroList Services of CA,MLS#: 226016259Originating MLS: MetroList Services, Inc.

    Facts & features

    Interior

    Bedrooms & bathrooms
    • Bedrooms: 4
    • Bathrooms: 3
    • Full bathrooms: 3
    Rooms
    • Room types: Family Room, Kitchen, Laundry, Loft
    Primary bedroom
    • Features: Walk-In Closet
    Primary bathroom
    • Features: Shower Stall(s), Double Vanity, Walk-In Closet(s)
    Dining room
    • Features: Dining/Family Combo
    Kitchen
    • Features: Quartz Counter, Kitchen Island, Stone Counters, Kitchen/Family Combo
    Heating
    • Natural Gas, Other
    Cooling
    • Central Air
    Appliances
    • Included: Dishwasher, Disposal, Microwave
    • Laundry: Laundry Room, Upper Level, Hookups Only
    Features
    • Flooring: Wood, Other
    • Has fireplace: No
    Interior area
    • Total structure area: 0
    • Total interior livable area: 2,339 sqft

    Property

    Parking
    • Total spaces: 2
    • Parking features: Attached, Side By Side, Garage Door Opener, Garage Faces Front, Interior Access, Driveway
    • Attached garage spaces: 2
    • Has uncovered spaces: Yes
    Features
    • Levels: Two
    • Stories: 2
    • Fencing: Back Yard,Other
    Lot
    • Size: 4,499 Square Feet
    • Features: Storm Drain, Street Lights
    • Topography: Level,Level
    Details
    • Additional structures: Other
    • Parcel number: 22019029
    • Zoning: residential
    • Special conditions: Standard

    Construction

    Type & style
    • Home type: SingleFamily
    • Architectural style: Craftsman
    • Property subtype: Single Family Residence
    Materials
    • Stucco
    • Foundation: Slab
    • Roof: See Remarks
    Condition
    • New construction: Yes
    Details
    • Builder name: Risewell Homes

    Utilities & green energy

    • Electric: Other
    • Sewer: Public Sewer
    • Water: Public
    • Utilities for property: Cable Available, DSL Available, Sewer In & Connected, Other

    Community & HOA

    Community
    • Subdivision: Bridgeway at River Island
    Location
    • Region: Lathrop

    Financial & listing details

    • Price per square foot: $291/sqft
    • Price range: $680K - $680K
    • Date on market: 9/20/2026
    • Road surface type: Paved

    Price history

    DateEventPrice
    6/11/2026Sold$680,000-5.7%$291/sqft
    Source: MetroList Services of CA #226016259 Report a problem
    5/7/2026Pending sale$720,800$308/sqft
    Source: MetroList Services of CA #226016259 Report a problem
    4/7/2026Price change$720,800+0.1%$308/sqft
    Source: MetroList Services of CA #226016259 Report a problem
    4/4/2026Price change$720,000-2.6%$308/sqft
    Source: Risewell Homes Report a problem
    2/21/2026Price change$739,000-0.1%$316/sqft
    Source: Risewell Homes Report a problem
    2/18/2026Price change$739,800-6.3%$316/sqft
    Source: MetroList Services of CA #226016259 Report a problem
    2/11/2026Listed for sale$789,800$338/sqft
    Source: MetroList Services of CA #226016259 Report a problem

    Public tax history

    Tax history is unavailable.

    Neighborhood: 95330

    Nearby schools

    GreatSchools rating
    Get a cash offer in 3 minutes
    Find out how much your home could sell for in as little as 3 minutes with a no-obligation cash offer.
    Estimated market value

    $689,700

    Get a cash offer in 3 minutes
    Find out how much your home could sell for in as little as 3 minutes with a no-obligation cash offer.
    Estimated market value

    $689,700