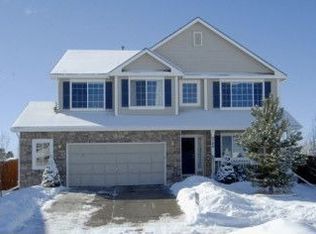
Look no further than this beautiful home nestled in the desirable neighborhood of Founders Village! You will fall in love with this home the second you pull in the driveway. The open floor plan boasts a cozy gas fireplace in the living room, Vaulted ceilings and lots of natural light. Enjoy the firepit in the private backyard all year long. Three bedrooms on the upper level and a beautiful finished basement. Newer furnace & A/C unit installed in 2020, exterior paint is less than 2 years old. This home is walking distance to the playground, pool, tennis courts & basketball courts. Easy access to shopping, restaurants, trails and schools.
Sold for $585,000
$585,000
4722 Sutton Street, Castle Rock, CO 80104
3beds
2,339sqft
Single Family Residence
Built in 2000
6,229 Square Feet Lot
$588,700 Zestimate®
$250/sqft
$3,125 Estimated rent
Home value
$588,700
$559,000 - $618,000
$3,125/mo
Zestimate® history
Owner options
List your home for rent
$3,125/mo
Rent Zestimate®
Find your next renter with Zillow Rental Manager. Plus, with online applications, you can quickly screen prospective tenants – for free.
$3,125/mo
Rent Zestimate®
Refinance and save
$2,825/mo
Est. payment
Refinancing to a lower rate could help reduce your monthly payments and save thousands over the life of the loan.
$2,825/mo
Est. payment
Explore your selling options
Work with a Zillow partner agent
Leverage their expertise and Zillow's premium Showcase listings to get your home seen by more buyers.
Get startedList with your own agent
Get your home in front of millions of buyers by listing it on Zillow.
Learn how to do itSell it yourself
Take full control of how buyers see your home on Zillow by listing For Sale by Owner (FSBO).
List your homeWhat's special
Zillow last checked:
Listing updated:
Listed by:
Jasmine Litvak 303-618-9305,
BlueSpruce Group, LLC
Bought with:
Callie Ammons
eXp Realty, LLC
Source: REcolorado as distributed by MLS GRID,MLS#: 8963410
Facts & features
Interior
Bedrooms & bathrooms
- Bedrooms: 3
- Bathrooms: 3
- Full bathrooms: 2
- 1/2 bathrooms: 1
- Main level bathrooms: 1
Bedroom
- Level: Upper
Bedroom
- Level: Upper
Bedroom
- Level: Upper
Bathroom
- Level: Main
Bathroom
- Level: Upper
Bathroom
- Level: Upper
Heating
- Forced Air
Cooling
- Central Air
Appliances
- Included: Dishwasher, Dryer, Microwave, Oven, Range, Refrigerator, Washer
- Laundry: In Unit
Features
- Basement: Finished
- Number of fireplaces: 1
- Fireplace features: Family Room
Interior area
- Total structure area: 2,339
- Total interior livable area: 2,339 sqft
- Finished area above ground: 1,708
- Finished area below ground: 550
Property
Parking
- Total spaces: 2
- Parking features: Garage - Attached
- Attached garage spaces: 2
Features
- Levels: Two
- Stories: 2
- Exterior features: Fire Pit
Lot
- Size: 6,229 sqft
Details
- Parcel number: R0412836
- Zoning: RR
- Special conditions: Standard
Construction
Type & style
- Home type: SingleFamily
- Property subtype: Single Family Residence
Materials
- Wood Siding
- Roof: Composition
Condition
- Year built: 2000
Utilities & green energy
- Sewer: Public Sewer
Community & neighborhood
Location
- Region: Castle Rock
- Subdivision: Founders Village
HOA & financial
HOA
- Has HOA: Yes
- HOA fee: $50 quarterly
- Amenities included: Playground, Pool
- Services included: Snow Removal, Trash
- Association name: Founders village-PCMS
- Association phone: 303-224-0004
Other
Other facts
- Listing terms: 1031 Exchange,Cash,Conventional,FHA,VA Loan
- Ownership: Individual
Price history
| Date | Event | Price |
|---|---|---|
| 6/10/2026 | Listing removed | $590,000$252/sqft |
Source:  elevateMLS #1094982 Report a problem elevateMLS #1094982 Report a problem | ||
| 6/4/2026 | Listing removed | $3,250$1/sqft |
Source: Zillow Rentals Report a problem | ||
| 5/29/2026 | Listed for sale | $590,000+0.9%$252/sqft |
Source: elevateMLS #1094982 Report a problem | ||
| 5/13/2026 | Listed for rent | $3,250$1/sqft |
Source: Zillow Rentals Report a problem | ||
| 7/14/2023 | Sold | $585,000+35.9%$250/sqft |
Source:  REcolorado as distributed by MLS GRID #8963410 Report a problem REcolorado as distributed by MLS GRID #8963410 Report a problem | ||
| 9/10/2020 | Sold | $430,600+1.3%$184/sqft |
Source: Public Record Report a problem | ||
| 8/2/2020 | Pending sale | $425,000$182/sqft |
Source: Dunn Group Real Estate #1743854 Report a problem | ||
| 7/30/2020 | Listed for sale | $425,000+73.5%$182/sqft |
Source: Dunn Group Real Estate #1743854 Report a problem | ||
| 10/5/2004 | Sold | $245,000+31.4%$105/sqft |
Source: Public Record Report a problem | ||
| 8/28/2000 | Sold | $186,400$80/sqft |
Source: Public Record Report a problem | ||
Public tax history
| Year | Property taxes | Tax assessment |
|---|---|---|
| 2025 | $5,804 -0.6% | $36,040 -7.6% |
| 2024 | $5,838 +47.1% | $39,020 -1% |
| 2023 | $3,968 -1.8% | $39,400 +57.2% |
| 2022 | $4,040 | $25,060 -2.8% |
| 2021 | -- | $25,770 +4.1% |
| 2020 | $3,878 +16.3% | $24,750 |
| 2019 | $3,334 | $24,750 +17.2% |
| 2018 | $3,334 +3.9% | $21,110 |
| 2017 | $3,209 +17% | $21,110 +12% |
| 2016 | $2,743 -1.3% | $18,840 |
| 2015 | $2,778 +146.6% | $18,840 +28.4% |
| 2014 | $1,127 | $14,670 |
| 2013 | -- | $14,670 -6.1% |
| 2012 | -- | $15,630 |
| 2011 | -- | $15,630 -9% |
| 2010 | -- | $17,180 -4.5% |
| 2009 | $1,360 -50.2% | $17,990 |
| 2008 | $2,730 +110.4% | $17,990 +5.4% |
| 2007 | $1,297 -50% | $17,070 |
| 2006 | $2,596 +9.6% | $17,070 +3% |
| 2004 | $2,368 -26.1% | $16,570 +1.8% |
| 2003 | $3,204 | $16,270 |
| 2002 | -- | $16,270 +121.7% |
| 2001 | $961 +868.5% | $7,340 +928% |
| 2000 | $99 | $714 |
Find assessor info on the county website
Neighborhood: 80104
Nearby schools
GreatSchools rating
- 6/10Rock Ridge Elementary SchoolGrades: PK-6Distance: 0.5 mi
- 5/10Mesa Middle SchoolGrades: 6-8Distance: 1.1 mi
- 7/10Douglas County High SchoolGrades: 9-12Distance: 2.8 mi
Schools provided by the listing agent
- Elementary: Rock Ridge
- Middle: Mesa
- High: Douglas County
- District: Douglas RE-1
Source: REcolorado as distributed by MLS GRID. This data may not be complete. We recommend contacting the local school district to confirm school assignments for this home.
Get a cash offer in 3 minutes
Find out how much your home could sell for in as little as 3 minutes with a no-obligation cash offer.
Estimated market value
$588,700
Get a cash offer in 3 minutes
Find out how much your home could sell for in as little as 3 minutes with a no-obligation cash offer.
Estimated market value
$588,700
- Colorado
- Douglas County
- Castle Rock
- 80104
- 4722 Sutton Street
Nearby cities
Nearby neighborhoods
Nearby zip codes
Other Castle Rock Topics
