Skip main navigation
Sold
  • Price Unknown

    4722 Taldon Ln, Benton, LA 71006

    4beds
    2,240sqft
    Single Family Residence
    Built in 2022
    10,018 Square Feet Lot
    $403,900 Zestimate®
    $--/sqft
    $2,442 Estimated rent

    Home value

    $403,900

    $384,000 - $424,000

    $2,442/mo

    Zestimate® history
    Loading
    Loading...

    Owner options

    List your home for rent

    $2,442/mo

    Rent Zestimate®

    Find your next renter with Zillow Rental Manager. Plus, with online applications, you can quickly screen prospective tenants – for free.

    Learn more

    $2,442/mo

    Rent Zestimate®

    Refinance and save

    $800/mo

    Est. payment

    Refinancing to a lower rate could help reduce your monthly payments and save thousands over the life of the loan.

    See today's rates

    $800/mo

    Est. payment

    Explore your selling options

    Work with a Zillow partner agent

    Leverage their expertise and Zillow's premium Showcase listings to get your home seen by more buyers.

    Get started

    List with your own agent

    Get your home in front of millions of buyers by listing it on Zillow.

    Learn how to do it

    Sell it yourself

    Take full control of how buyers see your home on Zillow by listing For Sale by Owner (FSBO).

    List your home

    What's special

    Eat in kitchen
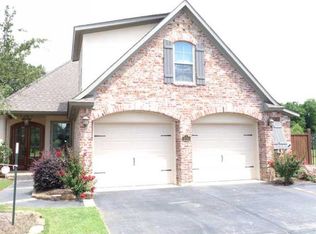
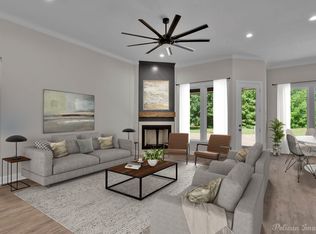
    New construction in Le Maison in Benton! Perfectly beautiful and quiet street nestled just off of Palmetto Road. 4 bedrooms and 3 bathrooms, beautiful open floor plan. 1 Bedroom and full bathroom upstairs perfect for guests or a growing teenager. Eat in kitchen with island, tile flooring. HOA monthly dues cover front and back lawn mowing, streetlights, sidewalks, and front entrance maintenance. See agent remarks please *

    Zillow last checked:

    Listing updated:

    Listed by:

    Ashley Chance 0995681923 318-231-2000,

    Berkshire Hathaway HomeServices Ally Real Estate 318-231-2000

    Bought with:

    Sage Easter

    Berkshire Hathaway HomeServices Ally Real Estate

    Source: NTREIS,MLS#: 20361209

    Facts & features

    Interior

    Bedrooms & bathrooms
    • Bedrooms: 4
    • Bathrooms: 3
    • Full bathrooms: 3
    Primary bedroom
    • Features: Dual Sinks, En Suite Bathroom, Garden Tub/Roman Tub, Separate Shower, Walk-In Closet(s)
    • Level: First
    • Dimensions: 0 x 0
    Living room
    • Features: Fireplace
    • Level: First
    • Dimensions: 0 x 0
    Heating
    • Central
    Cooling
    • Central Air
    Appliances
    • Included: Dishwasher, Microwave
    Features
    • Decorative/Designer Lighting Fixtures, Eat-in Kitchen, Kitchen Island, Open Floorplan
    • Flooring: Ceramic Tile
    • Has basement: No
    • Number of fireplaces: 1
    • Fireplace features: Living Room, Masonry
    Interior area
    • Total interior livable area: 2,240 sqft

    Property

    Parking
    • Total spaces: 2
    • Parking features: Door-Single, Driveway, Garage, Off Street, Garage Faces Side
    • Attached garage spaces: 2
    • Has uncovered spaces: Yes
    Features
    • Levels: Two
    • Stories: 2
    • Patio & porch: Covered
    • Exterior features: Lighting
    • Pool features: None
    Lot
    • Size: 10,018 Square Feet
    • Features: Cul-De-Sac, Landscaped, Subdivision, Few Trees
    Details
    • Parcel number: 174444

    Construction

    Type & style
    • Home type: SingleFamily
    • Architectural style: Detached
    • Property subtype: Single Family Residence
    Materials
    • Brick
    • Foundation: Slab
    • Roof: Composition
    Condition
    • New construction: Yes
    • Year built: 2022

    Utilities & green energy

    • Sewer: Public Sewer
    • Water: Public
    • Utilities for property: Sewer Available, Water Available

    Community & HOA

    Community
    • Subdivision: Le Maison
    HOA
    • Has HOA: Yes
    • Services included: Maintenance Grounds
    • HOA fee: $800 annually
    • HOA name: Le Maison
    • HOA phone: 000-0000
    Location
    • Region: Benton

    Financial & listing details

    • Tax assessed value: $362,387
    • Annual tax amount: $3,440
    • Date on market: 6/20/2023
    • Cumulative days on market: 53 days

    Price history

    DateEventPrice
    9/8/2023Sold--
    Source: NTREIS #20361209 Report a problem
    9/5/2023Pending sale$399,900$179/sqft
    Source: NTREIS #20361209 Report a problem
    8/12/2023Contingent$399,900$179/sqft
    Source: NTREIS #20361209 Report a problem
    7/31/2023Price change$399,900-3.6%$179/sqft
    Source: NTREIS #20361209 Report a problem
    11/1/2022Listed for sale$414,900$185/sqft
    Source: NTREIS #20196085 Report a problem

    Public tax history

    YearProperty taxesTax assessment
    2025$3,440 -1%$36,239
    2024$3,476 +2090.3%$36,239 +2799.1%
    2023$159 +0.5%$1,250
    2022$158 +1.6%$1,250
    2021$155 $1,250
    2020$155 -1.2%$1,250
    2019$157 -0.2%$1,250
    2018$158 $1,250
    2017$158 +1.3%$1,250
    2016$155 -39.7%$1,250 -43.2%
    2015$258 +0.1%$2,200
    2014$258 $2,200
    Find assessor info on the county website

    Neighborhood: 71006

    Nearby schools

    GreatSchools rating
    Schools provided by the listing agent
    • Elementary: Bossier ISD schools
    • Middle: Bossier ISD schools
    • High: Bossier ISD schools
    • District: Bossier PSB

    Source: NTREIS. This data may not be complete. We recommend contacting the local school district to confirm school assignments for this home.

    Sell for more on Zillow
    Get a Zillow Showcase℠ listing at no additional cost and you could sell for .
    $403,900
    2% more
    +$8,078
    With Zillow Showcase(estimated)
    $411,978