Nestled in the prestigious, guard-gated community of Adelaide, this stunning 2023 waterfront home offers an unparalleled blend of luxury, space, and serene living. Boasting 5 bedrooms, 4 Bathrooms, a dedicated Office, and additional upstairs Loft, this meticulously designed home spans 3,600 SF under air. Mature oak trees frame the tranquil, fenced backyard, while an ideal west-facing Lanai provides breathtaking sunset views over the water. Designed with elegance and functionality in mind, the home features a Chef's Kitchen equipped with luxury quartz countertops, custom wood cabinetry, and Monogram stainless steel appliances, including a gas range with griddle, dual ovens, & more. The 1st floor Primary suite offers a spa-like en-suite Bath with a soaking tub, dual sinks, a spacious walk-in shower, & built-in closet storage. Additional highlights include Impact-rated windows & doors, cement Tile Roof, 3-car Garage, & Elevated Ceilings that enhance the home's bright & airy ambiance. ... The main living area is centered around a custom entertainment wall with electric fireplace, while the upstairs loft provides a versatile space with built-in desks & cabinetry. Outdoor living is elevated with a screened-in Covered Lanai, featuring an Outdoor Kitchen, perfect for year-round entertaining along with a Heated Saltwater Pool and Spa. With premium finishes, smart design, and an unbeatable location, this lakefront estate is a rare opportunity to experience the best of modern luxury living!
Sold for $1,999,500
$1,999,500
4722 Tennyson Dr, Rockledge, FL 32955
5beds
3,595sqft
Single Family Residence
Built in 2023
0.35 Acres Lot
$1,994,700 Zestimate®
$556/sqft
$5,055 Estimated rent
Home value
$1,994,700
$1.82M - $2.19M
$5,055/mo
Zestimate® history
Owner options
List your home for rent
$5,055/mo
Rent Zestimate®
Find your next renter with Zillow Rental Manager. Plus, with online applications, you can quickly screen prospective tenants – for free.
$5,055/mo
Rent Zestimate®
Refinance and save
$15,325/mo
Est. payment
Refinancing to a lower rate could help reduce your monthly payments and save thousands over the life of the loan.
$15,325/mo
Est. payment
Explore your selling options
Work with a Zillow partner agent
Leverage their expertise and Zillow's premium Showcase listings to get your home seen by more buyers.
Get startedList with your own agent
Get your home in front of millions of buyers by listing it on Zillow.
Learn how to do itSell it yourself
Take full control of how buyers see your home on Zillow by listing For Sale by Owner (FSBO).
List your homeWhat's special
West-facing lanaiOutdoor kitchenElevated ceilingsLuxury quartz countertopsScreened-in covered lanaiWaterfront homeBreathtaking sunset views
Zillow last checked:
Listing updated:
Listed by:
Barbara Schluraff 321-209-1481,
Century 21 Ocean
Bought with:
Diana Rae Thornton, 3488225
Compass Florida, LLC
Jeremy Stewart, 3437569
Compass Florida, LLC
Source: Space Coast AOR,MLS#: 1039811
Facts & features
Interior
Bedrooms & bathrooms
- Bedrooms: 5
- Bathrooms: 4
- Full bathrooms: 4
Heating
- Central
Cooling
- Central Air
Appliances
- Included: Convection Oven, Disposal, Double Oven, Dryer, Freezer, Gas Oven, Gas Range, Gas Water Heater, Microwave, Refrigerator, Tankless Water Heater, Washer
- Laundry: Electric Dryer Hookup, Sink, Washer Hookup
Features
- Built-in Features, Butler Pantry, Ceiling Fan(s), Eat-in Kitchen, Entrance Foyer, His and Hers Closets, In-Law Floorplan, Open Floorplan, Primary Bathroom -Tub with Separate Shower, Primary Downstairs, Split Bedrooms, Walk-In Closet(s)
- Flooring: Tile, Vinyl
- Number of fireplaces: 1
- Fireplace features: Electric
Interior area
- Total structure area: 5,008
- Total interior livable area: 3,595 sqft
Property
Parking
- Total spaces: 3
- Parking features: Garage, Garage Door Opener, Gated
- Garage spaces: 3
Features
- Levels: Two
- Stories: 2
- Patio & porch: Covered, Patio, Screened
- Exterior features: Outdoor Kitchen, Outdoor Shower, Impact Windows
- Has private pool: Yes
- Pool features: Gas Heat, Heated, In Ground, Pool Sweep, Salt Water, Screen Enclosure
- Has spa: Yes
- Spa features: Heated, In Ground
- Fencing: Back Yard
- Has view: Yes
- View description: Lake
- Has water view: Yes
- Water view: Lake
- Waterfront features: Pond
Lot
- Size: 0.35 Acres
- Features: Few Trees, Sprinklers In Front, Sprinklers In Rear
Details
- Additional structures: Outdoor Kitchen
- Additional parcels included: 3021426
- Parcel number: 253629750000b.00004.00
- Special conditions: Standard
Construction
Type & style
- Home type: SingleFamily
- Property subtype: Single Family Residence
Materials
- Block, Concrete, Stucco
- Roof: Tile
Condition
- New construction: No
- Year built: 2023
Utilities & green energy
- Sewer: Public Sewer
- Water: Public
- Utilities for property: Cable Available, Electricity Connected, Natural Gas Connected, Sewer Connected, Water Connected
Community & HOA
Community
- Security: Gated with Guard, Security System Owned
- Subdivision: Adelaide
HOA
- Has HOA: Yes
- HOA fee: $1,225 quarterly
- HOA name: Adelaide
Location
- Region: Rockledge
Financial & listing details
- Price per square foot: $556/sqft
- Tax assessed value: $1,160,380
- Annual tax amount: $13,038
- Date on market: 3/12/2025
- Listing terms: Cash,Conventional,VA Loan
Price history
| Date | Event | Price |
|---|---|---|
| 8/1/2025 | Pending sale | $1,999,500$556/sqft |
Source: Space Coast AOR #1039811 Report a problem | ||
| 7/31/2025 | Sold | $1,999,500$556/sqft |
Source: Space Coast AOR #1039811 Report a problem | ||
| 6/27/2025 | Contingent | $1,999,500$556/sqft |
Source: Space Coast AOR #1039811 Report a problem | ||
| 6/17/2025 | Price change | $1,999,500-4.8%$556/sqft |
Source: Space Coast AOR #1039811 Report a problem | ||
| 5/2/2025 | Price change | $2,100,000-3.4%$584/sqft |
Source: Space Coast AOR #1039811 Report a problem | ||
| 3/12/2025 | Listed for sale | $2,175,000+935.7%$605/sqft |
Source: Space Coast AOR #1039811 Report a problem | ||
| 9/7/2021 | Sold | $210,000$58/sqft |
Source: Public Record Report a problem | ||
Public tax history
| Year | Property taxes | Tax assessment |
|---|---|---|
| 2025 | $13,660 +4.8% | $1,072,190 +2.9% |
| 2024 | $13,039 +430.7% | $1,041,980 +531.5% |
| 2023 | $2,457 +16.4% | $165,000 |
| 2022 | $2,110 +24.6% | $165,000 +36.6% |
| 2021 | $1,693 -2.3% | $120,750 |
| 2020 | $1,733 | $120,750 |
Find assessor info on the county website
Neighborhood: Viera West
Nearby homes
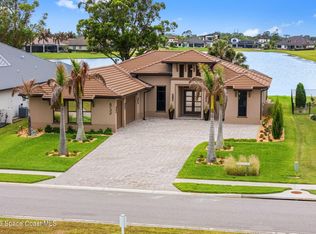
- $2,449,0003 bd3 ba3.5k sqft4732 Tennyson Dr, Rockledge, FL 32955For Sale
- $1,702,3000.31 acres4712 Tennyson Dr, Rockledge, FL 32955Off Market
- $1,975,0003 bd4 ba3.2k sqft4742 Tennyson Dr, Rockledge, FL 32955Sold
- $1,838,100-- bd-- ba3k sqft4702 Tennyson Dr, Rockledge, FL 32955Off Market
- $150,0000.26 acres4721 Tennyson Dr, Rockledge, FL 32955Off Market
- $150,0000.26 acres4731 Tennyson Dr, Rockledge, FL 32955Off Market
- $1,549,200-- bd-- ba2.9k sqft4752 Tennyson Dr, Rockledge, FL 32955Off Market
- $1,821,80010,454 sqft4692 Tennyson Dr, Rockledge, FL 32955Off Market
Nearby schools
GreatSchools rating
- 10/10Manatee Elementary SchoolGrades: PK-6Distance: 0.9 mi
- 7/10Viera Middle SchoolGrades: 7-8Distance: 1.6 mi
- 7/10Viera High SchoolGrades: PK,9-12Distance: 1.7 mi
Schools provided by the listing agent
- Elementary: Manatee
- Middle: Viera Middle School
- High: Viera
Source: Space Coast AOR. This data may not be complete. We recommend contacting the local school district to confirm school assignments for this home.
Get a cash offer in 3 minutes
Find out how much your home could sell for in as little as 3 minutes with a no-obligation cash offer.
Estimated market value
$1,994,700
Get a cash offer in 3 minutes
Find out how much your home could sell for in as little as 3 minutes with a no-obligation cash offer.
Estimated market value
$1,994,700
- Florida
- Brevard County
- Rockledge
- 32955
- Viera West
- 4722 Tennyson Dr
