NEW LEASE PRICE! $5,200/Mo.
Step into this beautifully updated Sherman Oaks residence that perfectly blends timeless bungalow charm with contemporary style. Offering 3 bedrooms and 2 bathrooms, the home welcomes you with exceptional curb appeal featuring a manicured grassy yard and colorful rose gardens. Inside, gleaming hardwood floors and abundant natural light create an inviting atmosphere throughout the spacious living areas. The floor plan offers comfortable formal living and dining spaces highlighted by a warm fireplace and bright sun-filled interiors.
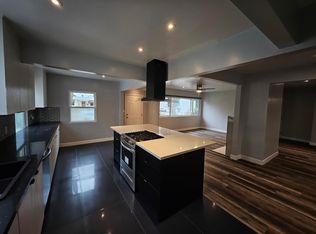
The remodeled kitchen is designed for both everyday living and entertaining, showcasing rich mahogany cabinets, stainless steel appliances, a mosaic tile backsplash, built-in wine refrigerator, pendant lighting, and a large center island with seating. The kitchen opens directly into an expansive family room accented by a striking Sputnik-style chandelier.
The private primary suite features French doors leading to the backyard along with a luxurious spa-like bathroom complete with dual sinks, a soaking tub, separate glass shower, walk-in closet, and an additional bonus space ideal for a home office or retreat.
The outdoor areas are equally inviting, offering a charming paver patio perfect for outdoor dining and a peaceful backyard surrounded by mature palms, lush landscaping, vibrant bougainvillea, and grassy lawn areas. Ideally located near popular shopping, dining, and convenient freeway access, this special home offers comfort, style, and character in one of Sherman Oaks' most desirable neighborhoods.
House for rent
$5,200/moFees may apply
4722 Ventura Canyon Ave, Sherman Oaks, CA 91423
3beds
1,906sqft
Price may not include required fees and charges. Learn more|
Singlefamily
Available now
Air conditioner, central air
Gas dryer hookup laundry
2 Garage spaces parking
Central, natural gas, wood
What's special
Warm fireplacePeaceful backyardVibrant bougainvilleaPrivate primary suiteAbundant natural lightMature palmsMosaic tile backsplash
- 54 days |
- -- |
- -- |
Zillow last checked:
Listing updated:
Travel times

Let’s turn your rent into credit progress
Build credit history with every on-time payment and get credit for the payment you’re already making.
Facts & features
Interior
Bedrooms & bathrooms
- Bedrooms: 3
- Bathrooms: 2
- Full bathrooms: 2
Rooms
- Room types: Dining Room, Family Room, Laundry, Living Room, Office, Primary Bathroom, Primary Bedroom
Heating
- Central, Natural Gas, Wood
Cooling
- Air Conditioner, Central Air
Appliances
- Included: 6 Burner Stove, Dishwasher, Dryer, Freezer, Garbage Disposal, Gas Oven, Gas Range, Microwave Oven, Range, Refrigerator, Washer, Water Heater
- Laundry: Gas Dryer Hookup, In Kitchen, In Unit, Laundry Room, Stacked
Features
- Bar, Breakfast Bar, Pantry, Pantry, Primary Suite, Quartz Counters, Recessed Lighting, Separate/Formal Dining Room, Walk-In Closet(s)
- Flooring: Tile, Wood
- Has fireplace: Yes
Interior area
- Total interior livable area: 1,906 sqft
Property
Parking
- Total spaces: 2
- Parking features: Garage
- Has garage: Yes
- Details: Contact manager
Features
- Stories: 1
- Exterior features: Gutter(s), Lighting, Primary Suite, Quartz Counters, Separate/Formal Dining Room, Sprinkler System, Walk-In Closet(s)
- Pool features: Contact manager
- Has view: Yes
- View description: Contact manager
Lot
- Features: Level, Rectangular Lot
Details
- Additional structures: Garage(s)
- Parcel number: 2359021003
Construction
Type & style
- Home type: SingleFamily
- Architectural style: Traditional
- Property subtype: SingleFamily
Materials
- Roof: Composition
Condition
- Year built: 1947
Community & HOA
Community
- Features: Curbs, Sidewalks
HOA
- Amenities included: Laundry
Location
- Region: Sherman Oaks
Financial & listing details
- Lease term: 12 Months
Nearby apartments for rent

Price history
| Date | Event | Price |
|---|---|---|
| 9/1/2026 | Price change | $5,200-7.1%$3/sqft |
Source: CRMLS #SR26100325 Report a problem | ||
| 8/7/2026 | Price change | $5,600-5.1%$3/sqft |
Source: CRMLS #SR26100325 Report a problem | ||
| 7/24/2026 | Price change | $5,900-4.8%$3/sqft |
Source: CRMLS #SR26100325 Report a problem | ||
| 7/8/2026 | Listed for rent | $6,200+5.1%$3/sqft |
Source: CRMLS #SR26100325 Report a problem | ||
| 4/29/2026 | Listing removed | $5,900$3/sqft |
Source:  CLAW #26670801 Report a problem CLAW #26670801 Report a problem | ||
| 3/28/2026 | Listed for rent | $5,900$3/sqft |
Source: CLAW #26670801 Report a problem | ||
| 3/12/1999 | Sold | $200,000+25%$105/sqft |
Source: Public Record Report a problem | ||
| 3/30/1994 | Sold | $160,000$84/sqft |
Source: Public Record Report a problem | ||
Neighborhood: Sherman Oaks
Nearby schools
GreatSchools rating
- 7/10Riverside Drive Charter Elementary SchoolGrades: K-5Distance: 0.6 mi
- 6/10Louis D. Armstrong Middle SchoolGrades: 6-8Distance: 0.4 mi
- 5/10Ulysses S. Grant Senior High SchoolGrades: 9-12Distance: 1.7 mi