Welcome Home in the heart of Chandler! Nestled in a highly sought-after neighborhood, this stunning 3-bedroom plus Loft, 2.5-bath home boasts a thoughtfully designed floor plan with the Primary suite and laundry conveniently located on the main floor.
As you enter the home, you'll be captivated by the soaring ceilings and immediate attention to the exquisite dual fireplace at the entry, serving as a striking centerpiece that artfully separates the formal living and dining rooms.
The staircase, adorned with an open railing, contributes to the overall sense of spaciousness and freedom, creating an inviting transition between levels. The spacious loft can be easily enclosed to serve as a fourth bedroom which adds flexibility to accommodate your evolving lifestyle. . . This thoughtful design choice amplifies the natural light flowing through clerestory windows, creating a harmonious interplay of light and space in the great room kitchen which showcases S/S appliances, spacious island adorned with pendant lighting, and bay window at breakfast nook.
The attention to detail extends to a spacious backyard where carefully laid pavers extend the patio area, creating a seamless transition between the sparkling pool and the warmth of the patio. Beyond the pool, discover stone planters surrounding the block wall to add to the atmosphere of lush grass (currently dormant) to enhances the outdoor aesthetic, creating a picturesque backdrop for your poolside retreat.
With a little paint and new carpet, this home is a great buy * Downstairs HVAC replaced 2023 * Roof replaced 2016 * Garage Door & Opener Replaced 2020 * Kyrene & Tempe School District * 5min drive to Intel * Quick and easy access to I-10, 101 and 202 Freeways * Close to Desert Breeze Railroad Park with amenities that include a Soothing Lake, Walking Trails, Athletic Fields, Playground, Tennis & Sand Volleyball Courts, and Pavilions * Do Not Miss this Little Treasure * See it Today!
Sold for $575,000
$575,000
4722 W OAKLAND Street, Chandler, AZ 85226
3beds
3baths
2,201sqft
Single Family Residence
Built in 1992
6,233 Square Feet Lot
$605,400 Zestimate®
$261/sqft
$3,607 Estimated rent
Home value
$605,400
$575,000 - $636,000
$3,607/mo
Zestimate® history
Owner options
List your home for rent
$3,607/mo
Rent Zestimate®
Find your next renter with Zillow Rental Manager. Plus, with online applications, you can quickly screen prospective tenants – for free.
$3,607/mo
Rent Zestimate®
Refinance and save
$3,319/mo
Est. payment
Refinancing to a lower rate could help reduce your monthly payments and save thousands over the life of the loan.
$3,319/mo
Est. payment
Explore your selling options
Work with a Zillow partner agent
Leverage their expertise and Zillow's premium Showcase listings to get your home seen by more buyers.
Get startedList with your own agent
Get your home in front of millions of buyers by listing it on Zillow.
Learn how to do itSell it yourself
Take full control of how buyers see your home on Zillow by listing For Sale by Owner (FSBO).
List your homeWhat's special
Sparkling poolSpacious backyardSoaring ceilingsGarage doorDesigned floor planClerestory windowsBay window
Zillow last checked:
Listing updated:
Listed by:
W. Russell Shaw 602-957-7777,
Realty One Group
Bought with:
Celeste Marie Hernandez, SA681156000
Century 21 Arizona Foothills
Source: ARMLS,MLS#: 6659127
Facts & features
Interior
Bedrooms & bathrooms
- Bedrooms: 3
- Bathrooms: 3
Primary bedroom
- Level: Main
- Area: 249.4
- Dimensions: 17.20 x 14.50
Bedroom 2
- Level: Second
- Area: 119.84
- Dimensions: 11.20 x 10.70
Bedroom 3
- Level: Second
- Area: 143.82
- Dimensions: 14.10 x 10.20
Breakfast room
- Description: BAY WINDOW
- Level: Main
- Area: 63.14
- Dimensions: 8.20 x 7.70
Dining room
- Description: TWO-WAY FIREPLACE
- Level: Main
- Area: 115.36
- Dimensions: 11.20 x 10.30
Great room
- Description: SOARING CEILING
- Level: Main
- Area: 379.1
- Dimensions: 22.30 x 17.00
Living room
- Description: TWO-WAY FIREPLACE
- Level: Main
- Area: 180.29
- Dimensions: 14.90 x 12.10
Loft
- Level: Second
- Area: 241.08
- Dimensions: 16.40 x 14.70
Heating
- Natural Gas
Cooling
- Central Air, Ceiling Fan(s), Programmable Thmstat
Appliances
- Included: Electric Cooktop
Features
- High Speed Internet, Double Vanity, Master Downstairs, Breakfast Bar, Vaulted Ceiling(s), Kitchen Island, Pantry, Full Bth Master Bdrm, Separate Shwr & Tub
- Flooring: Carpet, Vinyl, Tile, Concrete
- Windows: Solar Screens, Double Pane Windows
- Has basement: No
- Has fireplace: Yes
- Fireplace features: Double Sided, Living Room
Interior area
- Total structure area: 2,201
- Total interior livable area: 2,201 sqft
Property
Parking
- Total spaces: 2
- Parking features: Garage Door Opener, Direct Access
- Garage spaces: 2
Accessibility
- Accessibility features: Zero-Grade Entry
Features
- Stories: 2
- Patio & porch: Covered, Patio
- Has private pool: Yes
- Pool features: Play Pool
- Spa features: None
- Fencing: Block
Lot
- Size: 6,233 Square Feet
- Features: Gravel/Stone Back, Grass Front, Grass Back
Details
- Parcel number: 30167927
Construction
Type & style
- Home type: SingleFamily
- Property subtype: Single Family Residence
Materials
- Stucco, Wood Frame, Painted
- Roof: Tile
Condition
- Year built: 1992
Details
- Builder name: CONTINENTAL HOMES
Utilities & green energy
- Electric: 220 Volts in Kitchen
- Sewer: Public Sewer
- Water: City Water
Community & HOA
Community
- Features: Lake, Near Bus Stop, Playground, Biking/Walking Path
- Subdivision: CARRILLO RANCH LOT 1-244 TR A-F
HOA
- Has HOA: Yes
- Services included: Maintenance Grounds
- HOA fee: $44 monthly
- HOA name: CARRILLO RANCH
- HOA phone: 480-759-4945
Location
- Region: Chandler
Financial & listing details
- Price per square foot: $261/sqft
- Tax assessed value: $470,100
- Annual tax amount: $2,336
- Date on market: 11/22/2025
- Cumulative days on market: 4 days
- Listing terms: Cash,Conventional,FHA,VA Loan
- Ownership: Fee Simple
- Electric utility on property: Yes
Price history
| Date | Event | Price |
|---|---|---|
| 3/15/2024 | Sold | $575,000$261/sqft |
Source:  ARMLS #6659127 Report a problem ARMLS #6659127 Report a problem | ||
| 2/6/2024 | Pending sale | $575,000$261/sqft |
Source: ARMLS #6659127 Report a problem | ||
| 2/2/2024 | Listed for sale | $575,000$261/sqft |
Source: ARMLS #6659127 Report a problem | ||
Public tax history
| Year | Property taxes | Tax assessment |
|---|---|---|
| 2025 | $2,428 +2.5% | $47,010 -7.8% |
| 2024 | $2,368 +1.9% | $51,010 +83.4% |
| 2023 | $2,323 +4.4% | $27,815 -19.3% |
| 2022 | $2,224 -3% | $34,470 +5.6% |
| 2021 | $2,292 +3% | $32,650 +9.9% |
| 2020 | $2,225 +3.4% | $29,720 +3.9% |
| 2019 | $2,151 | $28,600 +4.2% |
| 2018 | $2,151 +4.9% | $27,460 +3% |
| 2017 | $2,050 +6.1% | $26,670 +2.5% |
| 2016 | $1,931 +1.8% | $26,020 +4.8% |
| 2015 | $1,897 | $24,830 +31.6% |
| 2014 | -- | $18,870 +15.8% |
| 2013 | -- | $16,300 -4.3% |
| 2012 | -- | $17,030 -15.9% |
| 2011 | -- | $20,250 -14.5% |
| 2010 | -- | $23,680 -16.6% |
| 2009 | -- | $28,410 -9.7% |
| 2008 | -- | $31,450 +12.5% |
| 2007 | -- | $27,950 +49.1% |
| 2006 | -- | $18,750 |
| 2005 | -- | $18,750 +9.3% |
| 2004 | -- | $17,150 +2.7% |
| 2003 | -- | $16,700 +21.9% |
| 2002 | -- | $13,700 |
Find assessor info on the county website
Neighborhood: Carrillo Ranch
Nearby homes
- $594,000-- bd3 ba2.2k sqft4712 W Oakland St, Chandler, AZ 85226Off Market
- $529,9003 bd2 ba1.8k sqft4732 W Oakland St, Chandler, AZ 85226Off Market
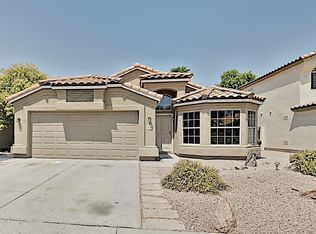
- $514,600-- bd2 ba1.8k sqft4702 W Oakland St, Chandler, AZ 85226Off Market
- $513,7003 bd2 ba1.8k sqft4719 W Tulsa St, Chandler, AZ 85226Off Market

- $557,100-- bd2 ba1.9k sqft4709 W Tulsa St, Chandler, AZ 85226Off Market
- $469,400-- bd2 ba1.8k sqft4729 W Tulsa St, Chandler, AZ 85226Off Market
- $581,4004 bd3 ba2k sqft4692 W Oakland St, Chandler, AZ 85226Off Market
- $623,400-- bd3 ba2.4k sqft4752 W Oakland St, Chandler, AZ 85226Off Market
Nearby schools
GreatSchools rating
- 6/10Kyrene Aprende Middle SchoolGrades: 4-8Distance: 0.4 mi
- 8/10Corona Del Sol High SchoolGrades: 9-12Distance: 0.9 mi
- 7/10Kyrene De Las Brisas SchoolGrades: PK-5Distance: 0.4 mi
Schools provided by the listing agent
- Elementary: Kyrene de las Brisas School
- Middle: Kyrene Aprende Middle School
- High: Corona Del Sol High School
- District: Kyrene Elementary District
Source: ARMLS. This data may not be complete. We recommend contacting the local school district to confirm school assignments for this home.
Get a cash offer in 3 minutes
Find out how much your home could sell for in as little as 3 minutes with a no-obligation cash offer.
Estimated market value
$605,400
Get a cash offer in 3 minutes
Find out how much your home could sell for in as little as 3 minutes with a no-obligation cash offer.
Estimated market value
$605,400
- Arizona
- Maricopa County
- Chandler
- 85226
- Carrillo Ranch
- 4722 W OAKLAND Street
Nearby cities
Nearby neighborhoods
Nearby zip codes
Other Chandler Topics
