Skip main navigation
Closed
  • $318,500

    4722 Willow Glen Rd, Harrisburg, NC 28075

    2beds
    1,425sqft
    Townhouse
    Built in 2001
    -- sqft lot
    $308,600 Zestimate®
    $224/sqft
    $1,889 Estimated rent

    Home value

    $308,600

    $293,000 - $324,000

    $1,889/mo

    Zestimate® history
    Loading
    Loading...

    Owner options

    List your home for rent

    $1,889/mo

    Rent Zestimate®

    Find your next renter with Zillow Rental Manager. Plus, with online applications, you can quickly screen prospective tenants – for free.

    Learn more

    $1,889/mo

    Rent Zestimate®

    Refinance and save

    $2,006/mo

    Est. payment

    Refinancing to a lower rate could help reduce your monthly payments and save thousands over the life of the loan.

    See today's rates

    $2,006/mo

    Est. payment

    Explore your selling options

    Work with a Zillow partner agent

    Leverage their expertise and Zillow's premium Showcase listings to get your home seen by more buyers.

    Get started

    List with your own agent

    Get your home in front of millions of buyers by listing it on Zillow.

    Learn how to do it

    Sell it yourself

    Take full control of how buyers see your home on Zillow by listing For Sale by Owner (FSBO).

    List your home

    What's special

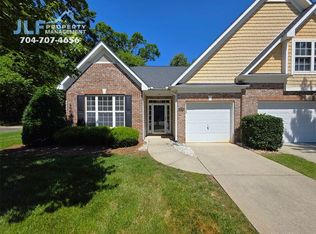
    This tidy patio home is Clean, Cozy, & Convenient! CLEAN -- the original owner has kept this home neat, clean, & move-in ready; it's been very well maintained & cared for; COZY -- there's no wasted space in this floor plan; Split BR plan with a vaulted ceiling in main living area; open kitchen with large island/bar; corner fireplace with gas logs; spacious owner's suit with vaulted ceiling & walk-in closet; nice size primary bathroom with double bowl vanity & large linen closet; functional office with built-in desk & cabinets tucked away behind the kitchen; and a roomy laundry room with plenty of additional space for storage; CONVENIENT -- convenient living with the lawn & landscaping being irrigated & meticulously maintained by the HOA; conveniently located just minutes from restaurants, grocery & drug stores, I-85 & I-485, and just about everything; There's also a relaxing screened rear porch, rocking chair front porch, & 1-car finished garage

    Zillow last checked:

    Listing updated:

    Listing Provided by:

    Mark Anthony mark@carolinahomes.realty,

    Carolina Homes Realty

    Bought with:

    Mark Anthony

    Carolina Homes Realty

    Source: Canopy MLS as distributed by MLS GRID,MLS#: 4048330MLS Logo

    Facts & features

    Interior

    Bedrooms & bathrooms
    • Bedrooms: 2
    • Bathrooms: 2
    • Full bathrooms: 2
    • Main level bedrooms: 2
    Primary bedroom
    • Features: Ceiling Fan(s), Vaulted Ceiling(s), Walk-In Closet(s)
    • Level: Main
    Primary bedroom
    • Level: Main
    Bedroom s
    • Level: Main
    Bedroom s
    • Level: Main
    Bathroom full
    • Level: Main
    Bathroom full
    • Level: Main
    Bathroom full
    • Level: Main
    Bathroom full
    • Level: Main
    Dining area
    • Features: Vaulted Ceiling(s)
    • Level: Main
    Dining area
    • Level: Main
    Great room
    • Features: Ceiling Fan(s), Vaulted Ceiling(s)
    • Level: Main
    Great room
    • Level: Main
    Kitchen
    • Features: Breakfast Bar, Vaulted Ceiling(s)
    • Level: Main
    Kitchen
    • Level: Main
    Laundry
    • Level: Main
    Laundry
    • Level: Main
    Office
    • Features: Computer Niche, Storage
    • Level: Main
    Office
    • Level: Main
    Heating
    • Central, Forced Air, Natural Gas
    Cooling
    • Central Air
    Appliances
    • Included: Dishwasher, Disposal, Electric Oven, Electric Range, Microwave, Plumbed For Ice Maker, Refrigerator, Tankless Water Heater
    • Laundry: Laundry Room
    Features
    • Attic Other, Open Floorplan, Pantry, Vaulted Ceiling(s)(s), Walk-In Closet(s)
    • Flooring: Carpet, Vinyl
    • Doors: Storm Door(s)
    • Windows: Insulated Windows, Window Treatments
    • Has basement: No
    • Attic: Other,Pull Down Stairs
    • Fireplace features: Gas Log, Great Room
    Interior area
    • Total structure area: 1,425
    • Total interior livable area: 1,425 sqft
    • Finished area above ground: 1,425
    • Finished area below ground: 0

    Property

    Parking
    • Total spaces: 3
    • Parking features: Driveway, Attached Garage, Garage on Main Level
    • Attached garage spaces: 1
    • Uncovered spaces: 2
    Features
    • Levels: One
    • Stories: 1
    • Entry location: Main
    • Patio & porch: Front Porch, Rear Porch, Screened
    • Pool features: Community
    Details
    • Parcel number: 55085092060000
    • Zoning: CURV
    • Special conditions: Standard

    Construction

    Type & style
    • Home type: Townhouse
    • Architectural style: Transitional
    • Property subtype: Townhouse
    Materials
    • Brick Partial, Vinyl
    • Foundation: Slab
    • Roof: Shingle
    Condition
    • New construction: No
    • Year built: 2001

    Utilities & green energy

    • Sewer: Public Sewer
    • Water: City

    Community & neighborhood

    Security
    • Security features: Security System
    Community
    • Community features: Playground, Walking Trails
    Location
    • Region: Harrisburg
    • Subdivision: Rocky River Villas

    HOA & financial

    HOA
    • Has HOA: Yes
    • HOA fee: $111 quarterly
    • Association name: Kuester Management
    • Association phone: 704-454-7431
    • Second HOA fee: $175 monthly
    • Second association name: Henderson Properties
    • Second association phone: 704-535-1122

    Other

    Other facts
    • Listing terms: Cash,Conventional,FHA,VA Loan
    • Road surface type: Concrete, Paved

    Price history

    DateEventPrice
    8/11/2023Sold$318,500$224/sqft
    Source: Canopy MLS as distributed by MLS GRID #4048330 Report a problem
    7/11/2023Pending sale$318,500+135.9%$224/sqft
    Source: Canopy MLS as distributed by MLS GRID #4048330 Report a problem
    11/16/2001Sold$135,000$95/sqft
    Source: Public Record Report a problem

    Public tax history

    YearProperty taxesTax assessment
    2025$3,117 $316,080
    2024$3,117 +60.1%$316,080 +90.8%
    2023$1,946 $165,620
    2022$1,946 +7.3%$165,620
    2021$1,814 +18.7%$165,620 +18.7%
    2019$1,528 +10.6%$139,550
    2018$1,382 $139,550
    2017$1,382 $139,550 -1.1%
    2016$1,382 $141,080
    2015$1,382 +39.9%$141,080
    2014$988 $141,080
    2013-- $141,080
    2012-- $141,080 -0.8%
    2011-- $142,190
    2010-- $142,190
    2009-- $142,190 +0.5%
    2008-- $141,460 +11.6%
    2007-- $126,720
    2006-- $126,720
    2005-- $126,720
    2004-- $126,720 +29.1%
    2003-- $98,170
    2002-- $98,170 +84.9%
    2001-- $53,090

    Find assessor info on the county website

    Neighborhood: Rocky River Crossing

    Nearby schools

    GreatSchools rating
    Schools provided by the listing agent
    • Elementary: Pitts School
    • Middle: Roberta Road
    • High: Jay M. Robinson

    Source: Canopy MLS as distributed by MLS GRID. This data may not be complete. We recommend contacting the local school district to confirm school assignments for this home.

    Get a cash offer in 3 minutes
    Find out how much your home could sell for in as little as 3 minutes with a no-obligation cash offer.
    Estimated market value
    $308,600
    Get a cash offer in 3 minutes
    Find out how much your home could sell for in as little as 3 minutes with a no-obligation cash offer.
    Estimated market value
    $308,600