Skip main navigation
Closed
  • $525,000

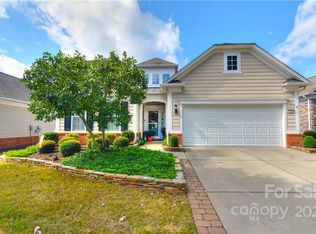
    47222 Everlasting St, Indian Land, SC 29707

    3beds
    2,077sqft
    Single Family Residence
    Built in 2007
    0.16 Acres Lot
    $527,700 Zestimate®
    $253/sqft
    $2,799 Estimated rent

    Home value

    $527,700

    $501,000 - $554,000

    $2,799/mo

    Zestimate® history
    Loading
    Loading...

    Owner options

    List your home for rent

    $2,799/mo

    Rent Zestimate®

    Find your next renter with Zillow Rental Manager. Plus, with online applications, you can quickly screen prospective tenants – for free.

    Learn more

    $2,799/mo

    Rent Zestimate®

    Refinance and save

    $3,311/mo

    Est. payment

    Refinancing to a lower rate could help reduce your monthly payments and save thousands over the life of the loan.

    See today's rates

    $3,311/mo

    Est. payment

    Explore your selling options

    Work with a Zillow partner agent

    Leverage their expertise and Zillow's premium Showcase listings to get your home seen by more buyers.

    Get started

    List with your own agent

    Get your home in front of millions of buyers by listing it on Zillow.

    Learn how to do it

    Sell it yourself

    Take full control of how buyers see your home on Zillow by listing For Sale by Owner (FSBO).

    List your home

    What's special

    Gas fireplaceFrench doorGranite countertopsPrivate denLots of natural lightGorgeous bathNew roof
    Fantastic well maintained 1 story home in a great location in the desirable Carolina Lakes community. NEW ROOF JULY 2023, Newer beautiful engineered wood flrs in 2017, Screened in porch, plus a concrete patio perfect for a grill! Other features include a gas fireplace, living room built ins, granite countertops in the kitchen, stainless steel appliances, gas range, computer niche, breakfast room, as well as, a formal dining area, a private den or study with a French door for privacy. The elegant primary bedroom and bath were just freshly painted with Snowbound white, it features high ceilings, ceiling fan and lots of natural light, a gorgeous bath with a dual vanities, water closet, tile flooring, garden tub, walk in customized closet. Plus 2 secondary BRs, a beautiful full bath with tile flooring. Refrigerator, washer and dryer are included. And don't forget the all the amazing amenities, golf, tennis, 2 clubhouses, pools, walk paths, ponds, community clubs and more!

    Zillow last checked:

    Listing updated:

    Listing Provided by:

    Susan Axton susan@axtonpropertygroup.com,

    COMPASS

    Bought with:

    Lauren Kincaid

    Estate Ventures

    Source: Canopy MLS as distributed by MLS GRID,MLS#: 4059162MLS Logo

    Facts & features

    Interior

    Bedrooms & bathrooms
    • Bedrooms: 3
    • Bathrooms: 2
    • Full bathrooms: 2
    • Main level bedrooms: 3
    Primary bedroom
    • Features: Ceiling Fan(s), Garden Tub, Vaulted Ceiling(s), Walk-In Closet(s)
    • Level: Main
    Primary bedroom
    • Level: Main
    Bedroom s
    • Features: Ceiling Fan(s), Split BR Plan
    • Level: Main
    Bedroom s
    • Features: Ceiling Fan(s)
    • Level: Main
    Bedroom s
    • Level: Main
    Bedroom s
    • Level: Main
    Bathroom full
    • Level: Main
    Bathroom full
    • Level: Main
    Den
    • Level: Main
    Den
    • Level: Main
    Dining area
    • Level: Main
    Dining area
    • Level: Main
    Kitchen
    • Features: Built-in Features, Computer Niche, Kitchen Island
    • Level: Main
    Kitchen
    • Level: Main
    Laundry
    • Level: Main
    Laundry
    • Level: Main
    Living room
    • Features: Built-in Features, Open Floorplan
    • Level: Main
    Living room
    • Level: Main
    Heating
    • Forced Air
    Cooling
    • Central Air
    Appliances
    • Included: Dishwasher, Disposal, Exhaust Fan, Gas Range, Microwave, Refrigerator, Self Cleaning Oven, Washer/Dryer
    • Laundry: Utility Room, Main Level
    Features
    • Flooring: Carpet, Laminate, Tile
    • Doors: French Doors, Screen Door(s), Storm Door(s)
    • Windows: Insulated Windows
    • Has basement: No
    • Attic: Pull Down Stairs
    • Fireplace features: Gas Log, Living Room
    Interior area
    • Total structure area: 2,077
    • Total interior livable area: 2,077 sqft
    • Finished area above ground: 2,077
    • Finished area below ground: 0

    Property

    Parking
    • Total spaces: 2
    • Parking features: Driveway, Attached Garage, Garage Door Opener, Garage on Main Level
    • Attached garage spaces: 2
    • Has uncovered spaces: Yes
    Features
    • Levels: One
    • Stories: 1
    • Patio & porch: Patio, Rear Porch, Screened
    • Exterior features: In-Ground Irrigation, Lawn Maintenance
    • Pool features: Community
    • Spa features: Community
    • Waterfront features: Boat Slip – Community
    Lot
    • Size: 0.16 Acres
    • Dimensions: 48 x 142 x 51 x 139
    • Features: Private
    Details
    • Parcel number: 0016J0A005.00
    • Zoning: PDD
    • Special conditions: Standard

    Construction

    Type & style
    • Home type: SingleFamily
    • Architectural style: Transitional
    • Property subtype: Single Family Residence
    Materials
    • Vinyl
    • Foundation: Slab
    • Roof: Shingle
    Condition
    • New construction: No
    • Year built: 2007

    Utilities & green energy

    • Sewer: County Sewer
    • Water: County Water
    • Utilities for property: Cable Connected, Electricity Connected, Phone Connected, Underground Utilities, Wired Internet Available

    Community & neighborhood

    Security
    • Security features: Smoke Detector(s)
    Community
    • Community features: Fifty Five and Older, Clubhouse, Fitness Center, Game Court, Golf, Picnic Area, Playground, Pond, Putting Green, Recreation Area, Sidewalks, Sport Court, Street Lights, Tennis Court(s)
    Senior living
    • Senior community: Yes
    Location
    • Region: Indian Land
    • Subdivision: Sun City Carolina Lakes

    HOA & financial

    HOA
    • Has HOA: Yes
    • HOA fee: $294 monthly
    • Association name: Associa Carolinas
    • Association phone: 803-547-8858

    Other

    Other facts
    • Listing terms: Cash,Conventional,VA Loan
    • Road surface type: Concrete, Paved

    Price history

    DateEventPrice
    10/2/2023Sold$525,000$253/sqft
    Source: Canopy MLS as distributed by MLS GRID #4059162 Report a problem
    8/17/2023Listed for sale$525,000+90.5%$253/sqft
    Source: Canopy MLS as distributed by MLS GRID #4059162 Report a problem
    6/28/2007Sold$275,600$133/sqft
    Source: Public Record Report a problem

    Public tax history

    YearProperty taxesTax assessment
    2025$3,319 -54.2%$20,710 -1.2%
    2024$7,244 +52.6%$20,968 +52.6%
    2023$4,747 +2.1%$13,740
    2022$4,651 $13,740
    2021$4,651 +6.2%$13,740 +6.2%
    2020$4,379 +0.1%$12,935
    2019$4,374 +101.6%$12,935
    2018$2,170 +38.8%$12,935
    2017$1,563 --
    2016$1,563 --
    2015$1,563 --
    2014-- --
    2011-- $281,200 +4.7%
    2010-- $268,700
    2009-- $268,700

    Find assessor info on the county website

    Neighborhood: Indian Land

    Nearby schools

    GreatSchools rating
    Get a cash offer in 3 minutes
    Find out how much your home could sell for in as little as 3 minutes with a no-obligation cash offer.
    Estimated market value
    $527,700
    Get a cash offer in 3 minutes
    Find out how much your home could sell for in as little as 3 minutes with a no-obligation cash offer.
    Estimated market value
    $527,700