Skip main navigation
Off market
  • $440,500

    4723 100th Dr E, Parrish, FL 34219

    4beds
    2baths
    2,729sqft
    SingleFamily
    Built in 2007
    9,147 Square Feet Lot
    $440,500 Zestimate®
    $161/sqft
    $2,938 Estimated rent

    Home value

    $440,500

    $414,000 - $467,000

    $2,938/mo

    Zestimate® history
    Loading
    Loading...

    Owner options

    List your home for rent

    $2,938/mo

    Rent Zestimate®

    Find your next renter with Zillow Rental Manager. Plus, with online applications, you can quickly screen prospective tenants – for free.

    Learn more

    $2,938/mo

    Rent Zestimate®

    Refinance and save

    $2,926/mo

    Est. payment

    Refinancing to a lower rate could help reduce your monthly payments and save thousands over the life of the loan.

    See today's rates

    $2,926/mo

    Est. payment

    Explore your selling options

    Work with a Zillow partner agent

    Leverage their expertise and Zillow's premium Showcase listings to get your home seen by more buyers.

    Get started

    List with your own agent

    Get your home in front of millions of buyers by listing it on Zillow.

    Learn how to do it

    Sell it yourself

    Take full control of how buyers see your home on Zillow by listing For Sale by Owner (FSBO).

    List your home

    What's special

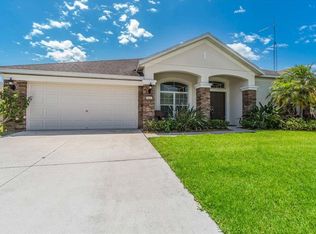
    HOME WARRANTY PROVIDED - Beautiful Cambria Model floor plan with a 3 car garage and lush tropical landscaping is located on a preserve lot in the desirable well appointed community of Harrison Ranch. Home features over 2700 square feet of air conditioned living space with four bedrooms, 2.5 bathrooms, formal living and dining rooms, expansive kitchen with breakfast nook that overflows into the family room. The kitchen has been upgraded with beautiful granite countertops, and overlooks the fabulous oversized private oasis of the backyard. Access the upstairs bedrooms from 2 different stairwells crafted in beautiful wood flooring and risers that lead to an oversized landing and onward to the upstairs level. You will not be disappointed with the owners' suite, the oversized bathroom features a double sink vanity, large garden tub, separate shower and water closet. The stunning walk in closet has been enhanced with the built in closet system and is sure to please any homeowner as it is as spacious as another bedroom. The backyard is fenced with a separate fenced dog run area, overlooking the preserve and conservation. This lot was considered one of the most desirable in Harrison Ranch, and has been meticulously maintained. You will not be disappointed with all this home features, inside and out, why would you wait to build?

    This property is off market, which means it's not currently listed for sale or rent on Zillow. This may be different from what's available on other websites or public sources.
    Facts & features

    Interior

    Bedrooms & bathrooms
    • Bedrooms: 4
    • Bathrooms: 2.5
    Heating
    • central
    Cooling
    • Central
    Features
    • Flooring: Tile, Carpet, Laminate
    • Has fireplace: No
    Interior area
    • Total interior livable area: 2,729 sqft

    Property

    Parking
    • Parking features: Garage, Open
    Features
    • Exterior features: Stone, Brick
    Lot
    • Size: 9,147 Square Feet
    Details
    • Parcel number: 726417659

    Construction

    Type & style
    • Home type: SingleFamily
    Materials
    • masonry
    • Roof: Composition
    Condition
    • Year built: 2007

    Community & HOA

    HOA
    • Has HOA: Yes
    • HOA fee: $10 monthly
    Location
    • Region: Parrish

    Financial & listing details

    • Price per square foot: $161/sqft
    • Tax assessed value: $395,096
    • Annual tax amount: $8,443

    Price history

    DateEventPrice
    7/24/2014Sold$273,500-5.7%$100/sqft
    Source: Public Record Report a problem
    5/24/2014Price change$289,900-3%$106/sqft
    Source: Michael Saunders & Company - Licensed Real Estate Broker Report a problem
    4/12/2014Listed for sale$299,000+1%$110/sqft
    Source: Michael Saunders & Company - Licensed Real Estate Broker Report a problem
    3/22/2007Sold$295,900$108/sqft
    Source: Public Record Report a problem

    Public tax history

    YearProperty taxesTax assessment
    2025$8,443 -4.5%$395,096 -10.9%
    2024$8,845 -6.7%$443,345 -8.4%
    2023$9,477 +61.3%$484,067 +87.1%
    2022$5,877 +4%$258,700 +3%
    2021$5,648 +1.1%$251,165 +1.4%
    2020$5,587 +0.9%$247,697 +2.3%
    2019$5,536 $242,128 +1.9%
    2018$5,536 +1.5%$237,613 +2.1%
    2017$5,453 +32.1%$232,726 +2.1%
    2016$4,128 $227,939 +0.7%
    2015$4,128 $226,355 +37.6%
    2014$4,128 +4.2%$164,477 +1.5%
    2013$3,963 +396249%$162,046 +1.7%
    2012$1 $159,337 +3%
    2011$1 $154,696 +1.5%
    2010-- $152,410 +2.7%
    2009$4,022 +109.1%$148,403 -31.5%
    2008$1,923 +159.8%$216,637 +349%
    2007$740 +294.5%$48,250 +326.4%
    2006$188 $11,315
    Find assessor info on the county website

    Neighborhood: 34219

    Nearby schools

    GreatSchools rating
    Get a cash offer in 3 minutes
    Find out how much your home could sell for in as little as 3 minutes with a no-obligation cash offer.
    Estimated market value
    $440,500
    Get a cash offer in 3 minutes
    Find out how much your home could sell for in as little as 3 minutes with a no-obligation cash offer.
    Estimated market value
    $440,500