This contemporary, beautifully designed 3-bedroom, 2-bathroom home combines sleek modern aesthetics with functional living spaces, perfect for both relaxation and entertaining. This home offers high-end finishes, ample storage, and a backyard oasis with a heated, salt water, inground pool. The primary bedroom features an ensuite bathroom with a large tile shower and dual vanities. The large walk-in closet offers plenty of storage and organization space. The heart of the home, the gourmet kitchen is equipped with stainless steel appliances, quartz countertops, and a large island — perfect for preparing meals, hosting guests, or enjoying casual dining. Expansive open living and dining areas flow seamlessly into each other, with polished cement floors throughout the entire home, adding a touch of elegance and luxury. Large impact-rated windows fill the space with natural light, creating a bright and welcoming atmosphere. This home offers abundant storage solutions, with spacious closets, built-in shelving, and plenty of cabinetry to keep everything organized and within reach. Step outside to the fully fenced yard, where you'll find a private, heated, salt water, inground pool—ideal for year-round enjoyment, whether you're swimming, lounging, or entertaining guests. This home is the perfect blend of luxury and functionality, offering a comfortable, stylish retreat for everyday living. Just minutes away from a variety of shops, restaurants, and cafes, you’ll enjoy an abundance of dining and retail options within easy reach. Located just a couple of blocks from the Pinellas Trail, ideal for walking, biking, or enjoying the outdoors. Plus, it’s only 10 minutes to downtown or head west to the beaches. all within easy access. This house comes with a REDUCED RATE through List & Lock™. This is a seller paid rate-buydown that reduces the buyer’s interest rate and monthly payment. Terms apply, see disclosures for more information.
Sold for $540,000
$540,000
4723 10TH AVENUE S, ST PETERSBURG, FL 33711
3beds
1,399sqft
Single Family Residence
Built in 2024
5,375 Square Feet Lot
$516,500 Zestimate®
$386/sqft
$3,888 Estimated rent
Home value
$516,500
$465,000 - $573,000
$3,888/mo
Zestimate® history
Owner options
List your home for rent
$3,888/mo
Rent Zestimate®
Find your next renter with Zillow Rental Manager. Plus, with online applications, you can quickly screen prospective tenants – for free.
$3,888/mo
Rent Zestimate®
Refinance and save
$3,803/mo
Est. payment
Refinancing to a lower rate could help reduce your monthly payments and save thousands over the life of the loan.
$3,803/mo
Est. payment
Explore your selling options
Work with a Zillow partner agent
Leverage their expertise and Zillow's premium Showcase listings to get your home seen by more buyers.
Get startedList with your own agent
Get your home in front of millions of buyers by listing it on Zillow.
Learn how to do itSell it yourself
Take full control of how buyers see your home on Zillow by listing For Sale by Owner (FSBO).
List your homeWhat's special
Fully fenced yardLarge impact-rated windowsQuartz countertopsBackyard oasisHigh-end finishesAbundant storage solutionsFunctional living spaces
Zillow last checked:
Listing updated:
Listed by:
Christopher Herbst 727-404-8386,
KELLER WILLIAMS ST PETE REALTY 727-894-1600
Bought with:
Taryn Hutchison, 3519866
EXP REALTY
Source: Stellar MLS,MLS#: TB8323147 Originating MLS: Suncoast Tampa
Originating MLS: Suncoast Tampa
Facts & features
Interior
Bedrooms & bathrooms
- Bedrooms: 3
- Bathrooms: 2
- Full bathrooms: 2
Primary bedroom
- Features: Water Closet/Priv Toilet, Walk-In Closet(s)
- Level: First
- Area: 193.5 Square Feet
- Dimensions: 15x12.9
Bedroom 2
- Features: Ceiling Fan(s), Built-in Closet
- Level: First
- Area: 132.21 Square Feet
- Dimensions: 11.7x11.3
Bedroom 3
- Features: Ceiling Fan(s), Built-in Closet
- Level: First
- Area: 128.54 Square Feet
- Dimensions: 14.11x9.11
Dining room
- Level: First
- Area: 166.84 Square Feet
- Dimensions: 17.2x9.7
Kitchen
- Features: Pantry, Storage Closet
- Level: First
- Area: 198.45 Square Feet
- Dimensions: 13.5x14.7
Living room
- Features: Ceiling Fan(s)
- Level: First
- Area: 183.6 Square Feet
- Dimensions: 13.5x13.6
Utility room
- Features: Built-In Shelving
- Level: First
- Area: 65.59 Square Feet
- Dimensions: 7.2x9.11
Heating
- Central, Solar
Cooling
- Central Air
Appliances
- Included: Dishwasher, Dryer, Electric Water Heater, Microwave, Range, Range Hood, Refrigerator, Washer
- Laundry: Inside, Laundry Room
Features
- Ceiling Fan(s), Eating Space In Kitchen, Kitchen/Family Room Combo, Open Floorplan, Primary Bedroom Main Floor, Solid Surface Counters, Vaulted Ceiling(s), Walk-In Closet(s)
- Flooring: Concrete, Epoxy
- Doors: Sliding Doors
- Windows: Storm Window(s), Window Treatments, Hurricane Shutters/Windows
- Has fireplace: No
Interior area
- Total structure area: 2,029
- Total interior livable area: 1,399 sqft
Property
Parking
- Total spaces: 2
- Parking features: Electric Vehicle Charging Station(s), Garage Faces Rear, Off Street
- Attached garage spaces: 2
Features
- Levels: One
- Stories: 1
- Patio & porch: Covered, Front Porch, Patio, Porch, Rear Porch
- Exterior features: Sidewalk
- Has private pool: Yes
- Pool features: Gunite, Heated, In Ground, Salt Water, Tile
- Has view: Yes
- View description: Pool
Lot
- Size: 5,375 Square Feet
- Dimensions: 48 x 112
- Features: City Lot, Level, Sidewalk, Above Flood Plain
- Residential vegetation: Trees/Landscaped
Details
- Parcel number: 283116942480080130
- Special conditions: None
Construction
Type & style
- Home type: SingleFamily
- Architectural style: Contemporary
- Property subtype: Single Family Residence
Materials
- Block, Stucco
- Foundation: Slab
- Roof: Shingle
Condition
- Completed
- New construction: No
- Year built: 2024
Utilities & green energy
- Electric: Photovoltaics Third-Party Owned
- Sewer: Public Sewer
- Water: Public
- Utilities for property: BB/HS Internet Available, Electricity Connected, Public, Sewer Connected, Water Connected
Green energy
- Energy generation: Solar
- Water conservation: Xeriscape
Community & HOA
Community
- Pet fee: $0 monthly
- Subdivision: VINSETTA PARK ADD REV
HOA
- Has HOA: No
Location
- Region: Saint Petersburg
Financial & listing details
- Price per square foot: $386/sqft
- Tax assessed value: $427,210
- Annual tax amount: $1,148
- Date on market: 11/21/2024
- Cumulative days on market: 66 days
- Listing terms: Cash,Conventional,FHA,VA Loan
- Ownership: Fee Simple
- Total actual rent: 0
- Electric utility on property: Yes
- Road surface type: Paved, Asphalt
Price history
| Date | Event | Price |
|---|---|---|
| 3/4/2025 | Sold | $540,000-6.1%$386/sqft |
Source:  Stellar MLS #TB8323147 Report a problem Stellar MLS #TB8323147 Report a problem | ||
| 1/29/2025 | Pending sale | $575,000$411/sqft |
Source: Stellar MLS #TB8323147 Report a problem | ||
| 1/2/2025 | Price change | $575,000-1.7%$411/sqft |
Source: Stellar MLS #TB8323147 Report a problem | ||
| 12/11/2024 | Price change | $585,000-2.5%$418/sqft |
Source: Stellar MLS #TB8323147 Report a problem | ||
| 11/21/2024 | Listed for sale | $600,000+21.5%$429/sqft |
Source: Stellar MLS #TB8323147 Report a problem | ||
| 5/9/2024 | Sold | $494,000+315.1%$353/sqft |
Source: Stellar MLS #J976357 Report a problem | ||
| 6/23/2023 | Sold | $119,000-75.9%$85/sqft |
Source: Public Record Report a problem | ||
| 4/1/2023 | Pending sale | $494,000$353/sqft |
Source: Stellar MLS #T3413339 Report a problem | ||
| 2/21/2023 | Price change | $494,000-1%$353/sqft |
Source: Stellar MLS #T3413339 Report a problem | ||
| 11/16/2022 | Listed for sale | $499,000+523.8%$357/sqft |
Source: Stellar MLS #T3413339 Report a problem | ||
| 10/13/2022 | Sold | $80,000+540%$57/sqft |
Source: Public Record Report a problem | ||
| 9/26/2017 | Sold | $12,500$9/sqft |
Source: Public Record Report a problem | ||
Public tax history
| Year | Property taxes | Tax assessment |
|---|---|---|
| 2025 | $7,661 +492.5% | $427,210 +544.8% |
| 2024 | $1,293 +12.6% | $66,253 +14.6% |
| 2023 | $1,148 +36.4% | $57,809 +46.3% |
| 2022 | $841 +11.4% | $39,515 +10% |
| 2021 | $755 +132.8% | $35,923 +200.3% |
| 2020 | $324 -50.3% | $11,962 -58.6% |
| 2019 | $653 | $28,892 +10% |
| 2018 | $653 +14.4% | $26,265 -12.3% |
| 2017 | $570 +52.3% | $29,936 +20.2% |
| 2016 | $374 +25.1% | $24,896 +55.4% |
| 2015 | $299 +16.1% | $16,016 +27.4% |
| 2014 | $258 -14.8% | $12,568 -35.8% |
| 2013 | $303 +49.7% | $19,576 +123.6% |
| 2012 | $202 | $8,753 -34.1% |
| 2011 | -- | $13,277 -29.5% |
| 2010 | -- | $18,822 -46.2% |
| 2009 | -- | $34,977 -27.1% |
| 2008 | $495 | $47,956 +3% |
| 2007 | -- | $46,559 -4% |
| 2005 | -- | $48,500 +8.5% |
| 2004 | $433 +4.2% | $44,700 +6.4% |
| 2003 | $415 -59.4% | $42,000 -4.1% |
| 2002 | $1,022 | $43,800 +6.1% |
| 2001 | $1,022 +33.8% | $41,300 +34.1% |
| 2000 | $763 | $30,800 |
Find assessor info on the county website
Neighborhood: Childs Park
Nearby homes
- $237,5003 bd1 ba1k sqft4719 10th Ave S, Saint Petersburg, FL 33711Off Market

- $127,0005,262 Square Feet4743 10th Ave S, Saint Petersburg, FL 33711Pending

- $227,9002 bd1 ba900 sqft4715 10th Ave S, Saint Petersburg, FL 33711Off Market

- $250,8003 bd1 ba1.5k sqft4757 10th Ave S, Saint Petersburg, FL 33711Off Market
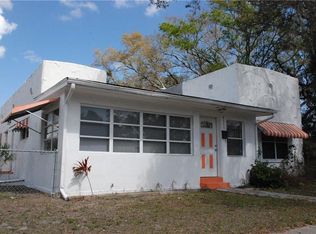
- $371,100-- bd3 ba3.5k sqft4734 9th Ave S, Saint Petersburg, FL 33711Off Market
- $270,0003 bd2 ba1.5k sqft4742 9th Ave S, Saint Petersburg, FL 33711Sold
- $240,0003 bd1 ba1.2k sqft4711 10th Ave S, Saint Petersburg, FL 33711Sold
- $214,000-- bd1 ba968 sqft4718 9th Ave S, Saint Petersburg, FL 33711Off Market
Nearby schools
GreatSchools rating
- 7/10Bear Creek Elementary SchoolGrades: PK-5Distance: 1.3 mi
- 3/10Azalea Middle SchoolGrades: 6-8Distance: 3.8 mi
- 4/10Boca Ciega High SchoolGrades: 9-12Distance: 0.7 mi
Schools provided by the listing agent
- Elementary: Bear Creek Elementary-PN
- Middle: Azalea Middle-PN
- High: Boca Ciega High-PN
Source: Stellar MLS. This data may not be complete. We recommend contacting the local school district to confirm school assignments for this home.
Get a cash offer in 3 minutes
Find out how much your home could sell for in as little as 3 minutes with a no-obligation cash offer.
Estimated market value
$516,500
Get a cash offer in 3 minutes
Find out how much your home could sell for in as little as 3 minutes with a no-obligation cash offer.
Estimated market value
$516,500
- Florida
- Pinellas County
- Saint Petersburg
- 33711
- Childs Park
- 4723 10TH AVENUE S
Nearby cities
Nearby neighborhoods
Nearby zip codes
Other Saint Petersburg Topics
- Apartments for Rent in 33711
- Houses for Sale in 33711
- Houses for Rent in 33711
- 33711 Real Estate
- Saint Petersburg Condos
- Houses for Sale in Saint Petersburg
- Newest Listings in Saint Petersburg
- Saint Petersburg Home Values
- Saint Petersburg Real Estate Agents
- Saint Petersburg Refinance
- Saint Petersburg Mortgage Rates
