Why wait to build? This like-new 2022 1.5-story bi-attached home offers stylish finishes and a functional design within the desirable Waukee School District. The convenient main-level primary suite features a dual vanity, tiled walk-in shower, and spacious walk-in closet. Engineered hardwood flooring flows from the entry through the open-concept kitchen, dining area, and into the family room. With an abundance of windows, you will enjoy a bright, welcoming space. The kitchen stands out with a large quartz island, tile backsplash, soft-close cabinetry, pantry closet, plus all appliances included. A convenient main-floor laundry room (washer & dryer included) and powder room add to everyday functionality. Upstairs offers two additional bedrooms and a full bath, providing flexible space for family, guests, or a home office. Enjoy relaxing or entertaining on the composite deck overlooking the backyard. The daylight lower level is ready to finish with a bath stub already in place. Additional highlights include window blinds throughout and a dedicated outlet for electric vehicle charging, plus easily walk to Radiant Elementary and low annual HOA dues. Move-in ready and loaded with upgrades, this home is ready for you to enjoy!
All information obtained from seller and public records.
For sale
$319,900
4723 172nd St, Urbandale, IA 50323
3beds
1,533sqft
Single Family Residence
Built in 2022
5,227 Square Feet Lot
$-- Zestimate®
$209/sqft
$21/mo HOA
What's special
Stylish finishesEngineered hardwood flooringAbundance of windowsWindow blinds throughoutBright welcoming spaceTile backsplashPowder room
- 4 hours |
- 30 |
- 2 |
Zillow last checked:
Listing updated:
Listed by:
Gina Friedrichsen,
RE/MAX Precision
Source: DMMLS,MLS#: 745781 Originating MLS: Des Moines Area Association of REALTORS
Originating MLS: Des Moines Area Association of REALTORSFacts & features
Interior
Bedrooms & bathrooms
- Bedrooms: 3
- Bathrooms: 3
- Full bathrooms: 1
- 3/4 bathrooms: 1
- 1/2 bathrooms: 1
- Main level bedrooms: 1
Heating
- Natural Gas
Appliances
- Included: Dryer, Dishwasher, Microwave, Refrigerator, Stove, Washer
- Laundry: Main Level
Features
- Eat-in Kitchen, Window Treatments
- Flooring: Carpet, Hardwood, Tile
- Basement: Daylight,Unfinished
Interior area
- Total structure area: 1,533
- Total interior livable area: 1,533 sqft
- Finished area below ground: 0
Property
Parking
- Total spaces: 2
- Parking features: Attached, Garage, Two Car Garage
- Attached garage spaces: 2
Features
- Levels: One and One Half,Two
- Stories: 2
- Patio & porch: Deck
- Exterior features: Deck
Lot
- Size: 5,227 Square Feet
Details
- Parcel number: 1215431021
- Zoning: R
Construction
Type & style
- Home type: SingleFamily
- Architectural style: Bi-Level,One and One Half Story
- Property subtype: Single Family Residence
- Attached to another structure: Yes
Materials
- Stone, Vinyl Siding
- Foundation: Poured
- Roof: Asphalt,Shingle
Condition
- Resale
- New construction: No
- Year built: 2022
Details
- Builder name: Clover& Hive
Utilities & green energy
- Sewer: Public Sewer
- Water: Public
Community & HOA
Community
- Security: Smoke Detector(s)
HOA
- Has HOA: Yes
- HOA fee: $250 annually
- HOA name: Mallard
- Second HOA name: Edge Property Management
- Second HOA phone: 515-965-7740
Location
- Region: Urbandale
Financial & listing details
- Price per square foot: $209/sqft
- Tax assessed value: $307,470
- Annual tax amount: $4,968
- Date on market: 7/22/2026
- Listing terms: Cash,Conventional,FHA,VA Loan
Estimated market value
Not available
Estimated sales range
Not available
Not available
Price history
| Date | Event | Price |
|---|---|---|
| 7/22/2026 | Listed for sale | $319,900$209/sqft |
Source:  DMMLS #745781 Report a problem DMMLS #745781 Report a problem | ||
| 12/9/2025 | Listing removed | $319,900$209/sqft |
Source: DMMLS #725262 Report a problem | ||
| 9/19/2025 | Price change | $319,900-1.5%$209/sqft |
Source: DMMLS #725262 Report a problem | ||
| 8/29/2025 | Listed for sale | $324,900+6.9%$212/sqft |
Source: DMMLS #725262 Report a problem | ||
| 12/1/2022 | Sold | $304,000-1.9%$198/sqft |
Source: DMMLS #647284 Report a problem | ||
| 11/4/2022 | Pending sale | $309,950$202/sqft |
Source: DMMLS #647284 Report a problem | ||
| 8/29/2022 | Price change | $309,950-6.1%$202/sqft |
Source: DMMLS #647284 Report a problem | ||
| 8/11/2022 | Price change | $329,950-2.9%$215/sqft |
Source: DMMLS #647284 Report a problem | ||
| 7/13/2022 | Price change | $339,950-3.7%$222/sqft |
Source: DMMLS #647284 Report a problem | ||
| 3/9/2022 | Listed for sale | $352,950$230/sqft |
Source: DMMLS #647284 Report a problem | ||
Public tax history
| Year | Property taxes | Tax assessment |
|---|---|---|
| 2025 | $4,860 -1.5% | $307,470 +1.7% |
| 2024 | $4,936 +238.5% | $302,350 -3.3% |
| 2023 | $1,458 +36350% | $312,610 +290.8% |
| 2022 | $4 | $80,000 +37995.2% |
| 2021 | $4 | $210 |
Find assessor info on the county website
Monthly payment
Est. payment
Payment breakdown
Explore the cost of this home by adjusting the details. Changes won't be saved.Climate risks
Neighborhood: 50323
Nearby schools
GreatSchools rating
- 6/10Radiant ElementaryGrades: K-5Distance: 0.3 mi
- 7/10Trailridge SchoolGrades: 6-7Distance: 2.7 mi
- 8/10Northwest High SchoolGrades: 10-12Distance: 2.4 mi
Schools provided by the listing agent
- District: Waukee
Source: DMMLS. This data may not be complete. We recommend contacting the local school district to confirm school assignments for this home.
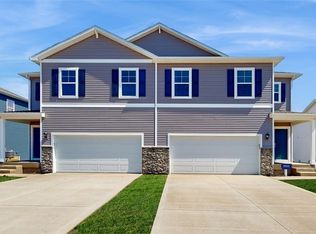
- $309,9904 bd3 ba1.7k sqft4733 172nd St, Urbandale, IA 50323Sold
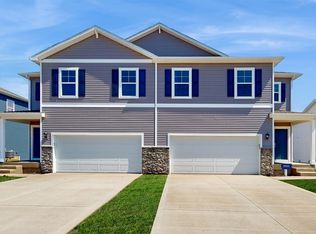
- from $309,9904 bd3 ba1.7k sqftEmerson Plan, Mallard Prairie Twinhomes, Urbandale, IA 50323New Construction
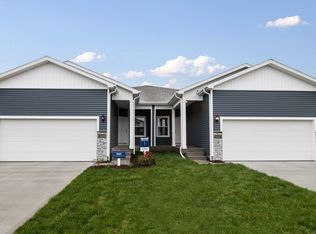
- from $314,9903 bd3 ba1.4k sqftOlsen Plan, Mallard Prairie Twinhomes, Urbandale, IA 50323New Construction
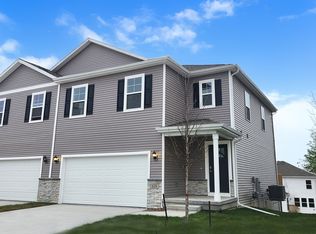
- $299,9904 bd3 ba1.7k sqft4735 172nd St, Urbandale, IA 50323New Construction
- $317,9904 bd3 ba1.7k sqft4739 172nd St, Urbandale, IA 50323Sold
- $306,4003 bd3 ba1.5k sqft4721 172nd St, Urbandale, IA 50323Off Market
- $261,9903 bd3 ba1.5k sqft4730 171st St, Urbandale, IA 50323Sold
- $268,4003 bd2 ba1.5k sqft4730 171st St, Urbandale, IA 50323Off Market
A local agent can set up tours, give advice and negotiate with sellers.
Similar homes
- $327,0003 bd3 ba1.5k sqft4736 167th St, Urbandale, IA 50323For Sale
 MLS ID #745712, Matthew Guns, WB Realty Company. DMMLS
 - $320,0003 bd2 ba1.2k sqft4170 Cheyenne Ct, Waukee, IA 50263For Sale
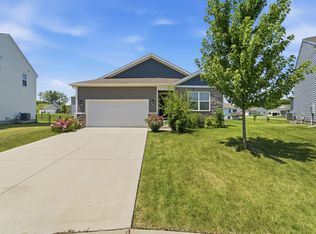 MLS ID #745641, Francisco Zambrano - Corona, RE/MAX Precision. DMMLS
 - $449,9004 bd4 ba1.6k sqft4701 172nd Way, Urbandale, IA 50323For Sale
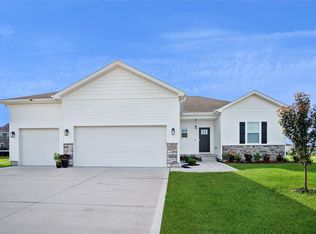 MLS ID #744733, Olya Safris, Iowa Realty Mills Crossing. DMMLS
 - $330,0003 bd4 ba1.6k sqft2707 NW 165th Ln, Clive, IA 50325For Sale
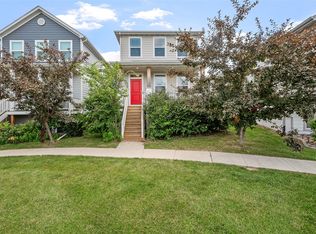 MLS ID #744857, Mason Good, RE/MAX Revolution. DMMLS
 - $339,9003 bd2 ba1.7k sqft995 8th St, Waukee, IA 50263For SaleMLS ID #738600, Jason Russell, Realty ONE Group Impact. DMMLS
- $389,9004 bd3 ba1.8k sqft3709 161st St, Urbandale, IA 50323For SaleMLS ID #737783, Erin Rundall, Keller Williams Realty GDM. DMMLS
- $304,9904 bd3 ba1.7k sqft265 NW Charlestown Ln, Waukee, IA 50263For SaleMLS ID #738115, Reddy Pothireddy, RE/MAX Precision. DMMLS
- $309,9003 bd4 ba1.8k sqft15304 Bellflower Ln, Urbandale, IA 50323For SaleMLS ID #733858, Nikki Nichols, LPT Realty, LLC. DMMLS
- $289,9003 bd3 ba1.7k sqft5421 154th Ct, Urbandale, IA 50323For SaleMLS ID #737394, Aldana Selimovic, Platinum Realty LLC. DMMLS
- $349,0003 bd2 ba1.4k sqft4220 Dakota Cir, Waukee, IA 50263For SaleMLS ID #742868, Erin Rundall, Keller Williams Realty GDM. DMMLS
- $329,9003 bd4 ba1.8k sqft16637 Wilden Dr, Clive, IA 50325For SaleMLS ID #741726, Barb Wiedenman, Spire Real Estate. DMMLS
- $322,9003 bd3 ba1.8k sqft16631 Wilden Dr, Clive, IA 50325For SaleMLS ID #739017, Matt Klein, RE/MAX Concepts. DMMLS
- $375,0004 bd4 ba1.8k sqft15307 Goldenrod Dr, Urbandale, IA 50323For SaleMLS ID #744896, Shonna Murrey, Epique Realty. DMMLS
- $324,8004 bd4 ba1.7k sqft15303 Bellflower Ln, Urbandale, IA 50323New ConstructionMLS ID #734097, Julie Larson, LPT Realty, LLC. DMMLS
- $335,0004 bd3 ba1.7k sqft1435 NW Timber Ln, Grimes, IA 50111New ConstructionDMMLS
- $342,9003 bd3 ba1.5k sqft2000 NE Heritage Dr, Grimes, IA 50111For SaleMLS ID #741696, Dustin Kupka, RE/MAX Precision. DMMLS
- $380,0004 bd3 ba1.4k sqft1245 Cedar St, Waukee, IA 50263For SaleMLS ID #742782, Jennifer Clark, Century 21 Signature. DMMLS
- $289,9003 bd3 ba1.8k sqft5420 153rd St, Urbandale, IA 50323New ConstructionMLS ID #726540, Julie Larson, LPT Realty, LLC. DMMLS
- $328,0003 bd3 ba1.5k sqft1421 NW Timber Ln, Grimes, IA 50111New ConstructionDMMLS
- $369,9004 bd3 ba1.7k sqft14246 Northpark Dr, Urbandale, IA 50323New ConstructionMLS ID #730061, Heather Lohse, RE/MAX Precision. DMMLS
