Skip main navigation
Sold for $415,000
  • $415,000

    4723 61ST AVENUE DRIVE W, BRADENTON, FL 34210

    3beds
    1,945sqft
    Condominium
    Built in 1994
    -- sqft lot
    $416,000 Zestimate®
    $213/sqft
    $3,984 Estimated rent

    Home value

    $416,000

    $383,000 - $453,000

    $3,984/mo

    Zestimate® history
    Loading
    Loading...

    Owner options

    List your home for rent

    $3,984/mo

    Rent Zestimate®

    Find your next renter with Zillow Rental Manager. Plus, with online applications, you can quickly screen prospective tenants – for free.

    Learn more

    $3,984/mo

    Rent Zestimate®

    Refinance and save

    $3,751/mo

    Est. payment

    Refinancing to a lower rate could help reduce your monthly payments and save thousands over the life of the loan.

    See today's rates

    $3,751/mo

    Est. payment

    Explore your selling options

    Work with a Zillow partner agent

    Leverage their expertise and Zillow's premium Showcase listings to get your home seen by more buyers.

    Get started

    List with your own agent

    Get your home in front of millions of buyers by listing it on Zillow.

    Learn how to do it

    Sell it yourself

    Take full control of how buyers see your home on Zillow by listing For Sale by Owner (FSBO).

    List your home

    What's special

    Private poolSpacious laundry roomEnclosed sunroomModern cabinetryVaulted ceilingsWalk-in showerOutdoor shower
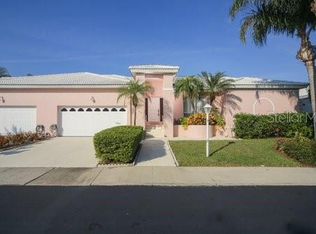
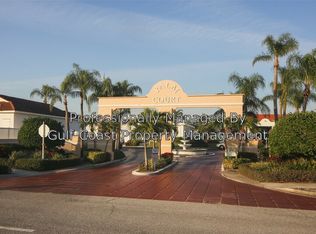
    Looking for a villa-style condo with your own PRIVATE POOL? Look no further! This beautifully updated 3 bedroom, 2.5 bath unit located in the desirable community of Palm Court has it all. Vaulted ceilings in the main living area give this well-designed unit a more open and spacious feel. The huge kitchen has modern cabinetry, convection oven, induction cooktop, plenty of storage and a large island that can also be used as a breakfast bar. There is also an enclosed sunroom off of the kitchen providing additional dining space, or create a cozy office area. A half bath was added off of the great room providing convenience and privacy – your guests will not need to go through your bedrooms! Laundry is made easier in your spacious laundry room with a utility sink right there and the Samsung steam dryer. The large en-suite bedroom features a walk-in closet, dual sinks and a walk-in shower. All three bedrooms open to the huge screened-in patio and pool area with an outdoor shower convenient for before and after your dip in the pool. The property backs to the open space of IMG Academy offering peace and serenity (there are no known plans at this time to develop this area). A new A/C was installed in May 2025. This is maintenance-free living at it's best - landscaping and yard maintenance are included in the quarterly condo fees. The roof and exterior paint should be scheduled to be done by the association within the coming year. Conveniently located to the IMG Academies, the IMG Golf and Country Club, the sugar sand beaches of Anna Maria Island, downtown Sarasota for arts and culture, and the Sarasota Bradenton airport when you want to get away. Schedule your private viewing today and see why you will want to call this “home”!

    Zillow last checked:

    Listing updated:

    Listed by:

    Kathy Bergloff 941-962-0309,

    MICHAEL SAUNDERS & COMPANY 941-748-6300

    Bought with:

    Sean Averso, 3590753

    COMPASS FLORIDA LLC

    Source: Stellar MLS,MLS#: A4658631MLS LogoOriginating MLS: Sarasota - Manatee

    Facts & features

    Interior

    Bedrooms & bathrooms
    • Bedrooms: 3
    • Bathrooms: 3
    • Full bathrooms: 2
    • 1/2 bathrooms: 1
    Rooms
    • Room types: Great Room, Utility Room
    Primary bedroom
    • Features: Walk-In Closet(s)
    • Level: First
    • Area: 211.5 Square Feet
    • Dimensions: 15x14.1
    Bedroom 2
    • Features: Built-in Closet
    • Level: First
    • Area: 201 Square Feet
    • Dimensions: 13.4x15
    Bedroom 3
    • Features: Built-in Closet
    • Level: First
    • Area: 166.32 Square Feet
    • Dimensions: 15.4x10.8
    Balcony porch lanai
    • Level: First
    • Area: 187.21 Square Feet
    • Dimensions: 9.7x19.3
    Great room
    • Level: First
    • Area: 517.12 Square Feet
    • Dimensions: 20.2x25.6
    Kitchen
    • Features: Kitchen Island, Stone Counters
    • Level: First
    • Area: 187 Square Feet
    • Dimensions: 10x18.7
    Heating
    • Central, Electric
    Cooling
    • Central Air
    Appliances
    • Included: Oven, Cooktop, Dishwasher, Dryer, Microwave, Refrigerator, Washer, Water Filtration System
    • Laundry: Inside, Laundry Room
    Features
    • Cathedral Ceiling(s), Eating Space In Kitchen, High Ceilings, Living Room/Dining Room Combo, Solid Surface Counters, Split Bedroom, Stone Counters, Vaulted Ceiling(s), Walk-In Closet(s)
    • Flooring: Ceramic Tile, Laminate
    • Doors: Outdoor Shower, Sliding Doors
    • Windows: Blinds, Window Treatments
    • Has fireplace: No
    Interior area
    • Total structure area: 2,705
    • Total interior livable area: 1,945 sqft

    Property

    Parking
    • Total spaces: 2
    • Parking features: Garage Door Opener, Ground Level
    • Attached garage spaces: 2
    • Details: Garage Dimensions: 22x20
    Features
    • Levels: One
    • Stories: 1
    • Patio & porch: Enclosed
    • Exterior features: Irrigation System, Outdoor Shower
    • Has private pool: Yes
    • Pool features: In Ground, Screen Enclosure
    • Fencing: Fenced,Masonry,Vinyl
    Lot
    • Features: In County, Sidewalk
    Details
    • Parcel number: 6147307851
    • Zoning: RSF3/CH
    • Special conditions: None

    Construction

    Type & style
    • Home type: Condo
    • Architectural style: Florida
    • Property subtype: Condominium
    • Attached to another structure: Yes
    Materials
    • Block, Stucco
    • Foundation: Slab
    • Roof: Tile
    Condition
    • Completed
    • New construction: No
    • Year built: 1994

    Utilities & green energy

    • Sewer: Public Sewer
    • Water: Public
    • Utilities for property: Cable Available, Electricity Connected, Sewer Connected, Water Available, Water Connected

    Community & HOA

    Community
    • Features: Clubhouse, Pool
    • Pet fee: $0 monthly
    • Subdivision: PALM COURT VILLAS PH 16
    HOA
    • Has HOA: Yes
    • Amenities included: Maintenance, Pool, Vehicle Restrictions
    • Services included: Fidelity Bond, Maintenance Structure, Maintenance Grounds, Manager
    • HOA fee: $1,000 monthly
    • HOA name: Dan or Penny Dell'Armi
    • HOA phone: 941-358-3366
    Location
    • Region: Bradenton

    Financial & listing details

    • Price per square foot: $213/sqft
    • Tax assessed value: $353,090
    • Annual tax amount: $5,735
    • Date on market: 7/17/2025
    • Cumulative days on market: 31 days
    • Listing terms: Cash,Conventional
    • Ownership: Condominium
    • Total actual rent: 0
    • Electric utility on property: Yes
    • Road surface type: Paved, Asphalt

    Price history

    DateEventPrice
    9/15/2025Sold$415,000-3.9%$213/sqft
    Source: Stellar MLS #A4658631 Report a problem
    8/18/2025Pending sale$432,000$222/sqft
    Source: Stellar MLS #A4658631 Report a problem
    7/17/2025Listed for sale$432,000+44%$222/sqft
    Source: Stellar MLS #A4658631 Report a problem
    8/1/2017Sold$300,000+0.3%$154/sqft
    Source: Public Record Report a problem
    4/17/2017Pending sale$299,000$154/sqft
    Source: Michael Saunders & Company - Licensed Real Estate Broker Report a problem
    6/22/2016Price change$299,000-3.5%$154/sqft
    Source: Michael Saunders & Company - Licensed Real Estate Broker Report a problem
    5/20/2016Price change$310,000+10233.3%$159/sqft
    Source: Michael Saunders & Company - Licensed Real Estate Broker Report a problem
    5/15/2016Price change$3,000-99%$2/sqft
    Source: RE/MAX ALLIANCE GROUP #A4147197 Report a problem
    3/21/2016Price change$310,000-3.1%$159/sqft
    Source: RE/MAX ALLIANCE GROUP #A4133567 Report a problem
    10/23/2015Price change$320,000-5.9%$165/sqft
    Source: RE/MAX ALLIANCE GROUP #A4133567 Report a problem
    10/3/2015Listed for sale$339,900+13.3%$175/sqft
    Source: RE/MAX ALLIANCE GROUP #A4133567 Report a problem
    3/6/2014Sold$300,000+66.7%$154/sqft
    Source: Public Record Report a problem
    11/15/2011Sold$180,000+6.5%$93/sqft
    Source: Public Record Report a problem
    8/17/2011Listing removed$168,999$87/sqft
    Source: RE/MAX EFFORT REALTY #N5773666 Report a problem
    7/30/2011Listed for sale$168,999+20.8%$87/sqft
    Source: RE/MAX EFFORT REALTY #N5773666 Report a problem
    4/11/2011Listing removed$139,900$72/sqft
    Source: COLDWELL BANKER RESIDENTIAL RE #M5820682 Report a problem
    4/10/2011Listed for sale$139,900-47.2%$72/sqft
    Source: COLDWELL BANKER RESIDENTIAL RE #M5820682 Report a problem
    11/19/2007Sold$265,000+3.9%$136/sqft
    Source: Stellar MLS #M535754 Report a problem
    6/14/2004Sold$255,000+15.9%$131/sqft
    Source: Public Record Report a problem
    9/3/1996Sold$220,000$113/sqft
    Source: Public Record Report a problem

    Public tax history

    YearProperty taxesTax assessment
    2025$5,451 -5%$353,090 +4.9%
    2024$5,736 +8%$336,743 +10%
    2023$5,310 +14.1%$306,130 +10%
    2022$4,654 +11.2%$278,300 +10%
    2021$4,184 -1.5%$253,000 -1.2%
    2020$4,250 -0.8%$256,000
    2019$4,284 $256,000
    2018$4,284 -1%$256,000 +5.7%
    2017$4,328 +36.5%$242,250 +4.6%
    2016$3,171 $231,700
    2015$3,171 $231,700 +25%
    2014$3,171 +3.4%$185,326 +1.8%
    2013$3,065 +306441%$182,039 +12.4%
    2012$1 $161,916 +1.3%
    2011$1 $159,845 -9%
    2010-- $175,615 -19.3%
    2009$3,674 -9.4%$217,652 -13.9%
    2008$4,056 +12.8%$252,740 +3.1%
    2007$3,597 -4.5%$245,094 +2.5%
    2006$3,765 +0.3%$239,116 +3%
    2005$3,754 -9.2%$232,151 +3.2%
    2004$4,133 +1.4%$224,918 +3.1%
    2003$4,075 +18.6%$218,086 +12.8%
    2002$3,435 +35.1%$193,282 +13.6%
    2001$2,543 +1.5%$170,214 +3%
    2000$2,507 $165,256
    Find assessor info on the county website

    Neighborhood: 34210

    Nearby schools

    GreatSchools rating
    Schools provided by the listing agent
    • Elementary: Bayshore Elementary
    • Middle: Electa Arcotte Lee Magnet
    • High: Bayshore High

    Source: Stellar MLS. This data may not be complete. We recommend contacting the local school district to confirm school assignments for this home.

    Get a cash offer in 3 minutes
    Find out how much your home could sell for in as little as 3 minutes with a no-obligation cash offer.
    Estimated market value
    $416,000
    Get a cash offer in 3 minutes
    Find out how much your home could sell for in as little as 3 minutes with a no-obligation cash offer.
    Estimated market value
    $416,000