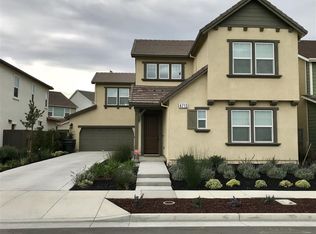
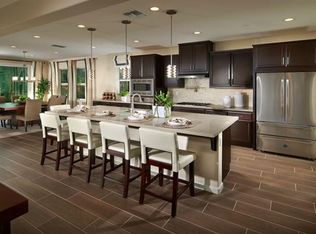
Welcome to 4723 Avalon Street in Tracys Ellis community, where comfort meets a connected, outdoor-minded lifestyle. This spacious 4-bedroom, 3-bath home offers 3,128 sq. ft. of living space on a 5,500 sq. ft. lot. The open kitchen and family room feature quartz countertops, a gas cooktop, built-in oven, pantry, and island with sink. High ceilings, walk-in closets, a dining area, laundry room with washer and dryer, central A/C, owned solar, and an EV hookup add everyday convenience. A 3-car garage provides ample parking and storage. The property is located within the Jefferson Elementary School District.
Enjoy nearby Orchard Park with open green space, a gazebo, and exercise equipment; Western Parks pickleball courts, family game zone, and picnic areas; and Dukes Dog Park. The newly built Village Center, featuring Sprouts Farmers Market, retail, and services, is also nearby.
Looking ahead, planned community amenities include Central Park, a TK-8 school, and the Tracy Aquatic Center, envisioned to feature pools, waterslides, a lazy river, and a playground. Convenient access to I-580 and I-205 makes commuting to the Bay Area easy.
Buyer to verify schools, amenities, future development plans, timing, availability, and accessibility.
For sale
$879,999
4723 Avalon St, Tracy, CA 95377
4beds
3,128sqft
Single Family Residence, Residential
Built in 2018
5,500 Square Feet Lot
$-- Zestimate®
$281/sqft
$40/mo HOA
What's special
- 8 days
- 527
- 16
Zillow last checked:
Listing updated:
Listed by:
Iris Chung 02176486 408-797-9758,
Kollab Real Estate 650-250-0701
Source: MLSListings Inc,MLS#: ML82060505
Facts & features
Interior
Bedrooms & bathrooms
- Bedrooms: 4
- Bathrooms: 3
- Full bathrooms: 3
Rooms
- Room types: Laundry, Office
Dining room
- Features: DiningArea
Family room
- Features: KitchenFamilyRoomCombo
Kitchen
- Features: IslandwithSink, Pantry
Heating
- Solar
Cooling
- Central Air
Appliances
- Included: Gas Cooktop, Dishwasher, Disposal, Range Hood, Microwave, Built In Oven/Range, Refrigerator, Washer/Dryer
Features
- High Ceilings, Walk-In Closet(s)
Interior area
- Total structure area: 3,128
- Total interior livable area: 3,128 sqft
Property
Parking
- Total spaces: 3
- Parking features: Attached, Electric Vehicle Charging Station(s), On Street
- Attached garage spaces: 3
Features
- Stories: 2
Lot
- Size: 5,500 Square Feet
Details
- Parcel number: 24075016
- Zoning: City
- Special conditions: Standard
Construction
Type & style
- Home type: SingleFamily
- Architectural style: Contemporary
- Property subtype: Single Family Residence, Residential
Materials
- Foundation: Slab
- Roof: Composition
Condition
- New construction: No
- Year built: 2018
Utilities & green energy
- Sewer: Public Sewer
- Water: Public
- Utilities for property: Water Public, Solar
Community & HOA
HOA
- Has HOA: Yes
- Amenities included: Game Court Outdoor, Other, Playground
- HOA fee: $40 monthly
Location
- Region: Tracy
Financial & listing details
- Price per square foot: $281/sqft
- Tax assessed value: $743,270
- Date on market: 9/9/2026
- Listing agreement: ExclusiveRightToSell
- Listing terms: VALoan, CashorConventionalLoan
Estimated market value
Not available
Estimated sales range
Not available
Not available
Price history
| Date | Event | Price |
|---|---|---|
| 9/10/2026 | Listed for sale | $879,999$281/sqft |
Source:  MLSListings Inc #ML82060505 Report a problem MLSListings Inc #ML82060505 Report a problem | ||
Public tax history
| Year | Property taxes | Tax assessment |
|---|---|---|
| 2026 | -- | $743,270 +2% |
| 2025 | $12,831 +2.6% | $728,697 +2% |
| 2024 | $12,507 +2.1% | $714,409 +2% |
| 2023 | $12,254 +2.1% | $700,402 +2% |
| 2022 | $12,001 +1.9% | $686,670 +2% |
| 2021 | $11,777 +1.4% | $673,207 +1% |
| 2020 | $11,614 +1.7% | $666,305 +2% |
| 2019 | $11,417 +138.7% | $653,241 +1208.7% |
| 2018 | $4,782 | $49,914 |
Find assessor info on the county website
Monthly payment
Est. payment
Payment breakdown
Explore the cost of this home by adjusting the details. Changes won't be saved.Climate risks
Neighborhood: 95377
Nearby schools
Similar homes
- $870,5004 bd3 ba2.9k sqft4003 Summit Dr, Tracy, CA 95377For Sale
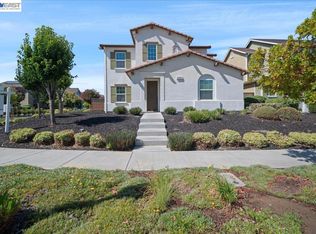 MLS ID #41140463, Laura Matteucci. Bay East AOR
 - $874,0004 bd3 ba3.1k sqft4075 Avalon St, Tracy, CA 95377For Sale
 MLS ID #226077631, Arianna Valdez. MetroList Services of CA
 - $899,9995 bd4 ba2.9k sqft2659 Cordelia Ln, Tracy, CA 95377For Sale
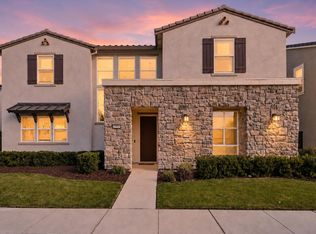 MLS ID #ML82052075, Damian Rangel. MLSListings Inc
 - $899,9005 bd4 ba3.1k sqft1531 Riverview Ave, Tracy, CA 95377For Sale
 MLS ID #41139899, DeeDee French. Bay East AOR
Local buyer's agents are ready to help
