$1500 Towards carpet allowance!!! $5000 Towards seller concessions or repairs
Welcome home to this beautifully maintained 4 bedroom, 2 bath home nestled in the heart of Fayetteville! Offering the perfect blend of comfort and outdoor living, this property is designed for making memories year round.
HOME INSPECTION ALREADY DONE!
Step inside to find a spacious, inviting layout with plenty of room for family and guests. Outside, you'll fall in love with the large above ground pool, perfect for cooling off on warm Carolina days, along with a screened-in porch where you can enjoy your morning coffee or unwind in the evenings without the bugs. The adjoining deck provides the ideal space for grilling, entertaining, or simply soaking up the sunshine.
Conveniently located near shopping, dining, schools, Fort Bragg, and all that Fayetteville has to offer, this home combines a prime location with fantastic outdoor amenities. Whether you're hosting summer pool parties or enjoying a quiet evening on the porch, this property is ready to welcome you home.
Don't miss your opportunity to own this Fayetteville gem schedule your private showing today!
For sale
Price cut: $14K (9/12)
$220,000
4723 Belford Rd, Fayetteville, NC 28314
4beds
1,514sqft
Single Family Residence
Built in 1972
-- sqft lot
$219,900 Zestimate®
$145/sqft
$-- HOA
What's special
Large above ground poolAdjoining deckScreened-in porchSpacious inviting layoutFantastic outdoor amenities
- 83 days
- 953
- 167
Zillow last checked:
Listing updated:
Listed by:
HEATHER FAIRCLOTH,
SOLD IN CAROLINA REALTY
Source: LPRMLS,MLS#: 765715 Originating MLS: Longleaf Pine Realtors
Originating MLS: Longleaf Pine RealtorsFacts & features
Interior
Bedrooms & bathrooms
- Bedrooms: 4
- Bathrooms: 2
- Full bathrooms: 2
Cooling
- Central Air
Appliances
- Included: Dishwasher, Electric Oven
- Laundry: Washer Hookup, Dryer Hookup
Features
- Storage, Sun Room, Utility Room
- Flooring: Carpet, Vinyl
- Basement: Crawl Space
- Has fireplace: No
- Fireplace features: None
Interior area
- Total interior livable area: 1,514 sqft
Property
Parking
- Parking features: No Garage
Features
- Patio & porch: Deck
- Exterior features: Deck, Pool, Storage
- Pool features: Above Ground, Indoor
Lot
- Features: 1/4 to 1/2 Acre Lot
Details
- Parcel number: 0417018668.000
- Zoning description: SF10 - Single Family Res 10
- Special conditions: None
Construction
Type & style
- Home type: SingleFamily
- Architectural style: Ranch
- Property subtype: Single Family Residence
Materials
- Vinyl Siding
Condition
- New construction: No
- Year built: 1972
Utilities & green energy
- Sewer: Public Sewer
- Water: Public
Community & HOA
Community
- Subdivision: Montclair
HOA
- Has HOA: No
Location
- Region: Fayetteville
Financial & listing details
- Price per square foot: $145/sqft
- Tax assessed value: $192,000
- Annual tax amount: $2,310
- Date on market: 7/9/2026
- Cumulative days on market: 72 days
- Listing terms: Cash,New Loan
- Inclusions: Fridge and pool equiptment
- Exclusions: Sellers personal items
- Ownership: More than a year
Estimated market value
$219,900
$209,000 - $231,000
$1,635/mo
Price history
| Date | Event | Price |
|---|---|---|
| 9/12/2026 | Price change | $220,000-6%$145/sqft |
Source:  LPRMLS #765715 Report a problem LPRMLS #765715 Report a problem | ||
| 8/11/2026 | Price change | $234,000-0.4%$155/sqft |
Source: LPRMLS #765715 Report a problem | ||
| 7/27/2026 | Listed for sale | $235,000$155/sqft |
Source: LPRMLS #765715 Report a problem | ||
| 7/16/2026 | Pending sale | $235,000$155/sqft |
Source: LPRMLS #765715 Report a problem | ||
| 7/9/2026 | Listed for sale | $235,000+123.9%$155/sqft |
Source: LPRMLS #765715 Report a problem | ||
| 4/6/2008 | Listing removed | $104,950$69/sqft |
Source: NCI #303483 Report a problem | ||
| 2/1/2008 | Listed for sale | $104,950+0.9%$69/sqft |
Source: NCI #303483 Report a problem | ||
| 1/16/2008 | Sold | $104,000$69/sqft |
Source: Public Record Report a problem | ||
| 12/12/2007 | Price change | $104,000-90.1%$69/sqft |
Source: ERA #303483 Report a problem | ||
| 11/20/2007 | Listed for sale | $1,049,550$693/sqft |
Source: ERA #303483 Report a problem | ||
Public tax history
| Year | Property taxes | Tax assessment |
|---|---|---|
| 2025 | $2,310 +39% | $192,000 +125.6% |
| 2024 | $1,662 +5.9% | $85,100 |
| 2023 | $1,569 +7.6% | $85,100 |
| 2022 | $1,458 | $85,100 |
| 2021 | $1,458 | $85,100 -11% |
| 2020 | -- | $95,618 +12.4% |
| 2019 | $1,423 | $85,100 |
| 2018 | $1,423 | $85,100 |
| 2017 | $1,423 +4% | $85,100 -14.3% |
| 2016 | $1,368 +1% | $99,300 |
| 2015 | $1,354 +0.5% | $99,300 |
| 2014 | $1,347 +2.9% | $99,300 |
| 2013 | $1,310 | $99,300 |
| 2012 | $1,310 | $99,300 |
| 2011 | $1,310 | $99,300 |
| 2010 | -- | $99,300 |
| 2009 | -- | $99,300 +28% |
| 2008 | -- | $77,600 |
| 2007 | -- | $77,600 |
| 2006 | -- | $77,600 |
| 2005 | -- | -- |
| 2004 | -- | $77,600 |
| 2003 | -- | $77,600 +3.4% |
| 2002 | -- | $75,069 |
| 2001 | -- | $75,069 |
Find assessor info on the county website
Monthly payment
Est. payment
Payment breakdown
Explore the cost of this home by adjusting the details. Changes won't be saved.Climate risks
Neighborhood: Montclair
Nearby schools
Schools provided by the listing agent
- Middle: Douglas Byrd Middle School
- High: Douglas Byrd Senior High
Source: LPRMLS. This data may not be complete. We recommend contacting the local school district to confirm school assignments for this home.

Similar homes
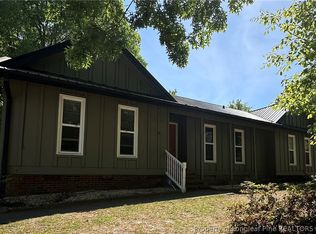
- $210,0003 bd2 ba1.4k sqft4316 Wellington Dr, Fayetteville, NC 28314For Sale
 MLS ID #764973, JIM FORTNER, KELLER WILLIAMS REALTY (FAYETTEVILLE). LPRMLS
 - $212,0003 bd2 ba1.3k sqft5956 Dalton Rd, Fayetteville, NC 28314For Sale
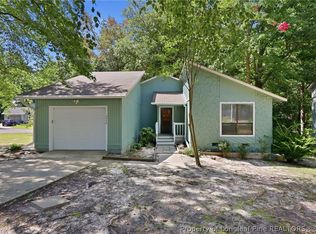 MLS ID #768729, SHERRY ARNOLD, SHERRY ARNOLD REALTY. LPRMLS
 - $230,0003 bd2 ba1.6k sqft6432 Easthampton Rd, Fayetteville, NC 28314For Sale
 MLS ID #765489, MITCHEAL DELVALLE, CENTURY 21 Family Realty. LPRMLS
 - $225,0003 bd2 ba1.2k sqft6963 Bostick Dr, Fayetteville, NC 28314For Sale
 MLS ID #763234, DANIELLE DAMIANI, ERA STROTHER REAL ESTATE. LPRMLS
