Skip main navigation
Sold
  • Price Unknown

    4723 Belinder Ave, Westwood, KS 66205

    5beds
    4,618sqft
    Single Family Residence
    Built in 2022
    0.35 Acres Lot
    $1,511,700 Zestimate®
    $--/sqft
    $7,518 Estimated rent

    Home value

    $1,511,700

    $1.42M - $1.62M

    $7,518/mo

    Zestimate® history
    Loading
    Loading...

    Owner options

    List your home for rent

    $7,518/mo

    Rent Zestimate®

    Find your next renter with Zillow Rental Manager. Plus, with online applications, you can quickly screen prospective tenants – for free.

    Learn more

    $7,518/mo

    Rent Zestimate®

    Refinance and save

    Refinancing to a lower rate could help reduce your monthly payments and save thousands over the life of the loan.

    See today's rates

    Explore your selling options

    Work with a Zillow partner agent

    Leverage their expertise and Zillow's premium Showcase listings to get your home seen by more buyers.

    Get started

    List with your own agent

    Get your home in front of millions of buyers by listing it on Zillow.

    Learn how to do it

    Sell it yourself

    Take full control of how buyers see your home on Zillow by listing For Sale by Owner (FSBO).

    List your home

    What's special

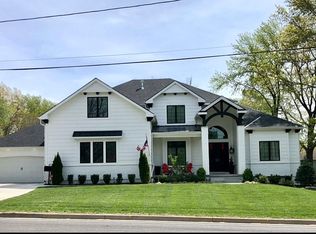
    Welcome home to a better than new, extraordinary modern farmhouse! This stunning 5-bedroom residence sits on a spacious one-third acre lot, offering a perfect blend of elegance, comfort, and modern amenities. The home exudes charm with its classic design, large front porch, and generous yard. Inside, you'll find expansive living areas with high ceilings, beautiful hardwood floors, and an open-concept layout ideal for entertaining. The gourmet chef’s kitchen boasts top-of-the-line stainless steel appliances, dual ovens, custom cabinetry, and a large center island. The main floor primary suite is a true retreat with a spacious bedroom, walk-in closet, and luxurious en-suite bathroom. Each of the additional four upstairs bedrooms and loft offer comfort and privacy. The finished lower level provides versatile space perfect for a movie and hosting guests. The gracious backyard features an expansive patio area for outdoor living and a lush lawn for gardening or relaxation. Located in the sought-after Westwood area, this home offers unparalleled convenience with proximity to schools, trendy shopping districts, and dining options, plus easy access to major highways for commuting. Modern amenities abound in the home, including super functional spacious mudroom, office nook, designer window coverings, 2 laundry rooms, 2 true bedrooms with private baths on main floor, coated floors in the three car garage, making 4723 Belinder Avenue more than just a house—it’s a luxurious, move-in-ready sanctuary for creating lasting memories. Schedule your private tour today and see why this home is the ideal choice for your next chapter!

    Zillow last checked:

    Listing updated:

    Listed by:

    Erin Bassi 913-636-4463,

    ReeceNichols - Leawood

    Bought with:

    Erin Miller, 2013040964

    ReeceNichols - Country Club Plaza

    Source: Heartland MLS as distributed by MLS GRID,MLS#: 2500160MLS Logo

    Facts & features

    Interior

    Bedrooms & bathrooms
    • Bedrooms: 5
    • Bathrooms: 6
    • Full bathrooms: 5
    • 1/2 bathrooms: 1
    Primary bedroom
    • Features: Ceiling Fan(s)
    • Level: Main
    Bedroom 2
    • Level: Main
    Bedroom 3
    • Level: Second
    Bedroom 4
    • Level: Second
    Bedroom 5
    • Level: Second
    Heating
    • Natural Gas
    Cooling
    • Electric
    Appliances
    • Included: Dishwasher, Disposal, Double Oven, Freezer, Exhaust Fan, Humidifier, Microwave, Refrigerator, Gas Range, Stainless Steel Appliance(s)
    • Laundry: Main Level, Upper Level
    Features
    • Ceiling Fan(s), Custom Cabinets, Kitchen Island, Painted Cabinets, Pantry, Vaulted Ceiling(s), Walk-In Closet(s)
    • Flooring: Carpet, Tile, Wood
    • Basement: Daylight,Finished
    • Number of fireplaces: 1
    • Fireplace features: Gas, Great Room
    Interior area
    • Total structure area: 4,618
    • Total interior livable area: 4,618 sqft
    • Finished area above ground: 3,118
    • Finished area below ground: 1,500

    Property

    Parking
    • Total spaces: 3
    • Parking features: Attached, Garage Faces Side
    • Attached garage spaces: 3
    Features
    • Patio & porch: Covered
    Lot
    • Size: 0.35 Acres
    • Features: Level
    Details
    • Parcel number: RF2512033001

    Construction

    Type & style
    • Home type: SingleFamily
    • Architectural style: Traditional
    • Property subtype: Single Family Residence
    Materials
    • Lap Siding
    • Roof: Composition
    Condition
    • Year built: 2022

    Utilities & green energy

    • Sewer: Public Sewer
    • Water: Public

    Community & HOA

    Community
    • Security: Security System, Smart Door Lock
    • Subdivision: Other
    HOA
    • Has HOA: No
    Location
    • Region: Westwood

    Financial & listing details

    • Tax assessed value: $1,339,800
    • Annual tax amount: $16,355
    • Date on market: 7/26/2024
    • Listing terms: Cash,Conventional
    • Ownership: Private
    • Road surface type: Paved

    Price history

    DateEventPrice
    10/18/2024Sold--
    Source: Heartland MLS as distributed by MLS GRID #2500160 Report a problem
    9/5/2024Pending sale$1,425,000$309/sqft
    Source: Heartland MLS as distributed by MLS GRID #2500160 Report a problem
    8/24/2024Contingent$1,425,000$309/sqft
    Source: Heartland MLS as distributed by MLS GRID #2500160 Report a problem
    8/17/2024Price change$1,425,000-1.7%$309/sqft
    Source: Heartland MLS as distributed by MLS GRID #2500160 Report a problem
    7/26/2024Listed for sale$1,450,000+12.4%$314/sqft
    Source: Heartland MLS as distributed by MLS GRID #2500160 Report a problem
    6/16/2023Sold--
    Source: Heartland MLS as distributed by MLS GRID #2395604 Report a problem
    5/22/2023Pending sale$1,290,000$279/sqft
    Source: Heartland MLS as distributed by MLS GRID #2395604 Report a problem
    2/26/2023Price change$1,290,000-4.4%$279/sqft
    Source: Heartland MLS as distributed by MLS GRID #2395604 Report a problem
    7/27/2022Listed for sale$1,350,000$292/sqft
    Source: Heartland MLS as distributed by MLS GRID #2395604 Report a problem

    Public tax history

    YearProperty taxesTax assessment
    2025$18,827 +10.1%$154,077 +7.2%
    2024$17,106 +9.9%$143,750 +10.5%
    2023$15,562 +232.1%$130,146 +242.3%
    2022$4,685 $38,016 +85.4%
    2021-- $20,504 +0.9%
    2020$2,713 $20,320 +6.7%
    2019-- $19,044 +12.2%
    2018-- $16,974 +1.9%
    2017$2,288 0%$16,652 +2.9%
    2016$2,288 +11.9%$16,181 +9.6%
    2015$2,045 +0.2%$14,766 +4.7%
    2013$2,042 +19.6%$14,099
    2012$1,708 -16.1%$14,099 -0.6%
    2010$2,036 +0.7%$14,191 -1.6%
    2009$2,021 -1.1%$14,421 -2.1%
    2008$2,044 +6.9%$14,732 +2%
    2007$1,912 +19%$14,444
    2006$1,607 $14,444 +2.4%
    2005-- $14,099
    Find assessor info on the county website

    Neighborhood: 66205

    Nearby schools

    GreatSchools rating
    Schools provided by the listing agent
    • Elementary: Westwood View
    • Middle: Indian Hills
    • High: SM East

    Source: Heartland MLS as distributed by MLS GRID. This data may not be complete. We recommend contacting the local school district to confirm school assignments for this home.

    Get a cash offer in 3 minutes
    Find out how much your home could sell for in as little as 3 minutes with a no-obligation cash offer.
    Estimated market value
    $1,511,700
    Get a cash offer in 3 minutes
    Find out how much your home could sell for in as little as 3 minutes with a no-obligation cash offer.
    Estimated market value
    $1,511,700