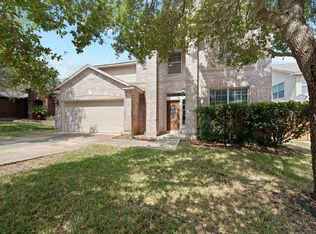
This is an estate sale and the home is being sold "As Is". Welcome to this charming two-story brick home, tucked away beneath beautiful mature trees that provide shade and character to the front yard. With 4 bedrooms, 2.5 bathrooms, and a layout designed for both comfort and functionality, this home is perfect for anyone looking for space to grow and customize. As you step inside, you'll be greeted by a formal dining room. The home then opens up into a spacious living area that seamlessly flows into the kitchen with an open-concept design-creating a warm and inviting atmosphere for entertaining or everyday living. An office is located downstairs as well! The large windows throughout provide an abundance of natural light. Upstairs, you'll find the master suite, with ample space to create your own private retreat. The additional three bedrooms are generously sized, perfect for family members, guests, or even a home office setup. Each bedroom boasts a walk-in closet, ensuring plenty of storage for everyone. Step outside into the expansive backyard, where the possibilities are endless! Whether you envision a play area, garden, or outdoor entertaining space, this yard is ready for your personal touch. Plus, the storage shed offers a convenient spot to keep lawn equipment, tools, or seasonal decor. This home is part of an estate sale and is a fantastic opportunity for those looking for a fixer-upper with great bones and endless potential. A little TLC will go a long way in transforming this property into the home of your dreams! Don't miss your chance to make this home your own-schedule a showing today!
Sold
Price Unknown
4723 BRANCHING BAY, San Antonio, TX 78259
4beds
2,791sqft
Single Family Residence
Built in 2004
6,403 Square Feet Lot
$316,400 Zestimate®
$--/sqft
$2,578 Estimated rent
Home value
$316,400
$294,000 - $342,000
$2,578/mo
Zestimate® history
Owner options
List your home for rent
$2,578/mo
Rent Zestimate®
Find your next renter with Zillow Rental Manager. Plus, with online applications, you can quickly screen prospective tenants – for free.
$2,578/mo
Rent Zestimate®
Refinance and save
$360/mo
Est. payment
Refinancing to a lower rate could help reduce your monthly payments and save thousands over the life of the loan.
$360/mo
Est. payment
Explore your selling options
Work with a Zillow partner agent
Leverage their expertise and Zillow's premium Showcase listings to get your home seen by more buyers.
Get startedList with your own agent
Get your home in front of millions of buyers by listing it on Zillow.
Learn how to do itSell it yourself
Take full control of how buyers see your home on Zillow by listing For Sale by Owner (FSBO).
List your homeWhat's special
Expansive backyardFormal dining roomAbundance of natural lightWalk-in closetMature treesMaster suiteOpen-concept design
Zillow last checked:
Listing updated:
Listed by:
Melanie McMullin TREC #678272 (512) 636-7822,
eXp Realty
Source: LERA MLS,MLS#: 1839589
Facts & features
Interior
Bedrooms & bathrooms
- Bedrooms: 4
- Bathrooms: 3
- Full bathrooms: 2
- 1/2 bathrooms: 1
Primary bedroom
- Features: Walk-In Closet(s), Ceiling Fan(s), Full Bath
- Area: 238
- Dimensions: 14 x 17
Bedroom 2
- Area: 132
- Dimensions: 12 x 11
Bedroom 3
- Area: 121
- Dimensions: 11 x 11
Bedroom 4
- Area: 121
- Dimensions: 11 x 11
Primary bathroom
- Features: Tub/Shower Separate, Double Vanity, Soaking Tub
- Area: 168
- Dimensions: 12 x 14
Dining room
- Area: 240
- Dimensions: 12 x 20
Family room
- Area: 384
- Dimensions: 16 x 24
Kitchen
- Area: 240
- Dimensions: 12 x 20
Living room
- Area: 300
- Dimensions: 15 x 20
Heating
- Central, Electric
Cooling
- Central Air
Appliances
- Included: Cooktop, Microwave, Range, Dishwasher
- Laundry: Washer Hookup, Dryer Connection
Features
- Two Living Area, Separate Dining Room, Eat-in Kitchen, Kitchen Island, Study/Library, Loft, Utility Room Inside, Open Floorplan, High Speed Internet, Walk-In Closet(s), Ceiling Fan(s), Chandelier, Solid Counter Tops
- Flooring: Carpet, Ceramic Tile, Linoleum
- Windows: Window Coverings
- Has basement: No
- Has fireplace: No
- Fireplace features: Not Applicable
Interior area
- Total interior livable area: 2,791 sqft
Property
Parking
- Total spaces: 2
- Parking features: Two Car Garage
- Garage spaces: 2
Features
- Levels: Two
- Stories: 2
- Pool features: None, Community
- Fencing: Privacy
Lot
- Size: 6,403 Square Feet
Details
- Additional structures: Shed(s)
- Parcel number: 049181050160
Construction
Type & style
- Home type: SingleFamily
- Architectural style: Traditional
- Property subtype: Single Family Residence
Materials
- Brick, Siding
- Foundation: Slab
- Roof: Composition
Condition
- Pre-Owned
- New construction: No
- Year built: 2004
Details
- Builder name: KB Homes
Utilities & green energy
- Electric: CPS
- Sewer: SAWS
- Water: SAWS
- Utilities for property: Cable Available
Community & HOA
Community
- Features: Clubhouse, Playground, Jogging Trails
- Subdivision: Fox Grove
HOA
- Has HOA: Yes
- HOA fee: $360 annually
- HOA name: FOX GROVE
Location
- Region: San Antonio
Financial & listing details
- Tax assessed value: $362,540
- Annual tax amount: $7,000
- Date on market: 9/11/2025
- Cumulative days on market: 16 days
- Listing terms: Conventional,Cash
Price history
| Date | Event | Price |
|---|---|---|
| 3/13/2025 | Sold | -- |
Source:  LERA MLS #1839589 Report a problem LERA MLS #1839589 Report a problem | ||
| 2/20/2025 | Pending sale | $335,000$120/sqft |
Source: LERA MLS #1839589 Report a problem | ||
| 2/17/2025 | Contingent | $335,000$120/sqft |
Source: LERA MLS #1839589 Report a problem | ||
| 2/4/2025 | Listed for sale | $335,000+76.3%$120/sqft |
Source: LERA MLS #1839589 Report a problem | ||
| 8/24/2012 | Sold | -- |
Source:  Central Texas MLS #186761 Report a problem Central Texas MLS #186761 Report a problem | ||
| 5/4/2012 | Price change | $190,000+0.5%$68/sqft |
Source: Keller Willis San Antonio Inc #944120 Report a problem | ||
| 4/30/2012 | Listed for sale | $189,000$68/sqft |
Source: Howard Shelf & Assoc, REALTORS #943303 Report a problem | ||
| 9/13/2011 | Listing removed | $1,600$1/sqft |
Source: Howard Shelf & Assoc. Realtors #906702 Report a problem | ||
| 8/30/2011 | Price change | $1,600-9.9%$1/sqft |
Source: Howard Shelf & Assoc. Realtors #906702 Report a problem | ||
| 8/5/2011 | Listed for rent | $1,775$1/sqft |
Source: Howard Shelf & Assoc. Realtors #906702 Report a problem | ||
Public tax history
| Year | Property taxes | Tax assessment |
|---|---|---|
| 2025 | $6,518 +29.2% | $362,540 -1% |
| 2024 | $5,043 +9.2% | $366,038 +10% |
| 2023 | $4,617 -11.5% | $332,762 +10% |
| 2022 | $5,214 +2.2% | $302,511 +10% |
| 2021 | $5,103 | $275,010 +3.2% |
| 2020 | $5,103 +3.8% | $266,560 +4.4% |
| 2019 | $4,917 | $255,266 +10% |
| 2018 | $4,917 +6.8% | $232,060 -1.6% |
| 2017 | $4,603 +6.4% | $235,890 +6.7% |
| 2016 | $4,328 +12.3% | $221,140 +6.9% |
| 2015 | $3,855 | $206,789 +10% |
| 2014 | $3,855 | $187,990 +3.9% |
| 2013 | -- | $180,970 +9.6% |
| 2012 | -- | $165,050 -0.8% |
| 2011 | -- | $166,440 |
| 2010 | -- | $166,440 -5% |
| 2009 | -- | $175,290 -4.9% |
| 2008 | -- | $184,260 +0.3% |
| 2007 | -- | $183,660 +1.6% |
| 2006 | -- | $180,760 +114.7% |
| 2005 | -- | $84,190 |
Find assessor info on the county website
Neighborhood: 78259
Nearby homes
- $374,8004 bd2 ba3.1k sqft4727 Branching Bay, San Antonio, TX 78259Off Market
- $363,0004 bd3 ba3.3k sqft4719 Branching Bay, San Antonio, TX 78259Off Market

- $346,8003 bd3 ba2.4k sqft4731 Branching Bay, San Antonio, TX 78259Off Market

- $358,4005 bd3 ba2.7k sqft4715 Branching Bay, San Antonio, TX 78259Off Market
- $329,7003 bd2 ba2.4k sqft4730 Branching Bay, San Antonio, TX 78259Off Market
- $358,8005 bd3 ba2.7k sqft4722 Bending Grv, San Antonio, TX 78259Off Market
- $318,7004 bd2 ba2.2k sqft4726 Bending Grv, San Antonio, TX 78259Off Market
- $286,1003 bd2 ba1.7k sqft4726 Branching Bay, San Antonio, TX 78259Off Market
Nearby schools
GreatSchools rating
- 8/10Bulverde Creek Elementary SchoolGrades: PK-5Distance: 1.5 mi
- 9/10Hill MiddleGrades: 6-8Distance: 1.4 mi
- 8/10Johnson High SchoolGrades: 9-12Distance: 2.5 mi
Schools provided by the listing agent
- Elementary: Bulverde Creek
- Middle: Tejeda
- High: Johnson
- District: North East I.S.D.
Source: LERA MLS. This data may not be complete. We recommend contacting the local school district to confirm school assignments for this home.
Get a cash offer in 3 minutes
Find out how much your home could sell for in as little as 3 minutes with a no-obligation cash offer.
Estimated market value
$316,400
Get a cash offer in 3 minutes
Find out how much your home could sell for in as little as 3 minutes with a no-obligation cash offer.
Estimated market value
$316,400
- Texas
- Bexar County
- San Antonio
- 78259
- 4723 BRANCHING BAY
Nearby cities
Nearby neighborhoods
Nearby zip codes
Other San Antonio Topics
