Welcome to the highly sought-after coveted community of Esplanade at Azario! Nestled in this distinguished enclave is the rarely available extended Lazio model, boasting a picturesque pond-view lot and a sparkling pool. This exceptional home has been meticulously upgraded with over $300,000 worth of enhancements, ensuring a lifestyle of unparalleled comfort and sophistication. As you step inside, you'll be greeted by the elegance of tray ceilings, enhanced by upgraded porcelain tile flooring and a palette of light colors throughout. The home features 10-foot ceilings, with crown molding throughout, 3 bedrooms, 3 bathrooms, and a den, offering ample space for relaxation and entertainment. The heart of this home lies in the exquisite kitchen, showcasing quartz countertops, GE Cafe appliances, and soft-close drawers, perfect for culinary enthusiasts and gatherings with loved ones. The spacious primary bedroom boasts a charming bay window, while the primary bathroom exudes luxury with a walk-in tiled shower and dual vanities. Guests will feel right at home in the two additional bedrooms, and the extended lanai beckons with a saltwater pool and hot tub, complemented by a panoramic lanai screen and pre-plumbed for an outdoor kitchen, offering a serene retreat for outdoor living and entertaining. For added convenience, the home features a 3-car tandem garage with an EV charger, catering to modern needs. Beyond the impeccable features of the home, the Esplanade at Azario community presents a wealth of amenities, including an 18-hole championship golf course, resort-style pool, tiki bar, fitness center, and a variety of courts for pickleball, tennis, bocce ball, and basketball. A full-time lifestyle director ensures a calendar full of engaging activities, and soon, a culinary center with a restaurant will add to the community's appeal, promising a lifestyle of luxury, leisure, and endless opportunities for enjoyment. Don't miss your chance to experience the ultimate in resort-style living at Esplanade at Azario!
Sold for $1,270,000
$1,270,000
4723 CASSIO COURT, BRADENTON, FL 34211
3beds
2,440sqft
Single Family Residence
Built in 2022
9,074 Square Feet Lot
$1,307,000 Zestimate®
$520/sqft
$5,030 Estimated rent
Home value
$1,307,000
$1.20M - $1.42M
$5,030/mo
Zestimate® history
Owner options
List your home for rent
$5,030/mo
Rent Zestimate®
Find your next renter with Zillow Rental Manager. Plus, with online applications, you can quickly screen prospective tenants – for free.
$5,030/mo
Rent Zestimate®
Refinance and save
$8,816/mo
Est. payment
Refinancing to a lower rate could help reduce your monthly payments and save thousands over the life of the loan.
$8,816/mo
Est. payment
Explore your selling options
Work with a Zillow partner agent
Leverage their expertise and Zillow's premium Showcase listings to get your home seen by more buyers.
Get startedList with your own agent
Get your home in front of millions of buyers by listing it on Zillow.
Learn how to do itSell it yourself
Take full control of how buyers see your home on Zillow by listing For Sale by Owner (FSBO).
List your homeWhat's special
Resort - style poolHot tubOutdoor kitchenAmple spaceResort - style livingCulinary centerGe cafe appliances
Zillow last checked:
Listing updated:
Listed by:
Blake Lindenmeyer 217-508-3098,
KELLER WILLIAMS ON THE WATER S 941-803-7522
Bought with:
Izzy Pollack, LLC, 3487080
MICHAEL SAUNDERS & COMPANY
Source: Stellar MLS,MLS#: N6131774 Originating MLS: Sarasota - Manatee
Originating MLS: Sarasota - Manatee
Facts & features
Interior
Bedrooms & bathrooms
- Bedrooms: 3
- Bathrooms: 3
- Full bathrooms: 3
Primary bedroom
- Features: Walk-In Closet(s)
- Level: First
- Dimensions: 14x17
Bedroom 2
- Features: Walk-In Closet(s)
- Level: First
- Dimensions: 16x12
Bedroom 3
- Features: Walk-In Closet(s)
- Level: First
- Dimensions: 12x11
Dinette
- Level: First
- Dimensions: 10x9
Kitchen
- Level: First
- Dimensions: 12x9
Living room
- Level: First
- Dimensions: 16x19
Heating
- Central
Cooling
- Central Air
Appliances
- Included: Dishwasher, Dryer, Microwave, Range, Refrigerator, Tankless Water Heater, Washer
- Laundry: Laundry Room
Features
- Crown Molding, High Ceilings, Primary Bedroom Main Floor, Walk-In Closet(s)
- Flooring: Porcelain Tile
- Doors: Sliding Doors
- Has fireplace: No
Interior area
- Total structure area: 3,480
- Total interior livable area: 2,440 sqft
Property
Parking
- Total spaces: 2
- Parking features: Garage - Attached
- Attached garage spaces: 2
Features
- Levels: One
- Stories: 1
- Has private pool: Yes
- Pool features: In Ground, Salt Water
- Has spa: Yes
- Has view: Yes
- View description: Water, Pond
- Has water view: Yes
- Water view: Water,Pond
Lot
- Size: 9,074 Square Feet
- Features: Near Golf Course
Details
- Parcel number: 576036409
- Zoning: RESI
- Special conditions: None
Construction
Type & style
- Home type: SingleFamily
- Property subtype: Single Family Residence
Materials
- Block, Stucco
- Foundation: Slab
- Roof: Tile
Condition
- New construction: No
- Year built: 2022
Details
- Builder model: Lazio
- Builder name: Taylor Morrison
Utilities & green energy
- Sewer: Public Sewer
- Water: Public
- Utilities for property: BB/HS Internet Available, Cable Available, Electricity Connected, Natural Gas Connected, Sewer Connected, Sprinkler Recycled, Underground Utilities, Water Connected
Community & HOA
Community
- Pet fee: $0 monthly
- Subdivision: AZARIO ESPLANADE PH II SUBPH C-O
HOA
- Has HOA: Yes
- HOA fee: $370 monthly
- HOA name: Doug Walkowiak
- HOA phone: 941-253-2910
Location
- Region: Bradenton
Financial & listing details
- Price per square foot: $520/sqft
- Tax assessed value: $944,040
- Annual tax amount: $10,948
- Date on market: 4/11/2024
- Cumulative days on market: 8 days
- Listing terms: Cash,Conventional
- Ownership: Fee Simple
- Total actual rent: 0
- Electric utility on property: Yes
- Road surface type: Paved
Price history
| Date | Event | Price |
|---|---|---|
| 6/6/2024 | Sold | $1,270,000-5.9%$520/sqft |
Source:  Stellar MLS #N6131774 Report a problem Stellar MLS #N6131774 Report a problem | ||
| 4/19/2024 | Pending sale | $1,350,000$553/sqft |
Source: Stellar MLS #N6131774 Report a problem | ||
| 4/11/2024 | Listed for sale | $1,350,000+56.8%$553/sqft |
Source: Stellar MLS #N6131774 Report a problem | ||
| 9/1/2022 | Sold | $860,700$353/sqft |
Source: Public Record Report a problem | ||
Public tax history
| Year | Property taxes | Tax assessment |
|---|---|---|
| 2025 | $8,179 -25.9% | $459,582 -30.3% |
| 2024 | $11,036 +0.8% | $659,305 +3% |
| 2023 | $10,948 +286.4% | $640,102 +5878.9% |
| 2022 | $2,833 +37.6% | $10,706 +10% |
| 2021 | $2,060 +17.7% | $9,733 |
| 2020 | $1,749 | $9,733 |
Find assessor info on the county website
Neighborhood: 34211
Nearby homes
- $849,5003 bd3 ba2.3k sqft4719 Cassio Ct, Bradenton, FL 34211For Sale
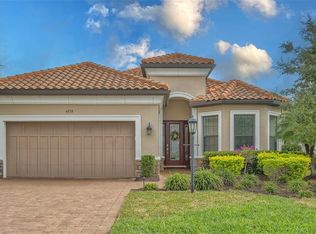
- $1,116,1003 bd3 ba2.3k sqft4727 Cassio Ct, Bradenton, FL 34211Off Market
- $1,088,6003 bd3 ba2.3k sqft4715 Cassio Ct, Bradenton, FL 34211Off Market
- $1,102,1003 bd3 ba2.3k sqft4731 Cassio Ct, Bradenton, FL 34211Off Market
- $1,132,6003 bd3 ba2.3k sqft4724 Cassio Ct, Bradenton, FL 34211Off Market
- $1,026,9004 bd3 ba2.4k sqft4720 Cassio Ct, Bradenton, FL 34211Off Market
- $1,137,1003 bd3 ba2.4k sqft4728 Cassio Ct, Bradenton, FL 34211Off Market
- $7,5003 bd3 ba2.2k sqft4733 Cassio Ct, Bradenton, FL 34211For Rent
Nearby schools
GreatSchools rating
- 8/10B.D. Gullett Elementary SchoolGrades: PK-5Distance: 1.9 mi
- 8/10Dr Mona Jain Middle SchoolGrades: 6-8Distance: 1.7 mi
- 6/10Lakewood Ranch High SchoolGrades: PK,9-12Distance: 3 mi
Get a cash offer in 3 minutes
Find out how much your home could sell for in as little as 3 minutes with a no-obligation cash offer.
Estimated market value
$1,307,000
Get a cash offer in 3 minutes
Find out how much your home could sell for in as little as 3 minutes with a no-obligation cash offer.
Estimated market value
$1,307,000
- Florida
- Manatee County
- Lakewood Ranch
- 34211
- 4723 CASSIO COURT
Nearby cities
Nearby neighborhoods
Nearby zip codes
Other Lakewood Ranch Topics
