Welcome to luxury living at its finest in this stunning Toll Brothers home, showcasing the award-winning Valence floor plan, a perfect blend of elegance, comfort, and functionality. Designed to impress, this spacious home features 5 bedrooms, 4.5 baths, and an extended great room, ideal for both everyday living and grand entertaining. An elegant second spiral staircase leads to a private office or retreat, adding flexibility and charm to the thoughtfully designed layout. Upon entry, you're greeted by custom-designed foyer windows, bathing the space in natural light and setting the tone for the bespoke details found throughout. A covered portico leads to a massive private courtyard, creating a striking first impression and offering a tranquil outdoor sanctuary. At the heart of the home is a chef’s dream kitchen, anchored by a top-of-the-line 70-inch Dacor graphite commercial-grade refrigerator+freezer and flowing seamlessly to the resort-style backyard. Step outside to a fully landscaped, resort-style backyard designed for year round enjoyment. The space includes a top-tier in-ground, heated, saltwater pool, outdoor shower, and a fully equipped outdoor kitchen, all surrounded by low-maintenance, fully turfed grounds that offer lush green views without the upkeep. The opulent primary suite is a true retreat, highlighted by a free-standing soaking tub and spa-inspired finishes. Throughout the home, enjoy the convenience and style of custom California-style closet systems and elegant custom window treatments. Every detail of this exceptional home has been meticulously curated, showcasing premium upgrades, thoughtful design, and timeless craftsmanship.
Sold
Price Unknown
4723 Cypress Thorn Dr, Arlington, TX 76006
5beds
4,815sqft
Farm, Single Family Residence
Built in 2020
0.28 Acres Lot
$955,300 Zestimate®
$--/sqft
$5,709 Estimated rent
Home value
$955,300
$908,000 - $1.01M
$5,709/mo
Zestimate® history
Owner options
List your home for rent
$5,709/mo
Rent Zestimate®
Find your next renter with Zillow Rental Manager. Plus, with online applications, you can quickly screen prospective tenants – for free.
$5,709/mo
Rent Zestimate®
Refinance and save
$660/mo
Est. payment
Refinancing to a lower rate could help reduce your monthly payments and save thousands over the life of the loan.
$660/mo
Est. payment
Explore your selling options
Work with a Zillow partner agent
Leverage their expertise and Zillow's premium Showcase listings to get your home seen by more buyers.
Get startedList with your own agent
Get your home in front of millions of buyers by listing it on Zillow.
Learn how to do itSell it yourself
Take full control of how buyers see your home on Zillow by listing For Sale by Owner (FSBO).
List your homeWhat's special
In-ground heated saltwater poolMassive private courtyardOutdoor kitchenResort-style backyardElegant custom window treatmentsSpiral staircasePrivate office or retreat
Zillow last checked:
Listing updated:
Listed by:
Kimberly Vo 0596109 817-513-4708,
Kimberly Adams Realty 817-513-4708
Bought with:
Anne Tabinowski
Ebby Halliday, Realtors
Source: NTREIS,MLS#: 20986632
Facts & features
Interior
Bedrooms & bathrooms
- Bedrooms: 5
- Bathrooms: 5
- Full bathrooms: 4
- 1/2 bathrooms: 1
Primary bedroom
- Features: Closet Cabinetry, Ceiling Fan(s), Dual Sinks, Double Vanity, En Suite Bathroom, Linen Closet, Separate Shower, Walk-In Closet(s)
- Level: First
- Dimensions: 19 x 16
Bedroom
- Features: Closet Cabinetry, Ceiling Fan(s), Walk-In Closet(s)
- Level: First
- Dimensions: 12 x 11
Bedroom
- Features: Closet Cabinetry, Ceiling Fan(s), Split Bedrooms, Walk-In Closet(s)
- Level: Second
- Dimensions: 12 x 12
Bedroom
- Features: Ceiling Fan(s), Split Bedrooms, Walk-In Closet(s)
- Level: Second
- Dimensions: 12 x 11
Bedroom
- Features: Closet Cabinetry, Ceiling Fan(s), Split Bedrooms, Walk-In Closet(s)
- Level: Second
- Dimensions: 16 x 13
Primary bathroom
- Features: Bidet, Built-in Features, Closet Cabinetry, Dual Sinks, Double Vanity, Linen Closet, Multiple Shower Heads, Solid Surface Counters, Separate Shower
- Level: First
- Dimensions: 0 x 0
Dining room
- Level: First
- Dimensions: 17 x 12
Kitchen
- Features: Built-in Features, Butler's Pantry, Eat-in Kitchen, Galley Kitchen, Kitchen Island, Pantry, Solid Surface Counters, Walk-In Pantry
- Level: First
- Dimensions: 20 x 17
Living room
- Features: Ceiling Fan(s)
- Level: Second
- Dimensions: 26 x 18
Living room
- Features: Built-in Features
- Level: First
- Dimensions: 22 x 21
Media room
- Level: Second
- Dimensions: 19 x 14
Office
- Features: Other
- Level: First
- Dimensions: 13 x 11
Cooling
- Attic Fan, Central Air, Ceiling Fan(s), Electric
Appliances
- Included: Some Gas Appliances, Built-In Gas Range, Built-In Refrigerator, Convection Oven, Dishwasher, Electric Oven, Gas Cooktop, Disposal, Gas Water Heater, Ice Maker, Microwave, Plumbed For Gas, Refrigerator, Some Commercial Grade, Tankless Water Heater, Vented Exhaust Fan
- Laundry: Washer Hookup, Gas Dryer Hookup, Laundry in Utility Room
Features
- Chandelier, Decorative/Designer Lighting Fixtures, Eat-in Kitchen, High Speed Internet, Kitchen Island, Loft, Multiple Staircases, Open Floorplan, Pantry, Paneling/Wainscoting, Smart Home, Cable TV, Wired for Data, Walk-In Closet(s), Wired for Sound
- Flooring: Carpet, Ceramic Tile, Engineered Hardwood
- Windows: Window Coverings
- Has basement: No
- Number of fireplaces: 1
- Fireplace features: Electric, Gas, Gas Starter, Great Room
Interior area
- Total interior livable area: 4,815 sqft
Property
Parking
- Total spaces: 3
- Parking features: Door-Multi, Direct Access, Driveway, Garage Faces Front, Garage, Garage Door Opener, Inside Entrance, Garage Faces Side, On Street
- Attached garage spaces: 3
- Has uncovered spaces: Yes
Features
- Levels: Two
- Stories: 2
- Patio & porch: Covered
- Exterior features: Built-in Barbecue, Barbecue, Courtyard, Garden, Gas Grill, Outdoor Kitchen, Private Yard, Rain Gutters
- Pool features: Gunite, Heated, In Ground, Outdoor Pool, Pool, Salt Water, Waterfall, Water Feature, Community
- Fencing: Full,High Fence,Wood,Wrought Iron
Lot
- Size: 0.28 Acres
- Features: Back Yard, Corner Lot, Lawn, Landscaped, No Backyard Grass, Subdivision, Sprinkler System, Few Trees
Details
- Additional structures: Gazebo, Outdoor Kitchen, Storage
- Parcel number: 42367946
Construction
Type & style
- Home type: SingleFamily
- Architectural style: Farmhouse,Modern,Detached
- Property subtype: Farm, Single Family Residence
Materials
- Rock, Stone, Stucco
- Foundation: Slab
- Roof: Composition
Condition
- Year built: 2020
Utilities & green energy
- Sewer: Public Sewer
- Water: Public
- Utilities for property: Electricity Available, Electricity Connected, Natural Gas Available, Sewer Available, Separate Meters, Underground Utilities, Water Available, Cable Available
Green energy
- Energy efficient items: HVAC, Insulation, Rain/Freeze Sensors, Thermostat, Water Heater, Windows
- Indoor air quality: Ventilation
- Water conservation: Low-Flow Fixtures
Community & HOA
Community
- Features: Clubhouse, Fishing, Lake, Playground, Park, Pickleball, Pool, Restaurant, Racquetball, Tennis Court(s), Trails/Paths, Community Mailbox, Sidewalks
- Security: Security System Owned, Security System, Carbon Monoxide Detector(s), Smoke Detector(s), Security Lights, Wireless
- Subdivision: Viridian Village 2b
HOA
- Has HOA: Yes
- Services included: All Facilities, Association Management, Maintenance Grounds
- HOA fee: $660 semi-annually
- HOA name: CCMC
- HOA phone: 817-494-8598
Location
- Region: Arlington
Financial & listing details
- Tax assessed value: $716,684
- Annual tax amount: $20,571
- Date on market: 7/1/2025
- Cumulative days on market: 35 days
- Listing terms: Cash,Conventional,FHA,VA Loan
- Exclusions: All TVs, Bbq grill, red Best Egg grill (negotiable), media room movie racks, wall anchors in gym, and fixed gym equipments (negotiable)
- Electric utility on property: Yes
Price history
| Date | Event | Price |
|---|---|---|
| 9/17/2025 | Sold | -- |
Source: NTREIS #20986632 Report a problem | ||
| 8/15/2025 | Pending sale | $1,250,000$260/sqft |
Source: NTREIS #20986632 Report a problem | ||
| 8/5/2025 | Contingent | $1,250,000$260/sqft |
Source: NTREIS #20986632 Report a problem | ||
| 7/27/2025 | Price change | $1,250,000-2.7%$260/sqft |
Source: NTREIS #20986632 Report a problem | ||
| 7/26/2025 | Price change | $1,285,000-2.3%$267/sqft |
Source: NTREIS #20986632 Report a problem | ||
| 7/21/2025 | Price change | $1,315,000-1.5%$273/sqft |
Source: NTREIS #20986632 Report a problem | ||
| 7/1/2025 | Listed for sale | $1,335,000$277/sqft |
Source: NTREIS #20986632 Report a problem | ||
Public tax history
| Year | Property taxes | Tax assessment |
|---|---|---|
| 2025 | $17,448 -10.1% | $716,684 -18.3% |
| 2024 | $19,403 +10.2% | $877,000 -8% |
| 2023 | $17,614 -1.8% | $953,383 +46.9% |
| 2022 | $17,943 -3.3% | $648,936 |
| 2021 | $18,563 +397% | $648,936 +724% |
| 2020 | $3,735 -10% | $78,750 -14.9% |
| 2019 | $4,151 | $92,500 |
Find assessor info on the county website
Neighborhood: North
Nearby homes
- $--4 bd4 ba4.1k sqft4734 Cypress Thorn Dr, Arlington, TX 76006Sold

- $--4 bd5 ba3.5k sqft4721 Cypress Thorn Dr, Arlington, TX 76005Sold

- $--4 bd4 ba4.3k sqft4711 Cypress Thorn Dr, Arlington, TX 76005Sold

- $--4 bd3 ba2.9k sqft4724 Cypress Thorn Dr, Arlington, TX 76005Sold
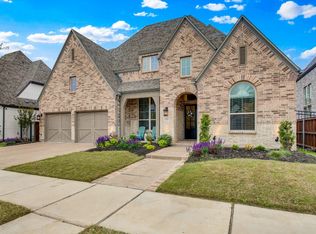
- $1-- bd-- ba-- sqft4730 Cypress Thorn Dr, Arlington, TX 76006Off Market
- $927,5004 bd5 ba3.6k sqft4732 Cypress Thorn Dr, Arlington, TX 76006Off Market
- $788,8004 bd5 ba3.6k sqft4732 Cypress Thorn Dr, Arlington, TX 76005Off Market
- $--3 bd3 ba2.2k sqft4604 Water Ash Way, Arlington, TX 76005Sold
Nearby schools
GreatSchools rating
- 10/10Viridian Elementary SchoolGrades: PK-6Distance: 1.2 mi
- 9/10Harwood Junior High SchoolGrades: 7-9Distance: 4 mi
- 6/10Trinity High SchoolGrades: 10-12Distance: 2.7 mi
Schools provided by the listing agent
- Elementary: Viridian
- High: Trinity
- District: Hurst-Euless-Bedford ISD
Source: NTREIS. This data may not be complete. We recommend contacting the local school district to confirm school assignments for this home.
Get a cash offer in 3 minutes
Find out how much your home could sell for in as little as 3 minutes with a no-obligation cash offer.
Estimated market value
$955,300
Get a cash offer in 3 minutes
Find out how much your home could sell for in as little as 3 minutes with a no-obligation cash offer.
Estimated market value
$955,300
- Texas
- Tarrant County
- Arlington
- 76006
- North
- 4723 Cypress Thorn Dr
