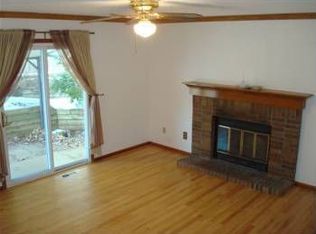
Welcome home to this charming property! As you step inside, you'll be greeted by a cozy fireplace, perfect for those chilly evenings. The natural color palette throughout the home creates a warm and inviting atmosphere. The kitchen showcases a beautiful backsplash that adds a touch of elegance to the space. With additional rooms, you'll have flexibility to create a living area that suits your needs. The primary bathroom boasts good under sink storage for all your essentials. Outside, you'll find a fenced-in backyard, providing privacy and security. Take a moment to relax in the lovely sitting area, ideal for enjoying the outdoors. With fresh interior paint, the home feels rejuvenated and ready for its new owners. Partial flooring replacements in some areas enhance the overall appeal. Don't miss out on this amazing opportunity.
Sold for $495,000
$495,000
4723 E 106th Drive, Thornton, CO 80233
3beds
1,596sqft
Single Family Residence
Built in 1986
5,663 Square Feet Lot
$490,500 Zestimate®
$310/sqft
$2,569 Estimated rent
Home value
$490,500
$466,000 - $515,000
$2,569/mo
Zestimate® history
Owner options
List your home for rent
$2,569/mo
Rent Zestimate®
Find your next renter with Zillow Rental Manager. Plus, with online applications, you can quickly screen prospective tenants – for free.
$2,569/mo
Rent Zestimate®
Refinance and save
$2,951/mo
Est. payment
Refinancing to a lower rate could help reduce your monthly payments and save thousands over the life of the loan.
$2,951/mo
Est. payment
Explore your selling options
Work with a Zillow partner agent
Leverage their expertise and Zillow's premium Showcase listings to get your home seen by more buyers.
Get startedList with your own agent
Get your home in front of millions of buyers by listing it on Zillow.
Learn how to do itSell it yourself
Take full control of how buyers see your home on Zillow by listing For Sale by Owner (FSBO).
List your homeWhat's special
Zillow last checked:
Listing updated:
Listed by:
Tara Jones lisa@opendoor.com,
Opendoor Brokerage LLC,
Nathan Stroobants 720-586-4747,
Opendoor Brokerage LLC
Bought with:
Brent Gilles, 40003139
Kentwood Real Estate Cherry Creek
Source: REcolorado as distributed by MLS GRID,MLS#: 8722276
Facts & features
Interior
Bedrooms & bathrooms
- Bedrooms: 3
- Bathrooms: 3
- Full bathrooms: 2
- 1/2 bathrooms: 1
Primary bedroom
- Level: Upper
Bedroom
- Level: Upper
Bedroom
- Level: Upper
Bathroom
- Level: Upper
Bathroom
- Level: Upper
Bathroom
- Level: Lower
Heating
- Forced Air, Natural Gas
Cooling
- Central Air
Appliances
- Included: Dishwasher, Microwave, Oven
Features
- Flooring: Carpet, Vinyl, Wood
- Basement: Unfinished
- Number of fireplaces: 1
Interior area
- Total structure area: 1,596
- Total interior livable area: 1,596 sqft
- Finished area above ground: 1,244
- Finished area below ground: 0
Property
Parking
- Total spaces: 2
- Parking features: Garage - Attached
- Attached garage spaces: 2
Features
- Levels: Multi/Split
Lot
- Size: 5,663 Square Feet
Details
- Parcel number: R0074831
- Special conditions: Standard
Construction
Type & style
- Home type: SingleFamily
- Property subtype: Single Family Residence
Materials
- Brick, Frame, Other
- Roof: Composition
Condition
- Year built: 1986
Utilities & green energy
- Sewer: Public Sewer
- Utilities for property: Natural Gas Available
Community & HOA
Community
- Subdivision: Wyndemere Filing No 4
HOA
- Has HOA: No
Location
- Region: Thornton
Financial & listing details
- Price per square foot: $310/sqft
- Tax assessed value: $455,000
- Annual tax amount: $2,709
- Date on market: 2/1/2024
- Listing terms: Cash,Conventional,FHA,VA Loan
- Exclusions: Alarm And Kwikset Lock Do Not Convey.
- Ownership: Corporation/Trust
- Electric utility on property: Yes
Price history
| Date | Event | Price |
|---|---|---|
| 3/29/2024 | Sold | $495,000$310/sqft |
Source:  REcolorado as distributed by MLS GRID #8722276 Report a problem REcolorado as distributed by MLS GRID #8722276 Report a problem | ||
| 3/8/2024 | Pending sale | $495,000$310/sqft |
Source: REcolorado as distributed by MLS GRID #8722276 Report a problem | ||
| 3/7/2024 | Price change | $495,000-2.9%$310/sqft |
Source: REcolorado as distributed by MLS GRID #8722276 Report a problem | ||
| 2/22/2024 | Price change | $510,000-1.9%$320/sqft |
Source: REcolorado as distributed by MLS GRID #8722276 Report a problem | ||
| 2/1/2024 | Listed for sale | $520,000+9.9%$326/sqft |
Source: REcolorado as distributed by MLS GRID #8722276 Report a problem | ||
| 11/6/2023 | Sold | $473,300+39.2%$297/sqft |
Source: Public Record Report a problem | ||
| 7/6/2018 | Sold | $340,000$213/sqft |
Source: Public Record Report a problem | ||
| 5/14/2018 | Pending sale | $340,000$213/sqft |
Source: RE/MAX Masters Millennium #6446073 Report a problem | ||
| 5/9/2018 | Listed for sale | $340,000+142.7%$213/sqft |
Source: RE/MAX Masters Millennium #6446073 Report a problem | ||
| 8/10/2011 | Sold | $140,110-6.6%$88/sqft |
Source: Public Record Report a problem | ||
| 6/11/2011 | Listed for sale | $150,000-23.6%$94/sqft |
Source: isNowListed.com Report a problem | ||
| 11/26/2008 | Sold | $196,250+28.4%$123/sqft |
Source: Public Record Report a problem | ||
| 4/30/2008 | Sold | $152,900-24.3%$96/sqft |
Source: Public Record Report a problem | ||
| 5/12/2003 | Sold | $202,000+110.4%$127/sqft |
Source: Public Record Report a problem | ||
| 3/15/1994 | Sold | $96,000+6.5%$60/sqft |
Source: Public Record Report a problem | ||
| 9/2/1993 | Sold | $90,114$56/sqft |
Source: Public Record Report a problem | ||
Public tax history
| Year | Property taxes | Tax assessment |
|---|---|---|
| 2025 | $3,180 +1% | $28,440 -17.4% |
| 2024 | $3,147 +16.2% | $34,440 |
| 2023 | $2,709 -3.2% | $34,440 +40.1% |
| 2022 | $2,799 | $24,590 -2.8% |
| 2021 | -- | $25,300 +4.6% |
| 2020 | $2,690 | $24,180 -0.2% |
| 2019 | $2,690 +15% | $24,220 +19.2% |
| 2018 | $2,338 | $20,320 |
| 2017 | $2,338 | $20,320 +16.8% |
| 2016 | -- | $17,390 |
| 2015 | $1,869 | $17,390 +24.7% |
| 2014 | -- | $13,940 |
| 2013 | -- | $13,940 -4.4% |
| 2012 | -- | $14,580 |
| 2011 | -- | $14,580 +12.6% |
| 2010 | -- | $12,950 |
| 2009 | -- | $12,950 -14.5% |
| 2008 | -- | $15,150 |
| 2007 | -- | $15,150 -3% |
| 2006 | -- | $15,620 |
| 2005 | -- | $15,620 +4.2% |
| 2004 | -- | $14,990 |
| 2003 | $1,401 +2.2% | $14,990 +9.5% |
| 2002 | $1,371 +5.1% | $13,690 +10.8% |
| 2001 | $1,305 | $12,360 |
| 2000 | -- | $12,360 |
Find assessor info on the county website
Neighborhood: Wyndemere
Nearby homes
- $476,5003 bd2 ba1.7k sqft4733 E 106th Dr, Thornton, CO 80233Off Market
- $470,5003 bd2 ba1.3k sqft4665 E 106th Dr, Thornton, CO 80233Off Market
- $497,1003 bd2 ba2.4k sqft4726 E 107th Ave, Thornton, CO 80233Off Market
- $489,8003 bd3 ba1.3k sqft4716 E 107th Ave, Thornton, CO 80233Off Market
- $455,0003 bd2 ba1.4k sqft4743 E 106th Dr, Thornton, CO 80233Off Market
- $523,1003 bd3 ba2.3k sqft4655 E 106th Dr, Thornton, CO 80233Off Market
- $506,6004 bd3 ba2.7k sqft4668 E 107th Ave, Thornton, CO 80233Off Market
- $555,0004 bd3 ba1.4k sqft10663 Dexter Dr, Thornton, CO 80233Sold
Nearby schools
GreatSchools rating
- 4/10Riverdale Elementary SchoolGrades: PK-5Distance: 0.1 mi
- 3/10Shadow Ridge Middle SchoolGrades: 6-8Distance: 2.3 mi
- 2/10Thornton High SchoolGrades: 9-12Distance: 3.1 mi
Schools provided by the listing agent
- Elementary: Riverdale
- Middle: Shadow Ridge
- High: Thornton
- District: Adams 12 5 Star Schl
Source: REcolorado as distributed by MLS GRID. This data may not be complete. We recommend contacting the local school district to confirm school assignments for this home.
Get a cash offer in 3 minutes
Find out how much your home could sell for in as little as 3 minutes with a no-obligation cash offer.
Estimated market value
$490,500
Get a cash offer in 3 minutes
Find out how much your home could sell for in as little as 3 minutes with a no-obligation cash offer.
Estimated market value
$490,500
- Colorado
- Adams County
- Thornton
- 80233
- Wyndemere
- 4723 E 106th Drive
Nearby cities
Nearby neighborhoods
Nearby zip codes
Other Thornton Topics
