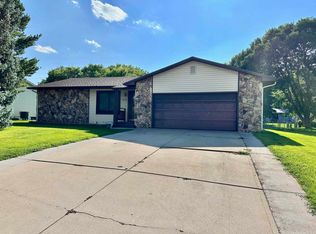
Beautiful well kept all brick home! Main floor offers the kitchen with island bar, all appliances staying including the washer and dryer, a gathering room with a fireplace and formal dining, laundry room with 1/2 bath, and two nice sized bedrooms. Real Wood flooring through out most of the main floor. Lots of storage in lower level and extra shop in the garage. Very clean and in excellent condition. Move in Ready!!!
Sold for $415,997
$415,997
4723 E Ave, Kearney, NE 68847
3beds
3baths
3,268sqft
Single Family Residence
Built in 1984
10,200 Square Feet Lot
$416,000 Zestimate®
$127/sqft
$2,278 Estimated rent
Home value
$416,000
Estimated sales range
Not available
$2,278/mo
Zestimate® history
Owner options
List your home for rent
$2,278/mo
Rent Zestimate®
Find your next renter with Zillow Rental Manager. Plus, with online applications, you can quickly screen prospective tenants – for free.
$2,278/mo
Rent Zestimate®
Refinance and save
$2,832/mo
Est. payment
Refinancing to a lower rate could help reduce your monthly payments and save thousands over the life of the loan.
$2,832/mo
Est. payment
Explore your selling options
Work with a Zillow partner agent
Leverage their expertise and Zillow's premium Showcase listings to get your home seen by more buyers.
Get startedList with your own agent
Get your home in front of millions of buyers by listing it on Zillow.
Learn how to do itSell it yourself
Take full control of how buyers see your home on Zillow by listing For Sale by Owner (FSBO).
List your homeWhat's special
Two nice sized bedroomsAll brick homeKitchen with island barFormal dining
Zillow last checked:
Listing updated:
Listed by:
Marlene Bader,
Coldwell Banker Town & Country,
Susan Gierhan,
Coldwell Banker Town & Country
Bought with:
Kelsey Janssen
Coldwell Banker Town & Country
Source: REALTORS of Greater Mid-Nebraska MLS,MLS#: 20261299
Facts & features
Interior
Bedrooms & bathrooms
- Bedrooms: 3
- Bathrooms: 3
- Main level bathrooms: 2
Rooms
- Room types: Workshop
Dining room
- Features: Formal, Wood
Family room
- Features: Carpet
Kitchen
- Features: Eat-in Kitchen, Wood
Living room
- Features: Fireplace, Atrium Doors, Wood
Basement
- Area: 1676
Heating
- Natural Gas
Cooling
- Central Air
Appliances
- Included: Water Softener Owned, Electric Range, Dishwasher, Disposal, Refrigerator, Microwave, Gas Water Heater
- Laundry: Main Level, Off Kitchen, Electric, Wood
Features
- Windows: Window Treatments
- Basement: Full,Partially Finished
- Number of fireplaces: 1
- Fireplace features: Living Room, One, Gas
Interior area
- Total structure area: 3,352
- Total interior livable area: 3,268 sqft
- Finished area above ground: 1,676
- Finished area below ground: 1,676
Property
Parking
- Total spaces: 2
- Parking features: Attached, Garage Door Opener
- Attached garage spaces: 2
Features
- Patio & porch: Patio
- Waterfront features: None
Lot
- Size: 10,200 Square Feet
- Dimensions: 85 X 120
- Features: Landscaping: Auto Under sprinkler, Established Yard, Good
Details
- Additional structures: Workshop, Storage Shed
- Parcel number: 602066216
- Zoning: R1
Construction
Type & style
- Home type: SingleFamily
- Architectural style: Ranch
- Property subtype: Single Family Residence
Materials
- Brick
- Roof: Asphalt,Comp/Shingle
Condition
- Year built: 1984
Utilities & green energy
- Sewer: Public Sewer
- Water: Public
- Utilities for property: Natural Gas Connected, Electricity Connected, Cable Connected, Phone Connected
Community & HOA
Community
- Security: Smoke Detector(s)
- Subdivision: NE
Location
- Region: Kearney
Financial & listing details
- Price per square foot: $127/sqft
- Annual tax amount: $3,929
- Date on market: 8/31/2026
- Cumulative days on market: 3 days
- Electric utility on property: Yes
- Road surface type: Paved
Price history
| Date | Event | Price |
|---|---|---|
| 10/6/2026 | Sold | $415,997+0.3%$127/sqft |
Source: REALTORS of Greater Mid-Nebraska MLS #20261299 Report a problem | ||
| 9/4/2026 | Pending sale | $414,900$127/sqft |
Source: REALTORS of Greater Mid-Nebraska MLS #20261299 Report a problem | ||
| 8/31/2026 | Listed for sale | $414,900$127/sqft |
Source: REALTORS of Greater Mid-Nebraska MLS #20261299 Report a problem | ||
Public tax history
Tax history is unavailable.
Neighborhood: 68847
Nearby homes
- $398,7003 bd3 ba3.7k sqft4727 Avenue E, Kearney, NE 68847Off Market
- $371,9003 bd4 ba2.1k sqft4711 East Ave, Kearney, NE 68847Off Market

- $381,100-- bd-- ba1.6k sqft4722 E Ave, Kearney, NE 68847Off Market
- $291,4002 bd2 ba2.3k sqft4718 E Ave, Kearney, NE 68847Off Market
- $333,100-- bd-- ba1k sqft423 E 48th St, Kearney, NE 68847Off Market
- $325,000-- bd-- ba1k sqft6 Oakmont Pl, Kearney, NE 68847Off Market
- $352,300-- bd-- ba1.8k sqft4703 G Ave, Kearney, NE 68847Off Market
- $387,0003 bd3 ba2.6k sqft4714 G Ave, Kearney, NE 68847Sold
Nearby schools
GreatSchools rating
- 9/10Meadowlark Elementary SchoolGrades: PK-5Distance: 0.5 mi
- 6/10Sunrise Middle SchoolGrades: 6-8Distance: 0.5 mi
- 6/10Kearney Senior High SchoolGrades: 9-12Distance: 3.9 mi
Sell for more on Zillow
Get a Zillow Showcase℠ listing at no additional cost and you could sell for .
$416,000
2% more
+$8,320
With Zillow Showcase(estimated)
$424,320
Sell for more on Zillow
Get a Zillow Showcase℠ listing at no additional cost and you could sell for .
$416,000
2% more
+$8,320
With Zillow Showcase(estimated)
$424,320
- Nebraska
- Buffalo County
- Kearney
- 68847
- 4723 E Ave
