Discover exceptional comfort and style in this beautiful two-bedroom, two-bath patio home located in the highly sought-after gated community of Tatum Village. Immaculately maintained, the home features elegant travertine flooring and a bright eat-in kitchen with a center island, granite countertops, stainless steel appliances, and custom cabinetry with pull-out shelving. The inviting dining area is accented by a stunning three-way fireplace, creating a warm ambiance shared by the living, kitchen, and dining spaces. Perfect for entertaining, the home also offers a wet bar and custom built-ins. Enjoy peaceful desert views from your private covered patio. Residents enjoy a heated community pool and spa, along with pickleball and tennis courts just steps away. A truly special property.
Sold for $530,000
$530,000
4723 E MORNING VISTA Lane, Cave Creek, AZ 85331
2beds
1,804sqft
Single Family Residence
Built in 1992
4,000 Square Feet Lot
$531,600 Zestimate®
$294/sqft
$3,135 Estimated rent
Home value
$531,600
$489,000 - $579,000
$3,135/mo
Zestimate® history
Owner options
List your home for rent
$3,135/mo
Rent Zestimate®
Find your next renter with Zillow Rental Manager. Plus, with online applications, you can quickly screen prospective tenants – for free.
$3,135/mo
Rent Zestimate®
Refinance and save
$3,479/mo
Est. payment
Refinancing to a lower rate could help reduce your monthly payments and save thousands over the life of the loan.
$3,479/mo
Est. payment
Explore your selling options
Work with a Zillow partner agent
Leverage their expertise and Zillow's premium Showcase listings to get your home seen by more buyers.
Get startedList with your own agent
Get your home in front of millions of buyers by listing it on Zillow.
Learn how to do itSell it yourself
Take full control of how buyers see your home on Zillow by listing For Sale by Owner (FSBO).
List your homeWhat's special
Private covered patioStunning three-way fireplaceTwo-bedroom two-bath patio homeBright eat-in kitchenCenter islandCustom built-insInviting dining area
Zillow last checked:
Listing updated:
Listed by:
Gina Broker 602-628-4524,
My Home Group Real Estate,
Leslie Gunnell 602-550-0258,
My Home Group Real Estate
Bought with:
Andrea M Crouch, SA572464000
eXp Realty
Kacie Dodson, SA697479000
eXp Realty
Source: ARMLS,MLS#: 6970599
Facts & features
Interior
Bedrooms & bathrooms
- Bedrooms: 2
- Bathrooms: 2
- Full bathrooms: 2
Heating
- Heat Pump, Electric
Cooling
- Heat Pump, Central Air, Ceiling Fan(s)
Appliances
- Included: Water Softener Owned, Refrigerator, Built-in Microwave, Dishwasher, Disposal, Electric Oven, Electric Cooktop, Built-In Electric Oven
- Laundry: Inside
Features
- Granite Counters, Double Vanity, Breakfast Bar, Kitchen Island, Full Bth Master Bdrm, Separate Shwr & Tub
- Flooring: Carpet, Tile
- Windows: Solar Screens
- Has basement: No
- Number of fireplaces: 1
- Fireplace features: Double Sided, Family Room
- Common walls with other units/homes: 1 Common Wall
Interior area
- Total structure area: 1,804
- Total interior livable area: 1,804 sqft
Property
Parking
- Total spaces: 4
- Parking features: Garage, Open
- Garage spaces: 2
- Uncovered spaces: 2
Features
- Stories: 1
- Patio & porch: Covered
- Spa features: None
- Fencing: None
- Has view: Yes
- View description: Desert
Lot
- Size: 4,000 Square Feet
- Features: Desert Back, Desert Front
Details
- Parcel number: 21141245
Construction
Type & style
- Home type: SingleFamily
- Architectural style: Other
- Property subtype: Single Family Residence
- Attached to another structure: Yes
Materials
- Stucco, Wood Frame
- Roof: Tile
Condition
- Year built: 1992
Details
- Builder name: Golden Heritage
Utilities & green energy
- Sewer: Public Sewer
- Water: City Water
Community & HOA
Community
- Features: Pool, Pickleball, Gated, Community Spa, Community Spa Htd, Biking/Walking Path
- Subdivision: TATUM RANCH PARCEL 24A
HOA
- Has HOA: Yes
- Services included: Maintenance Grounds, Street Maint, Front Yard Maint
- HOA fee: $385 monthly
- HOA name: Tatum Village
- HOA phone: 623-877-1396
- Second HOA fee: $107 quarterly
- Second HOA name: Tatum Ranch
- Second HOA phone: 480-473-1763
Location
- Region: Cave Creek
Financial & listing details
- Price per square foot: $294/sqft
- Tax assessed value: $459,000
- Annual tax amount: $1,932
- Date on market: 1/18/2026
- Cumulative days on market: 101 days
- Listing terms: Cash,Conventional,FHA,VA Loan
- Ownership: Fee Simple
- Road surface type: Paved
Price history
| Date | Event | Price |
|---|---|---|
| 4/28/2026 | Sold | $530,000-0.7%$294/sqft |
Source:  ARMLS #6970599 Report a problem ARMLS #6970599 Report a problem | ||
| 3/23/2026 | Contingent | $534,000$296/sqft |
Source: ARMLS #6970599 Report a problem | ||
| 3/17/2026 | Price change | $534,000-1.1%$296/sqft |
Source: ARMLS #6970599 Report a problem | ||
| 2/28/2026 | Price change | $540,000-0.9%$299/sqft |
Source: ARMLS #6970599 Report a problem | ||
| 2/11/2026 | Price change | $545,000-0.9%$302/sqft |
Source: ARMLS #6970599 Report a problem | ||
| 1/18/2026 | Listed for sale | $550,000+46.7%$305/sqft |
Source: ARMLS #6970599 Report a problem | ||
| 8/4/2020 | Sold | $375,000$208/sqft |
Source: ARMLS #6096129 Report a problem | ||
| 7/7/2020 | Listed for sale | $375,000$208/sqft |
Source: Realty Executives #6096129 Report a problem | ||
| 7/7/2020 | Pending sale | $375,000$208/sqft |
Source: Realty Executives #6096129 Report a problem | ||
| 7/3/2020 | Listed for sale | $375,000$208/sqft |
Source: Realty Executives #6096129 Report a problem | ||
| 12/31/2019 | Listing removed | $375,000$208/sqft |
Source: Realty Executives #5982697 Report a problem | ||
| 9/24/2019 | Listed for sale | $375,000+8.7%$208/sqft |
Source: Realty Executives #5982697 Report a problem | ||
| 9/20/2019 | Listing removed | $1,900$1/sqft |
Source: Realty Executives #5835540 Report a problem | ||
| 10/20/2018 | Listed for rent | $1,900+5.6%$1/sqft |
Source: Realty Executives #5835540 Report a problem | ||
| 3/18/2018 | Listing removed | $1,800$1/sqft |
Source: Realty Executives #5598918 Report a problem | ||
| 11/16/2017 | Listed for rent | $1,800$1/sqft |
Source: Realty Executives #5598918 Report a problem | ||
| 10/13/2017 | Listing removed | $1,800$1/sqft |
Source: Realty Executives #5598918 Report a problem | ||
| 5/2/2017 | Listed for rent | $1,800$1/sqft |
Source: Realty Executives #5598918 Report a problem | ||
| 3/1/2017 | Listing removed | $1,800$1/sqft |
Source: Realty Executives #5398573 Report a problem | ||
| 1/16/2017 | Listed for rent | $1,800-18.2%$1/sqft |
Source: Realty Executives #5398573 Report a problem | ||
| 10/1/2016 | Listing removed | $2,200$1/sqft |
Source: Realty Executives #5398573 Report a problem | ||
| 2/13/2016 | Listed for rent | $2,200$1/sqft |
Source: Realty Executives #5398573 Report a problem | ||
| 8/25/2006 | Sold | $345,000+46.8%$191/sqft |
Source: Public Record Report a problem | ||
| 4/26/2004 | Sold | $235,000$130/sqft |
Source: Public Record Report a problem | ||
Public tax history
| Year | Property taxes | Tax assessment |
|---|---|---|
| 2025 | $1,822 +1.7% | $45,900 -2.9% |
| 2024 | $1,792 +3% | $47,250 +59.7% |
| 2023 | $1,741 -0.6% | $29,584 -3.1% |
| 2022 | $1,752 -3.9% | $30,520 +1.1% |
| 2021 | $1,824 +3.7% | $30,180 +6.4% |
| 2020 | $1,759 +4.1% | $28,360 +12.1% |
| 2019 | $1,690 | $25,310 +1.6% |
| 2018 | $1,690 +3.8% | $24,920 +7.7% |
| 2017 | $1,628 -1.7% | $23,130 +1.8% |
| 2016 | $1,656 +7% | $22,730 +6.1% |
| 2015 | $1,547 | $21,420 +12.3% |
| 2014 | -- | $19,070 +0.9% |
| 2013 | -- | $18,900 -32.4% |
| 2008 | -- | $27,950 +18.7% |
| 2007 | -- | $23,550 +47.6% |
| 2006 | -- | $15,950 |
| 2005 | -- | $15,950 -2.1% |
| 2004 | -- | $16,300 |
| 2003 | -- | $16,300 +21.2% |
| 2002 | -- | $13,450 |
Find assessor info on the county website
Neighborhood: Desert View
Nearby homes
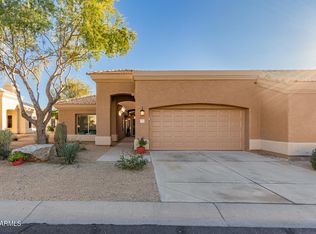
- $419,8002 bd2 ba1.4k sqft4725 E Morning Vista Ln, Cave Creek, AZ 85331Off Market

- $539,9002 bd2 ba1.6k sqft4721 E Morning Vista Ln, Cave Creek, AZ 85331Sold
- $543,6002 bd2 ba1.9k sqft4719 E Morning Vista Ln, Cave Creek, AZ 85331Off Market

- $493,500-- bd2 ba1.6k sqft4727 E Morning Vista Ln, Cave Creek, AZ 85331Off Market
- $465,800-- bd2 ba1.4k sqft4722 E Morning Vista Ln, Cave Creek, AZ 85331Off Market
- $555,000-- bd2 ba1.9k sqft4726 E Morning Vista Ln, Cave Creek, AZ 85331Off Market
- $473,300-- bd2 ba1.8k sqft4720 E Morning Vista Ln, Cave Creek, AZ 85331Off Market
- $540,500-- bd2 ba1.9k sqft4729 E Morning Vista Ln, Cave Creek, AZ 85331Off Market
Nearby schools
GreatSchools rating
- 8/10Desert Willow Elementary SchoolGrades: PK-6Distance: 1.2 mi
- 4/10Sonoran Trails Middle SchoolGrades: 6-8Distance: 1.8 mi
- 10/10Cactus Shadows High SchoolGrades: 8-12Distance: 2.6 mi
Schools provided by the listing agent
- Elementary: Desert Willow Elementary School
- Middle: Sonoran Trails Middle School
- High: Cactus Shadows High School
- District: Cave Creek Unified District
Source: ARMLS. This data may not be complete. We recommend contacting the local school district to confirm school assignments for this home.
Get a cash offer in 3 minutes
Find out how much your home could sell for in as little as 3 minutes with a no-obligation cash offer.
Estimated market value
$531,600
Get a cash offer in 3 minutes
Find out how much your home could sell for in as little as 3 minutes with a no-obligation cash offer.
Estimated market value
$531,600
- Arizona
- Maricopa County
- Phoenix
- 85331
- Desert View
- 4723 E MORNING VISTA Lane
Nearby cities
Nearby neighborhoods
Nearby zip codes
Other Phoenix Topics
