What's Special: RV Garage | Oversized Lot | Extended Patio | Gourmet Kitchen. New Construction - January Completion! Built by America's Most Trusted Homebuilder. Welcome to the Embark at 4723 E Serviceberry Lane in Combs Ranch Journey Collection. This thoughtful floorplan features three bedrooms, two and a half bathrooms, a versatile flex space and RV garage! MLS# 6915884 Additional Highlights Include: Extended covered patio, 12' multi slide door, garage service door, RV cleanout, RV prewire for future mini split, 8; double gate, pavers at driveway, entry way and porch, gas line for future outdoor kitchen, gourmet kitchen with double wall ovens, whole house quarts, 6x36 wood lock plank tile, upgraded carpet, square corners and 5'' baseboards, granite sink, 8' doors, custom backsplash, custom shower surrounds at primary bath and upgraded maple cabinets.
Sold for $640,485
$640,485
4723 E Serviceberry Lane, San Tan Valley, AZ 85140
3beds
2,228sqft
Single Family Residence
Built in 2025
9,783 Square Feet Lot
$629,700 Zestimate®
$287/sqft
$2,537 Estimated rent
Home value
$629,700
$579,000 - $680,000
$2,537/mo
Zestimate® history
Owner options
List your home for rent
$2,537/mo
Rent Zestimate®
Find your next renter with Zillow Rental Manager. Plus, with online applications, you can quickly screen prospective tenants – for free.
$2,537/mo
Rent Zestimate®
Refinance and save
$3,776/mo
Est. payment
Refinancing to a lower rate could help reduce your monthly payments and save thousands over the life of the loan.
$3,776/mo
Est. payment
Explore your selling options
Work with a Zillow partner agent
Leverage their expertise and Zillow's premium Showcase listings to get your home seen by more buyers.
Get startedList with your own agent
Get your home in front of millions of buyers by listing it on Zillow.
Learn how to do itSell it yourself
Take full control of how buyers see your home on Zillow by listing For Sale by Owner (FSBO).
List your homeWhat's special
Rv garageExtended covered patioGarage service doorDouble gateOversized lotDouble wall ovensCustom backsplash
Zillow last checked:
Listing updated:
Listed by:
Tara M Talley 480-346-1738,
Taylor Morrison (MLS Only)
Bought with:
Orlando Robert Orta, SA649760000
West USA Realty
Source: ARMLS,MLS#: 6915884
Facts & features
Interior
Bedrooms & bathrooms
- Bedrooms: 3
- Bathrooms: 3
- Full bathrooms: 2
- 1/2 bathrooms: 1
Primary bedroom
- Level: First
- Area: 182
- Dimensions: 13.00 x 14.00
Bedroom 2
- Level: First
- Area: 120
- Dimensions: 10.00 x 12.00
Bedroom 3
- Description: Multi Gen suite
- Level: First
- Area: 110
- Dimensions: 11.00 x 10.00
Den
- Level: First
- Area: 120
- Dimensions: 12.00 x 10.00
Dining room
- Level: First
- Area: 170
- Dimensions: 17.00 x 10.00
Great room
- Level: First
- Area: 238
- Dimensions: 14.00 x 17.00
Heating
- Natural Gas
Cooling
- Central Air, Other, Programmable Thmstat
Appliances
- Included: Built In Recycling, Built-in Microwave, Dishwasher, Disposal, Gas Cooktop
Features
- Pantry, Granite Counters, Double Vanity, Kitchen Island, Full Bth Master Bdrm, Separate Shwr & Tub
- Flooring: Carpet, Tile
- Has basement: No
- Has fireplace: No
Interior area
- Total structure area: 2,228
- Total interior livable area: 2,228 sqft
Property
Parking
- Total spaces: 6
- Parking features: RV Gate, Garage Door Opener, Direct Access, RV Garage
- Garage spaces: 3
- Uncovered spaces: 3
Features
- Stories: 1
- Patio & porch: Covered
- Exterior features: Other
- Spa features: None
- Fencing: Block
- Has view: Yes
- View description: Mountain(s)
Lot
- Size: 9,783 Square Feet
- Features: North/South Exposure, Corner Lot, Desert Front, Dirt Back, Irrigation Front
Details
- Parcel number: 10944693
Construction
Type & style
- Home type: SingleFamily
- Architectural style: Ranch
- Property subtype: Single Family Residence
Materials
- Stucco, Wood Frame, Blown Cellulose, Painted, Block, Ducts Professionally Air-Sealed
- Roof: Tile
Condition
- Under Construction
- New construction: No
- Year built: 2025
Details
- Builder name: Taylor Morrison
- Warranty included: Yes
Utilities & green energy
- Sewer: Public Sewer
- Water: City Water
Community & HOA
Community
- Features: Pool, Playground, Biking/Walking Path
- Subdivision: Combs Ranch Journey
HOA
- Has HOA: Yes
- Services included: Maintenance Grounds
- HOA fee: $99 monthly
- HOA name: COMBS RANCH COMM.
- HOA phone: 602-957-9191
Location
- Region: San Tan Valley
Financial & listing details
- Price per square foot: $287/sqft
- Tax assessed value: $37,791
- Annual tax amount: $4,000
- Date on market: 12/30/2025
- Cumulative days on market: 120 days
- Listing terms: Cash,Conventional,FHA,VA Loan
- Ownership: Fee Simple
Price history
| Date | Event | Price |
|---|---|---|
| 2/10/2026 | Sold | $640,485$287/sqft |
Source:  ARMLS #6915884 Report a problem ARMLS #6915884 Report a problem | ||
| 1/3/2026 | Pending sale | $640,485$287/sqft |
Source: ARMLS #6915884 Report a problem | ||
| 12/16/2025 | Price change | $640,485-1.2%$287/sqft |
Source: ARMLS #6915884 Report a problem | ||
| 11/28/2025 | Price change | $647,985-3.2%$291/sqft |
Source: ARMLS #6915884 Report a problem | ||
| 9/5/2025 | Listed for sale | $669,215$300/sqft |
Source: ARMLS #6915884 Report a problem | ||
Public tax history
| Year | Property taxes | Tax assessment |
|---|---|---|
| 2026 | $79 | $5,667 |
Find assessor info on the county website
Neighborhood: 85140
Nearby homes
- $750,0454 bd5 ba2.8k sqft4743 E Serviceberry Ln, San Tan Valley, AZ 85140Sold
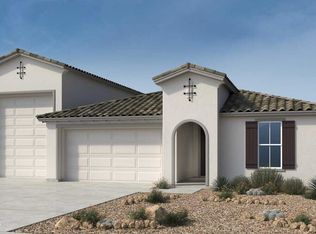
- $683,8393 bd3 ba2.4k sqft37696 N Plumbago Rd, San Tan Valley, AZ 85140Sold
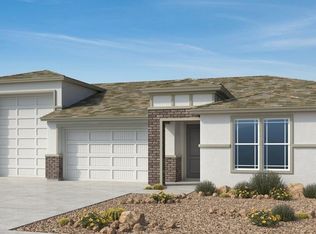
- $689,9903 bd3 ba2.4k sqft4744 E Serviceberry Ln, San Tan Valley, AZ 85140New Construction
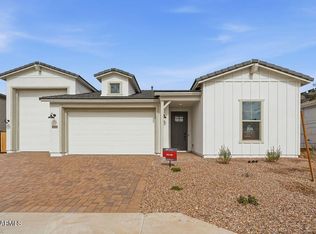
- $659,9903 bd3 ba2.2k sqft37690 N Plumbago Rd, San Tan Valley, AZ 85140Pending
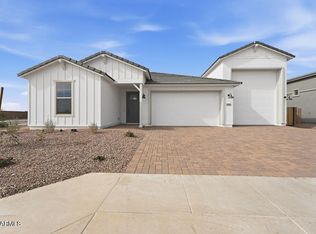
- $619,9903 bd3 ba2.2k sqft4808 E Serviceberry Ln, San Tan Valley, AZ 85140Pending
- $558,1005 bd4 ba3.1k sqft3914 E Fiesta Flower Ln, San Tan Valley, AZ 85140Off Market
- from $550,9905 bd4 ba3.6k sqftKingston Plan, Combs Ranch Landmark Collection, San Tan Valley, AZ 85140New Construction
- from $532,9904 bd4 ba3.1k sqftRevere Plan, Combs Ranch Landmark Collection, San Tan Valley, AZ 85140New Construction
Nearby schools
GreatSchools rating
- 5/10Kathryn Sue Simonton Elementary SchoolGrades: PK-6Distance: 1.6 mi
- 3/10J. O. Combs Middle SchoolGrades: K-8Distance: 2 mi
- 7/10Combs High SchoolGrades: 8-12Distance: 4 mi
Schools provided by the listing agent
- Elementary: Kathryn Sue Simonton Elementary
- Middle: J. O. Combs Middle School
- High: Combs High School
- District: J O Combs Unified School District
Source: ARMLS. This data may not be complete. We recommend contacting the local school district to confirm school assignments for this home.
Get a cash offer in 3 minutes
Find out how much your home could sell for in as little as 3 minutes with a no-obligation cash offer.
Estimated market value
$629,700
Get a cash offer in 3 minutes
Find out how much your home could sell for in as little as 3 minutes with a no-obligation cash offer.
Estimated market value
$629,700
- Arizona
- Pinal County
- San Tan Valley
- 85140
- 4723 E Serviceberry Lane
Nearby cities
Nearby zip codes
Other San Tan Valley Topics
