The Original Owners of this Spacious, well maintained Minnetonka Home, have enjoyed living in this park like setting for 61 years. The cul-de-sac & greenery bring a peaceful, quiet setting to the neighborhood, while still having it be a convenient Minnetonka location to live, close to Hwy 7 & 494, Schools, a variety of restaurants, grocery stores,& recreation & shopping. This home has over 3000 finished square feet, allowing for 5 spacious bedrooms, with generous living space throughout the home. The Solarium off the kitchen has a gas stove to keep the room warm in the winter, and an AC unit to keep you cool in the summer, as you enjoy your private garden setting. The Primary bedroom carpet has been removed to expose the beautiful untouched wood floors, that have been hiding under the carpet in this room, as well as under all the carpeted areas on the main level of the home. This home has been well lived in for many years, now it is your turn to move in and make it your special home.
Active
$569,000
4723 Forest Cir, Minnetonka, MN 55345
5beds
3,081sqft
Single Family
Built in 1965
0.41 Acres Lot
$-- Zestimate®
$185/sqft
$-- HOA
What's special
Private garden settingPark like settingSolarium off the kitchen
- 7 days |
- 1,452 |
- 93 |
Likely to sell faster than
Zillow last checked:
Listing updated:
Listed by:
Rebecca Clifford 612-670-0296,
Bridge Realty, LLC
Source: NorthstarMLS as distributed by MLS GRID,MLS#: 7099263
Facts & features
Interior
Bedrooms & bathrooms
- Bedrooms: 5
- Bathrooms: 3
- Full bathrooms: 1
- 3/4 bathrooms: 2
Bedroom
- Level: Main
- Area: 208.45 Square Feet
- Dimensions: 15.9x13.11
Bedroom 2
- Level: Main
- Area: 177.6 Square Feet
- Dimensions: 14.8x12
Bedroom 3
- Level: Main
- Area: 177.6 Square Feet
- Dimensions: 14.8x12
Bedroom 4
- Level: Lower
- Area: 210.8 Square Feet
- Dimensions: 15.5x13.6
Bedroom 5
- Level: Lower
- Area: 182.9 Square Feet
- Dimensions: 15.5x11.8
Dining room
- Level: Main
- Area: 143.1 Square Feet
- Dimensions: 10.6x13.5
Family room
- Level: Lower
- Area: 438.75 Square Feet
- Dimensions: 32.5x13.5
Foyer
- Level: Main
Informal dining room
- Level: Main
- Area: 113.05 Square Feet
- Dimensions: 11.9x9.5
Kitchen
- Level: Main
- Area: 126.63 Square Feet
- Dimensions: 13.9x9.11
Living room
- Level: Main
- Area: 257.85 Square Feet
- Dimensions: 19.10x13.5
Sun room
- Level: Main
- Area: 255.53 Square Feet
- Dimensions: 18.11x14.11
Utility room
- Level: Lower
- Area: 182.9 Square Feet
- Dimensions: 15.5x11.8
Heating
- Forced Air, Fireplace(s), Humidifier, Other
Cooling
- Central Air
Appliances
- Included: Dishwasher, Disposal, Dryer, Exhaust Fan, Humidifier, Gas Water Heater, Microwave, Range, Refrigerator, Stainless Steel Appliance(s), Washer, Water Softener Owned
- Laundry: In Basement, Gas Dryer Hookup, Lower Level, Washer Hookup
Features
- Basement: Block,Daylight,Drain Tiled,Egress Window(s),Full,Partially Finished,Sump Pump,Walk-Out Access
- Number of fireplaces: 2
- Fireplace features: Wood Burning
Interior area
- Total structure area: 3,658
- Total interior livable area: 3,081 sqft
- Finished area above ground: 2,000
- Finished area below ground: 1,081
Property
Parking
- Total spaces: 2
- Parking features: Attached, Asphalt, Garage Door Opener
- Attached garage spaces: 2
- Has uncovered spaces: Yes
- Details: Garage Dimensions (20x11x20.8)
Accessibility
- Accessibility features: None
Features
- Levels: One
- Stories: 1
- Patio & porch: Patio
- Pool features: None
Lot
- Size: 0.41 Acres
- Dimensions: 17860
Details
- Foundation area: 1728
- Parcel number: 2711722220009
- Zoning description: Residential-Single Family
Construction
Type & style
- Home type: SingleFamily
- Property subtype: Single Family
Materials
- Roof: Age 8 Years or Less,Asphalt
Condition
- New construction: No
- Year built: 1965
Utilities & green energy
- Electric: Circuit Breakers
- Gas: Natural Gas
- Sewer: City Sewer/Connected
- Water: City Water/Connected
Community & HOA
Community
- Subdivision: Forest Hills 6th Add
HOA
- Has HOA: No
Location
- Region: Minnetonka
Financial & listing details
- Price per square foot: $185/sqft
- Tax assessed value: $516,000
- Annual tax amount: $6,696
- Date on market: 8/14/2026
- Road surface type: Paved
Estimated market value
Not available
Estimated sales range
Not available
Not available
Price history
| Date | Event | Price |
|---|---|---|
| 8/14/2026 | Listed for sale | $569,000$185/sqft |
Source:  NorthstarMLS as distributed by MLS GRID #7099263 Report a problem NorthstarMLS as distributed by MLS GRID #7099263 Report a problem | ||
Public tax history
| Year | Property taxes | Tax assessment |
|---|---|---|
| 2025 | $6,148 +3.8% | $516,000 +2.7% |
| 2024 | $5,924 +5.7% | $502,400 +0.2% |
| 2023 | $5,604 +5.9% | $501,400 +4.5% |
| 2022 | $5,290 +6.8% | $480,000 +13.9% |
| 2021 | $4,955 -1.9% | $421,600 +5.2% |
| 2020 | $5,053 +2% | $400,800 +3.2% |
| 2019 | $4,955 -1.9% | $388,200 +4.5% |
| 2018 | $5,053 +7.7% | $371,400 +5.5% |
| 2017 | $4,693 -0.9% | $352,100 +1.6% |
| 2016 | $4,737 -1.3% | $346,700 +4.5% |
| 2015 | $4,798 +2.5% | $331,700 +3.9% |
| 2014 | $4,680 +1.3% | $319,300 -1.6% |
| 2013 | $4,622 -6% | $324,600 -7.9% |
| 2012 | $4,916 +3.6% | $352,300 -2.5% |
| 2011 | $4,747 +5.3% | $361,200 -3.5% |
| 2010 | $4,509 +6.4% | $374,400 -0.6% |
| 2009 | $4,236 +7.9% | $376,700 +10.6% |
| 2006 | $3,926 +7% | $340,500 +7% |
| 2005 | $3,670 +8.7% | $318,200 +15% |
| 2004 | $3,376 +8.9% | $276,700 +12% |
| 2002 | $3,100 -26.6% | $247,100 |
| 2001 | $4,221 | -- |
Find assessor info on the county website
Monthly payment
Est. payment
Payment breakdown
Explore the cost of this home by adjusting the details. Changes won't be saved.Climate risks
Neighborhood: 55345
Nearby schools
GreatSchools rating
- 7/10Glen Lake Elementary SchoolGrades: PK-5Distance: 0.3 mi
- 5/10Hopkins West Junior High SchoolGrades: 6-8Distance: 1.2 mi
- 8/10Hopkins Senior High SchoolGrades: 9-12Distance: 3.7 mi
- $570,7003 bd3 ba1.5k sqft4717 Forest Cir, Minnetonka, MN 55345Off Market
- $1,183,8004 bd5 ba4.4k sqft4725 Forest Cir, Minnetonka, MN 55345Off Market
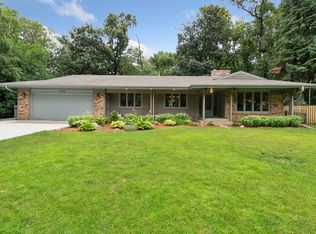
- $775,0004 bd3 ba3.6k sqft4734 Westgate Rd, Minnetonka, MN 55345Sold
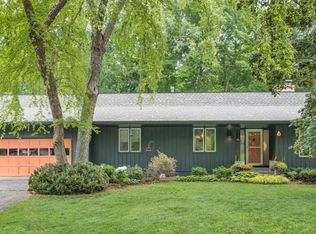
- $725,0004 bd3 ba3.3k sqft4744 Westgate Rd, Minnetonka, MN 55345Sold
- $560,0004 bd3 ba3k sqft4715 Forest Cir, Minnetonka, MN 55345Sold
- $730,6004 bd3 ba3k sqft4722 Forest Cir, Minnetonka, MN 55345Off Market
- $625,9003 bd2 ba2.2k sqft4730 Forest Cir, Minnetonka, MN 55345Off Market
- $654,8005 bd3 ba1.9k sqft4739 Forest Cir, Minnetonka, MN 55345Off Market
A local agent can set up tours, give advice and negotiate with sellers.
Similar homes
- $549,0004 bd2 ba2.8k sqft16409 Norwood Ln, Minnetonka, MN 55345For Sale

 MLS ID #7126121, Butch Zelinsky, RE/MAX Results. NorthstarMLS as distributed by MLS GRID
 - $539,0004 bd3 ba2k sqft14810 Lloyds Dr, Minnetonka, MN 55345For Sale
 MLS ID #7101573, Michael B Steadman, Compass. NorthstarMLS as distributed by MLS GRID
 - $559,9004 bd3 ba2.2k sqft4115 Williston Rd, Minnetonka, MN 55345For Sale
 MLS ID #7109247, William Robert Hill III, Pemberton RE. NorthstarMLS as distributed by MLS GRID
 - $550,0003 bd3 ba3k sqft4730 Fairhills Rd E, Minnetonka, MN 55345For Sale
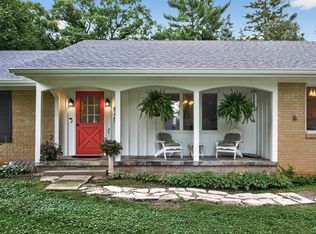 MLS ID #7120636, Leandra Peak, Keller Williams Realty Integrity Lakes. NorthstarMLS as distributed by MLS GRID
 - $544,4005 bd2 ba2.8k sqft5356 Holiday Rd, Minnetonka, MN 55345For SaleMLS ID #7115900, Christopher J Micko, RE/MAX Results. NorthstarMLS as distributed by MLS GRID
- $595,0004 bd3 ba2.9k sqft12020 Mayflower Cir, Minnetonka, MN 55305For SaleMLS ID #7129229, John M Powers, Coldwell Banker Realty - Lakes. NorthstarMLS as distributed by MLS GRID
- $535,0004 bd3 ba2k sqft14623 Orchard Rd, Minnetonka, MN 55345For SaleMLS ID #7092821, The Exceptional Home Team, Keller Williams Premier Realty Lake Minnetonka. NorthstarMLS as distributed by MLS GRID
- $500,0004 bd2 ba2.1k sqft4344 Williston Rd, Minnetonka, MN 55345For SaleMLS ID #7035867, The Huerkamp Home Group, Keller Williams Preferred Rlty. NorthstarMLS as distributed by MLS GRID
- $640,0005 bd4 ba2.9k sqft17046 Chiltern Hills Rd, Minnetonka, MN 55345For SaleMLS ID #7107112, Trenton J Hogg, Redfin Corporation. NorthstarMLS as distributed by MLS GRID
- $475,0004 bd3 ba1.7k sqft6108 Whited Ave, Minnetonka, MN 55345For SaleMLS ID #7125794, Karen Xiao, Longhouse Realty. NorthstarMLS as distributed by MLS GRID
- $625,0004 bd4 ba2.6k sqft4929 W Ln, Minnetonka, MN 55345For SaleMLS ID #7085760, Ann M. Breuer, Real Broker, LLC. NorthstarMLS as distributed by MLS GRID
- $549,9003 bd2 ba2.1k sqft2101 Sheridan Hills Rd, Wayzata, MN 55391For SaleMLS ID #7129953, Kris Lindahl, Kris Lindahl Real Estate. NorthstarMLS as distributed by MLS GRID
- $599,9004 bd3 ba2.2k sqft18425 Harrogate Dr, Eden Prairie, MN 55346For SaleMLS ID #7128234, Syed S. Husain, Fish MLS Realty. NorthstarMLS as distributed by MLS GRID
- $465,0004 bd2 ba2k sqft4935 Woodland Rd, Minnetonka, MN 55345For SaleMLS ID #7065352, Isabella Thomas, eXp Realty. NorthstarMLS as distributed by MLS GRID
- $550,0003 bd2 ba2.4k sqft17200 Barberry Cir, Eden Prairie, MN 55346For SaleMLS ID #7100373, Lauren L Peters, RE/MAX Preferred. NorthstarMLS as distributed by MLS GRID
- $665,0004 bd3 ba3.5k sqft14880 Ironwood Ct, Eden Prairie, MN 55346For SaleMLS ID #7117842, Verena Arribas, RE/MAX Results. NorthstarMLS as distributed by MLS GRID
- $574,9005 bd4 ba3.1k sqft18415 14th Ave N, Plymouth, MN 55447For SaleMLS ID #7066609, Scott Stabeck, Coldwell Banker Realty. NorthstarMLS as distributed by MLS GRID
- $579,0004 bd2 ba2.1k sqft5595 Wedgewood Dr, Shorewood, MN 55331For SaleMLS ID #7101403, Bridget Nelson, Green Door Group. NorthstarMLS as distributed by MLS GRID
- $699,0005 bd3 ba2.3k sqft290 Ridgeview Dr E, Wayzata, MN 55391For SaleMLS ID #7129566, Ellen D Phelps, Coldwell Banker Realty. NorthstarMLS as distributed by MLS GRID
- $559,9004 bd3 ba2.5k sqft11825 44th Ave N, Plymouth, MN 55442For SaleMLS ID #7105825, Matt Parrington, RE/MAX Results. NorthstarMLS as distributed by MLS GRID
