Skip main navigation
Closed
  • $280,000

    4723 Forestridge Commons Dr, Charlotte, NC 28269

    2beds
    1,629sqft
    Townhouse
    Built in 2006
    0.07 Acres Lot
    $278,300 Zestimate®
    $172/sqft
    $1,937 Estimated rent

    Home value

    $278,300

    $264,000 - $292,000

    $1,937/mo

    Zestimate® history
    Loading
    Loading...

    Owner options

    List your home for rent

    $1,937/mo

    Rent Zestimate®

    Find your next renter with Zillow Rental Manager. Plus, with online applications, you can quickly screen prospective tenants – for free.

    Learn more

    $1,937/mo

    Rent Zestimate®

    Refinance and save

    $1,846/mo

    Est. payment

    Refinancing to a lower rate could help reduce your monthly payments and save thousands over the life of the loan.

    See today's rates

    $1,846/mo

    Est. payment

    Explore your selling options

    Work with a Zillow partner agent

    Leverage their expertise and Zillow's premium Showcase listings to get your home seen by more buyers.

    Get started

    List with your own agent

    Get your home in front of millions of buyers by listing it on Zillow.

    Learn how to do it

    Sell it yourself

    Take full control of how buyers see your home on Zillow by listing For Sale by Owner (FSBO).

    List your home

    What's special

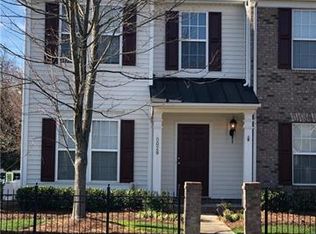
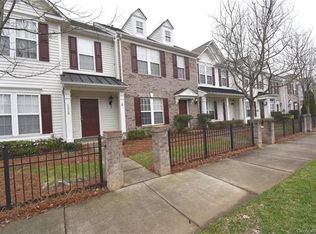
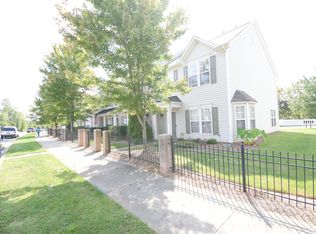
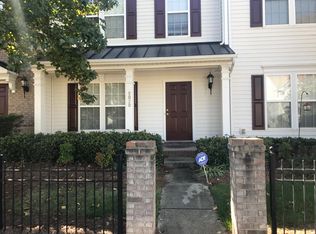
    Welcome home to your low maintenance and well loved one owner end unit townhome minutes from shopping, dining, entertainment, and major roadways. This home offers an open floor plan with lots of natural light from all the windows including a bay window in the dining area, updated neutral paint throughout, vinyl plank flooring in great room, kitchen, dining, primary bath and bedroom, and laminate flooring in powder and guest full bath, great room is pre-wired for surround sound, extra area for storage, private patio area, and 2 parking spaces with guest parking directly across from the home. The kitchen provides lots of counter space for cooking, white cabinets, smooth top range, bar area, pantry, and is open to the great room. The sunroom is a great space for relaxing, office, exercise room, or a formal dining. The primary suite is upstairs and has a tray ceiling, en suite bath with garden tub, and huge walk-in closet. The guest room is spacious as well with an en suite bath. Roof updated in 2021. Seller is offering a one year home warranty with First American, refrigerator, washer & dryer to go with the other kitchen appliances with an acceptable offer. Schedule your appointment to view today.

    Zillow last checked:

    Listing updated:

    Listing Provided by:

    Susanne Biedler susannebiedler@gmail.com,

    Southern Homes of the Carolinas, Inc

    Bought with:

    Nelvia Bullock

    COMPASS

    Source: Canopy MLS as distributed by MLS GRID,MLS#: 4354187MLS Logo

    Facts & features

    Interior

    Bedrooms & bathrooms
    • Bedrooms: 2
    • Bathrooms: 3
    • Full bathrooms: 2
    • 1/2 bathrooms: 1
    Primary bedroom
    • Level: Upper
    Bedroom s
    • Level: Upper
    Bathroom full
    • Level: Upper
    Bathroom full
    • Level: Upper
    Bathroom half
    • Level: Main
    Dining area
    • Level: Main
    Great room
    • Level: Main
    Kitchen
    • Level: Main
    Laundry
    • Level: Main
    Sunroom
    • Level: Main
    Heating
    • Forced Air
    Cooling
    • Central Air
    Appliances
    • Included: Dishwasher, Electric Oven, Microwave, Refrigerator, Washer/Dryer
    • Laundry: Laundry Closet, Lower Level
    Features
    • Attic Other, Breakfast Bar, Soaking Tub, Open Floorplan, Pantry, Storage, Walk-In Closet(s)
    • Flooring: Carpet, Tile, Vinyl
    • Has basement: No
    • Attic: Other
    Interior area
    • Total structure area: 1,629
    • Total interior livable area: 1,629 sqft
    • Finished area above ground: 1,629
    • Finished area below ground: 0

    Property

    Parking
    • Total spaces: 2
    • Parking features: Assigned
    • Uncovered spaces: 2
    • Details: Guest parking accross the street
    Features
    • Levels: Two
    • Stories: 2
    • Entry location: Main
    • Patio & porch: Patio
    • Exterior features: In-Ground Irrigation, Lawn Maintenance, Storage
    • Pool features: Community
    • Fencing: Partial,Privacy
    Lot
    • Size: 0.07 Acres
    • Features: End Unit
    Details
    • Parcel number: 02941576
    • Zoning: MX-2
    • Special conditions: Standard

    Construction

    Type & style
    • Home type: Townhouse
    • Architectural style: Transitional
    • Property subtype: Townhouse
    Materials
    • Brick Partial, Vinyl
    • Foundation: Slab
    Condition
    • New construction: No
    • Year built: 2006

    Utilities & green energy

    • Sewer: Public Sewer
    • Water: City

    Community & neighborhood

    Community
    • Community features: Clubhouse, Sidewalks
    Location
    • Region: Charlotte
    • Subdivision: Prosperity Ridge

    HOA & financial

    HOA
    • Has HOA: Yes
    • HOA fee: $191 monthly
    • Association name: Real Manage
    • Association phone: 855-877-2472

    Other

    Other facts
    • Road surface type: Concrete, Paved

    Price history

    DateEventPrice
    5/7/2026Sold$280,000-1.8%$172/sqft
    Source: Canopy MLS as distributed by MLS GRID #4354187 Report a problem
    3/6/2026Listed for sale$285,000+94.5%$175/sqft
    Source: Canopy MLS as distributed by MLS GRID #4354187 Report a problem
    10/16/2015Listing removed$1,150$1/sqft
    Source: Park Avenue Properties - Charlotte, NC Report a problem
    9/23/2015Listed for rent$1,150$1/sqft
    Source: Park Avenue Properties - Charlotte, NC Report a problem
    2/20/2006Sold$146,500$90/sqft
    Source: Public Record Report a problem

    Public tax history

    YearProperty taxesTax assessment
    2025$1,879 +1.5%$237,900
    2024$1,851 +3.4%$237,900
    2023$1,789 +10.1%$237,900 +44.8%
    2022$1,625 $164,300
    2021-- $164,300
    2020$1,625 +0.4%$164,300
    2019$1,619 +12.4%$164,300 +52.6%
    2018$1,440 +1.8%$107,700
    2017$1,415 $107,700
    2016$1,415 $107,700
    2015$1,415 -0.5%$107,700
    2014$1,422 $107,700
    2013-- $107,700
    2012-- $107,700
    2011-- $107,700 -7.9%
    2010-- $116,900
    2009-- $116,900
    2008-- $116,900
    2007-- $116,900 +317.5%
    2006-- $28,000

    Find assessor info on the county website

    Neighborhood: Prosperity Village

    Nearby schools

    GreatSchools rating
    Get a cash offer in 3 minutes
    Find out how much your home could sell for in as little as 3 minutes with a no-obligation cash offer.
    Estimated market value
    $278,300
    Get a cash offer in 3 minutes
    Find out how much your home could sell for in as little as 3 minutes with a no-obligation cash offer.
    Estimated market value
    $278,300