This Town Home Is a Definite one to see. Perfectly situated in he neighborhood of Park West community this Town house is located by Braddock Rd. George Masson, 495, Rt.123, and the Fairfax Judicial Center. As you walk up to the town house you will see an established garden and the surrounding area has many shade trees. This three bedroom and three and one half bath home has bee been very well maintained, The main floor of the house is spacious for entertaining with plenty of natural light that spills from the large window in the living room. Hardwood floors through out. New carpet installed. Every room freshly painted. The kitchen over looks the gated back garden. Featuring all new never been used upgraded appliances- Dishwasher, Stove/Range, Refrigerator, garbage disposal, new sink, new faucet ,new kitchen counter top and new tiled back splash, new lights, also new washer and dryer. A good sized Pantry. The walk out Basement has additional storage with a full bath. Sizable laundry room with shelves and space to store larger items. On the upper level you will find the primary bedroom with full bath, two additional bedrooms with full hall bathroom. This Town House is ready to move in. Sellers can leave Patio Furniture for your summer enjoyment within the fenced yard. Behind house is a walkway to a Park. And for those Dog Days of summer, the community pool awaits you. Many community get-to-gather's are held throughout the summer months. This community is within Walking distance to the University. Also convenient to commuter and bus routes. Minutes from shopping and restaurants. There is an express bus to the Pentagon from this area. The property has two parking spots associated with this listing. With visitor parking also available.
Sold for $675,000
$675,000
4723 Gainsborough Dr, Fairfax, VA 22032
3beds
1,456sqft
Townhouse
Built in 1985
1,500 Square Feet Lot
$672,200 Zestimate®
$464/sqft
$3,182 Estimated rent
Home value
$672,200
$639,000 - $706,000
$3,182/mo
Zestimate® history
Owner options
List your home for rent
$3,182/mo
Rent Zestimate®
Find your next renter with Zillow Rental Manager. Plus, with online applications, you can quickly screen prospective tenants – for free.
$3,182/mo
Rent Zestimate®
Refinance and save
$4,708/mo
Est. payment
Refinancing to a lower rate could help reduce your monthly payments and save thousands over the life of the loan.
$4,708/mo
Est. payment
Explore your selling options
Work with a Zillow partner agent
Leverage their expertise and Zillow's premium Showcase listings to get your home seen by more buyers.
Get startedList with your own agent
Get your home in front of millions of buyers by listing it on Zillow.
Learn how to do itSell it yourself
Take full control of how buyers see your home on Zillow by listing For Sale by Owner (FSBO).
List your homeWhat's special
Zillow last checked:
Listing updated:
Listed by:
Mary Aring-Martin 571-236-7490,
CENTURY 21 New Millennium
Bought with:
Jim Souvagis, 0225016584
Long & Foster Real Estate, Inc.
Source: Bright MLS,MLS#: VAFX2183528
Facts & features
Interior
Bedrooms & bathrooms
- Bedrooms: 3
- Bathrooms: 4
- Full bathrooms: 3
- 1/2 bathrooms: 1
- Main level bathrooms: 1
Basement
- Area: 0
Heating
- Central, Natural Gas
Cooling
- Central Air, Electric
Appliances
- Included: Gas Water Heater
- Laundry: In Basement
Features
- Basement: Full,Exterior Entry
- Has fireplace: No
Interior area
- Total structure area: 1,456
- Total interior livable area: 1,456 sqft
- Finished area above ground: 1,456
- Finished area below ground: 0
Property
Parking
- Parking features: Assigned, Parking Lot
- Details: Assigned Parking, Assigned Space #: 402, 403
Accessibility
- Accessibility features: None
Features
- Levels: Three
- Stories: 3
- Pool features: Community
Lot
- Size: 1,500 Square Feet
Details
- Additional structures: Above Grade, Below Grade
- Parcel number: 0682 05 2160
- Zoning: 220
- Special conditions: Standard
Construction
Type & style
- Home type: Townhouse
- Architectural style: Colonial
- Property subtype: Townhouse
Materials
- Brick
- Foundation: Slab
Condition
- New construction: No
- Year built: 1985
Utilities & green energy
- Sewer: Public Sewer
- Water: Public
Community & HOA
Community
- Subdivision: Kings Park West
HOA
- Has HOA: Yes
- HOA fee: $440 quarterly
- HOA name: SUMMIT MANAGEMENT SERVICES
Location
- Region: Fairfax
Financial & listing details
- Price per square foot: $464/sqft
- Tax assessed value: $511,530
- Annual tax amount: $5,773
- Date on market: 6/5/2024
- Listing agreement: Exclusive Right To Sell
- Ownership: Fee Simple
Price history
| Date | Event | Price |
|---|---|---|
| 7/1/2024 | Sold | $675,000+3.4%$464/sqft |
Source:  Bright MLS #VAFX2183528 Report a problem Bright MLS #VAFX2183528 Report a problem | ||
| 6/6/2024 | Pending sale | $652,900$448/sqft |
Source: Bright MLS #VAFX2183528 Report a problem | ||
| 6/5/2024 | Listed for sale | $652,900+92%$448/sqft |
Source: Bright MLS #VAFX2183528 Report a problem | ||
| 10/18/2012 | Sold | $340,000+6.3%$234/sqft |
Source: Public Record Report a problem | ||
| 2/5/2012 | Listing removed | $320,000$220/sqft |
Source: RE/MAX Genesis #FX7361966 Report a problem | ||
| 2/7/2011 | Price change | $320,000+23.1%$220/sqft |
Source: Jobin Realty #FX7361966 Report a problem | ||
| 6/27/2010 | Listed for sale | $260,000+50.7%$179/sqft |
Source: Jobin Realty - Fairfax #FX7361966 Report a problem | ||
| 5/15/2000 | Sold | $172,500$118/sqft |
Source: Public Record Report a problem | ||
Public tax history
| Year | Property taxes | Tax assessment |
|---|---|---|
| 2025 | $7,013 +8.3% | $606,680 +8.6% |
| 2024 | $6,474 +12.1% | $558,810 +9.2% |
| 2023 | $5,773 -0.3% | $511,530 +1.1% |
| 2022 | $5,788 | $506,150 +4.7% |
| 2021 | -- | $483,450 +5.3% |
| 2020 | $5,433 +1.7% | $459,100 +1.7% |
| 2019 | $5,341 +4.2% | $451,320 +4.2% |
| 2018 | $5,126 +9.4% | $433,080 +7.3% |
| 2017 | $4,684 +0.2% | $403,430 |
| 2016 | $4,674 +6.6% | $403,430 +2.7% |
| 2015 | $4,383 +2.4% | $392,770 +2.2% |
| 2014 | $4,279 | $384,280 +12% |
| 2013 | -- | $343,190 +0.5% |
| 2012 | -- | $341,520 +7.3% |
| 2011 | -- | $318,230 -4.3% |
| 2010 | -- | $332,690 -2.7% |
| 2009 | -- | $342,040 -12.9% |
| 2008 | -- | $392,760 +0.1% |
| 2007 | -- | $392,370 +75.5% |
| 2003 | -- | $223,615 +20% |
| 2002 | -- | $186,345 +14.2% |
| 2001 | -- | $163,115 |
Find assessor info on the county website
Neighborhood: Kings Park West
Nearby homes
- $598,9003 bd2 ba1.3k sqft4725 Gainsborough Dr, Fairfax, VA 22032Off Market
- $659,2003 bd3 ba2k sqft4721 Gainsborough Dr, Fairfax, VA 22032Off Market
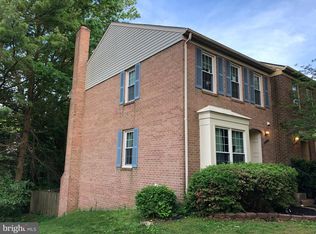
- $639,9003 bd2 ba1.4k sqft4727 Gainsborough Dr, Fairfax, VA 22032Off Market
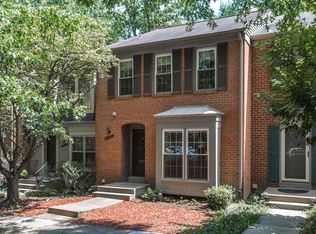
- $629,9004 bd3 ba2.1k sqft4729 Gainsborough Dr, Fairfax, VA 22032Off Market
- $594,9003 bd3 ba1.4k sqft4731 Gainsborough Dr, Fairfax, VA 22032Off Market
- $644,4003 bd3 ba1.4k sqft4719 Gainsborough Dr, Fairfax, VA 22032Off Market
- $622,7003 bd3 ba1.7k sqft4733 Gainsborough Dr, Fairfax, VA 22032Off Market
- $721,9004 bd4 ba2.7k sqft4851 Carriagepark Rd, Fairfax, VA 22032Off Market
Nearby schools
GreatSchools rating
- 9/10Olde Creek Elementary SchoolGrades: PK-6Distance: 1.6 mi
- 8/10Robinson SecondaryGrades: 7-12Distance: 0.4 mi
Schools provided by the listing agent
- Elementary: Oak View
- Middle: Robinson Secondary School
- High: Robinson Secondary School
- District: Fairfax County Public Schools
Source: Bright MLS. This data may not be complete. We recommend contacting the local school district to confirm school assignments for this home.
Get a cash offer in 3 minutes
Find out how much your home could sell for in as little as 3 minutes with a no-obligation cash offer.
Estimated market value
$672,200
Get a cash offer in 3 minutes
Find out how much your home could sell for in as little as 3 minutes with a no-obligation cash offer.
Estimated market value
$672,200
- Virginia
- Fairfax County
- Fairfax
- 22032
- Kings Park West
- 4723 Gainsborough Dr
Nearby cities
Nearby neighborhoods
Nearby zip codes
Other Fairfax Topics
