For Sale – West Ouachita (Calhoun School Zone) Discover country living with convenience! This 3 bedroom, 2 bath home sits on 1.61 peaceful acres in a quiet West Ouachita setting, just minutes from the interstate for easy commuting. Property Highlights: • Located in the Calhoun school zone • Spacious 3BR / 2BA • 1.61-acre lot with plenty of room to enjoy the outdoors • Quiet, private, country atmosphere • Quick, convenient access to the interstate Whether you’re looking for space, privacy, or a great school district, this home checks all the boxes. Call a realtor for details or to schedule a showing
Sold
Price Unknown
4723 Highway 546, Eros, LA 71238
3beds
1,216sqft
Mobile Home, Residential
Built in 2012
1.61 Acres Lot
$-- Zestimate®
$--/sqft
$785 Estimated rent
Home value
Not available
Estimated sales range
Not available
$785/mo
Zestimate® history
Owner options
List your home for rent
$785/mo
Rent Zestimate®
Find your next renter with Zillow Rental Manager. Plus, with online applications, you can quickly screen prospective tenants – for free.
$785/mo
Rent Zestimate®
Refinance and save
Refinancing to a lower rate could help reduce your monthly payments and save thousands over the life of the loan.
Explore your selling options
Work with a Zillow partner agent
Leverage their expertise and Zillow's premium Showcase listings to get your home seen by more buyers.
Get startedList with your own agent
Get your home in front of millions of buyers by listing it on Zillow.
Learn how to do itSell it yourself
Take full control of how buyers see your home on Zillow by listing For Sale by Owner (FSBO).
List your homeWhat's special
Quiet private country atmosphereQuiet west ouachita setting
Zillow last checked:
Listing updated:
Listed by:
Rona Stapleton,
John Rea Realty
Bought with:
Danielle Cagle
BetterHomes&GardensVeranda
Source: NELAR,MLS#: 217222
Facts & features
Interior
Bedrooms & bathrooms
- Bedrooms: 3
- Bathrooms: 2
- Full bathrooms: 2
- Main level bathrooms: 2
- Main level bedrooms: 3
Primary bedroom
- Description: Floor: Carpet
- Level: First
- Area: 169.92
Bedroom
- Description: Floor: Carpet
- Level: First
- Area: 81
Bedroom 1
- Description: Floor: Carpet
- Level: First
- Area: 90
Kitchen
- Description: Floor: Vinyl
- Level: First
- Area: 111.1
Living room
- Description: Floor: Vinyl
- Level: First
- Area: 169.92
Heating
- Electric
Cooling
- Central Air
Appliances
- Included: Dishwasher, Electric Range, Electric Water Heater
- Laundry: Washer/Dryer Connect
Features
- Ceiling Fan(s)
- Windows: Double Pane Windows, Some Stay
- Basement: Crawl Space
- Has fireplace: No
- Fireplace features: None
Interior area
- Total structure area: 1,316
- Total interior livable area: 1,216 sqft
Property
Parking
- Parking features: Gravel
- Has uncovered spaces: Yes
Features
- Levels: One
- Stories: 1
- Patio & porch: Porch Open, Porch Covered
- Fencing: None
- Waterfront features: None
Lot
- Size: 1.61 Acres
- Features: Cleared
Details
- Additional structures: Shed(s)
- Parcel number: 114506
- Zoning: res
- Zoning description: res
Construction
Type & style
- Home type: MobileManufactured
- Property subtype: Mobile Home, Residential
Materials
- Vinyl Siding
- Roof: Asphalt Shingle
Condition
- Year built: 2012
Utilities & green energy
- Electric: Electric Company: Entergy
- Gas: None, Gas Company: None
- Sewer: Septic Tank
- Water: Public, Electric Company: Cadeville
- Utilities for property: Natural Gas Not Available
Community & HOA
Community
- Subdivision: Other
HOA
- Has HOA: No
- Amenities included: None
- Services included: None
Location
- Region: Eros
Financial & listing details
- Tax assessed value: $43,000
- Date on market: 11/20/2025
- Road surface type: Paved
- Body type: Single Wide
Price history
| Date | Event | Price |
|---|---|---|
| 4/10/2026 | Sold | -- |
Source:  NELAR #217222 Report a problem NELAR #217222 Report a problem | ||
| 2/24/2026 | Pending sale | $124,000$102/sqft |
Source: NELAR #217222 Report a problem | ||
| 1/8/2026 | Price change | $124,000-3.9%$102/sqft |
Source: NELAR #217222 Report a problem | ||
| 11/20/2025 | Listed for sale | $129,000+30.3%$106/sqft |
Source: NELAR #217222 Report a problem | ||
| 1/18/2022 | Sold | -- |
Source: Agent Provided Report a problem | ||
| 10/6/2021 | Price change | $99,000-5.7%$81/sqft |
Source: NELAR #198263 Report a problem | ||
| 8/29/2021 | Listed for sale | $105,000$86/sqft |
Source: NELAR #198263 Report a problem | ||
| 8/19/2021 | Pending sale | $105,000$86/sqft |
Source: NELAR #198263 Report a problem | ||
| 7/19/2021 | Listed for sale | $105,000$86/sqft |
Source: NELAR #198263 Report a problem | ||
Public tax history
| Year | Property taxes | Tax assessment |
|---|---|---|
| 2020 | -- | $4,300 |
| 2019 | -- | $4,300 |
| 2018 | -- | $4,300 |
| 2017 | -- | $4,300 |
| 2016 | -- | $4,300 |
| 2015 | -- | $4,300 |
| 2014 | -- | $4,300 |
| 2013 | -- | $4,300 |
Find assessor info on the county website
Neighborhood: 71238
Nearby homes
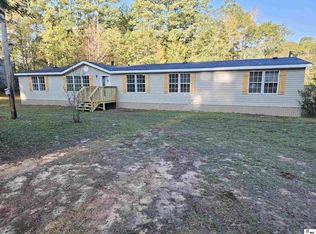
- $--4 bd2 ba2.2k sqft3138 Highway 546, West Monroe, LA 71292Sold
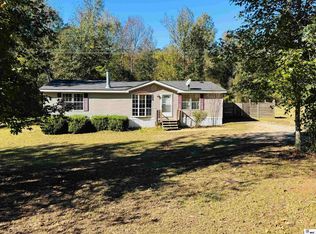
- $--3 bd2 ba1.7k sqft3126 Highway 546, West Monroe, LA 71292Sold
- $161,800-- bd-- ba2.2k sqft3130 Highway 546, West Monroe, LA 71292Off Market
- $152,2004 bd2 ba2.2k sqft3134 Highway 546, Eros, LA 71238Off Market
- $7,200-- bd-- ba-- sqft3155 Highway 546, Eros, LA 71238Off Market
- $135,2004 bd2 ba2.2k sqft2880 Highway 546, West Monroe, LA 71292Off Market
- $--5 bd3 ba2k sqft3130 Highway 546, WEST MONROE, LA 71292Sold
- $188,7003 bd2 ba1.5k sqft6042 New Natchitoches Rd, West Monroe, LA 71292Off Market
Nearby schools
GreatSchools rating
- 7/10Central Elementary SchoolGrades: 3-5Distance: 3.9 mi
- 7/10West Ouachita High SchoolGrades: 8-12Distance: 3.4 mi
- 7/10Calhoun Middle SchoolGrades: 6-8Distance: 5.1 mi
Schools provided by the listing agent
- Elementary: Calhoun/Central
- Middle: Calhoun O
- High: West Ouachita
Source: NELAR. This data may not be complete. We recommend contacting the local school district to confirm school assignments for this home.
- Louisiana
- Ouachita Parish
- West Monroe
- 71238
- 4723 Highway 546
Nearby cities
Nearby zip codes
Other West Monroe Topics
