This home delivers comfort and convenience like no other! Pristine 3,200 square foot custom Yingst signature home with four bedrooms, 4.5 baths and a finished walkout basement. Including finished basement, this home provides more than 4,200 square feet of finished living space, second kitchen, game room and fourth full bath that is perfect for holiday gatherings. 1.81-acre lot surrounded by trees and offers a haven away from the busy world yet is convenient to everything you need such as grocery stores, Costco, and restaurants. Located in Lower Paxton Township just minutes from UMPC Community Osteopathic Hospital. Built 2015 and meticulously maintained, this home presents like new. Approaching this home, you will immediately notice the love and extra expense owners put forth that make this home such an excellent value. High performance fiberglass front entrance door with sidelights and transom, nine-foot ceilings and real hardwood floors throughout the first floor. Andersen windows, lighted closets, crown molding throughout except for bedrooms, side entry three car garage, 16’ x 40’ composite deck with aluminum railings, 12’ x 24’ shed with electric sub panel. Open floor plan with first floor great room with 17’ high ceiling, stone fireplace floor to ceiling and stunning windows that provide an abundance of natural light. Kitchen with quality custom cabinets, granite counters, center island, tile backsplash, stainless steel appliances, soft close drawers, gas range, pot filler and large pantry. Breakfast nook that overlooks rear yard where you can watch occasional visiting wildlife, formal dining room with back lighted trayed ceiling, first floor office with French doors located off the front foyer, half bath, open foyer, and stairs with wood-metal railing plus a servant’s staircase in rear of home. Second floor primary bedroom suite with trayed ceiling, primary bath with radiant heated tile floor, soaking tub, walk in tile shower with frameless glass doors, vaulted ceiling, double bowl vanity and more custom cabinetry. The second bedroom suite is ideal for guests and features a dedicated full bath with a transom above bathtub shower for added natural light. Two additional bedrooms with a Jack and Jill bathroom for a total of four bedrooms. Second floor laundry with wash sink, tile floor and is set up to accommodate gas or electric dryer. Finished basement with a wonderful second kitchen and huge bar counter with under counter LED lighting, great for hosting game nights! Spacious game room with second gas fireplace and walk-out to enclosed screened porch with lighting and exterior fan to keep you comfortable on warm days. Spacious yard with privacy on all sides and a fully approved storm water plan that will accommodate a 32’ x 56’ inground pool. High efficiency two stage HVAC system with three zones and thermostats on each floor for ultimate comfort. Tankless gas heater, 400 AMP electric service, hardwired cable jacks in every room, plumbed for central vacuum and basement utility room that also serves as large storage room. This home has it all, amenities, quality, privacy and is priced to move you!
Sold for $665,000
$665,000
4723 Hillside Rd, Harrisburg, PA 17109
4beds
4,300sqft
Single Family Residence
Built in 2015
1.81 Acres Lot
$687,300 Zestimate®
$155/sqft
$4,128 Estimated rent
Home value
$687,300
$646,000 - $729,000
$4,128/mo
Zestimate® history
Owner options
List your home for rent
$4,128/mo
Rent Zestimate®
Find your next renter with Zillow Rental Manager. Plus, with online applications, you can quickly screen prospective tenants – for free.
$4,128/mo
Rent Zestimate®
Refinance and save
$4,490/mo
Est. payment
Refinancing to a lower rate could help reduce your monthly payments and save thousands over the life of the loan.
$4,490/mo
Est. payment
Explore your selling options
Work with a Zillow partner agent
Leverage their expertise and Zillow's premium Showcase listings to get your home seen by more buyers.
Get startedList with your own agent
Get your home in front of millions of buyers by listing it on Zillow.
Learn how to do itSell it yourself
Take full control of how buyers see your home on Zillow by listing For Sale by Owner (FSBO).
List your homeWhat's special
Zillow last checked:
Listing updated:
Listed by:
Mr. Tim Clouser 717-574-4753,
RE/MAX Realty Select
Bought with:
Gianni GCA Cavero-Aponte, 5017790
Coldwell Banker Realty
Source: Bright MLS,MLS#: PADA2040924
Facts & features
Interior
Bedrooms & bathrooms
- Bedrooms: 4
- Bathrooms: 5
- Full bathrooms: 4
- 1/2 bathrooms: 1
- Main level bathrooms: 1
Rooms
- Room types: Dining Room, Primary Bedroom, Bedroom 2, Bedroom 3, Bedroom 4, Kitchen, Family Room, Foyer, Study, Great Room, Laundry, Bathroom 2, Bathroom 3, Primary Bathroom, Full Bath, Half Bath
Primary bedroom
- Features: Crown Molding, Soaking Tub, Flooring - Carpet
- Level: Upper
- Area: 270 Square Feet
- Dimensions: 15 x 18
Bedroom 2
- Features: Walk-In Closet(s)
- Level: Upper
- Area: 169 Square Feet
- Dimensions: 13 x 13
Bedroom 3
- Features: Jack and Jill Bathroom
- Level: Upper
- Area: 169 Square Feet
- Dimensions: 13 x 13
Bedroom 4
- Level: Upper
- Area: 169 Square Feet
- Dimensions: 13 x 13
Primary bathroom
- Features: Double Sink, Skylight(s), Bathroom - Walk-In Shower, Soaking Tub, Walk-In Closet(s), Flooring - Ceramic Tile, Flooring - Heated
- Level: Upper
- Area: 190 Square Feet
- Dimensions: 19 x 10
Bathroom 2
- Level: Upper
- Area: 45 Square Feet
- Dimensions: 9 x 5
Bathroom 3
- Level: Upper
- Area: 121 Square Feet
- Dimensions: 11 x 11
Dining room
- Features: Flooring - HardWood, Crown Molding, Recessed Lighting, Lighting - Ceiling
- Level: Main
- Area: 182 Square Feet
- Dimensions: 13 x 14
Family room
- Features: Fireplace - Gas, Flooring - HardWood, Recessed Lighting, Crown Molding, Ceiling Fan(s)
- Level: Main
- Area: 342 Square Feet
- Dimensions: 19 x 18
Foyer
- Features: Flooring - HardWood, Crown Molding
- Level: Main
- Area: 100 Square Feet
- Dimensions: 10 x 10
Other
- Features: Flooring - Ceramic Tile, Bathroom - Tub Shower
- Level: Lower
Great room
- Features: Fireplace - Gas, Flooring - Carpet
- Level: Lower
Half bath
- Level: Main
Kitchen
- Features: Kitchen Island, Pantry, Breakfast Nook, Flooring - HardWood, Attic - Non-Use, Lighting - LED, Granite Counters, Kitchen - Gas Cooking
- Level: Main
- Area: 330 Square Feet
- Dimensions: 15 x 22
Kitchen
- Features: Flooring - Ceramic Tile
- Level: Lower
Laundry
- Features: Flooring - Ceramic Tile
- Level: Upper
- Area: 54 Square Feet
- Dimensions: 9 x 6
Screened porch
- Level: Lower
Study
- Features: Flooring - HardWood, Crown Molding
- Level: Main
- Area: 156 Square Feet
- Dimensions: 13 x 12
Heating
- Forced Air, Zoned, ENERGY STAR Qualified Equipment, Natural Gas
Cooling
- Central Air, Electric
Appliances
- Included: Microwave, Built-In Range, Dishwasher, Refrigerator, Oven/Range - Gas, Tankless Water Heater, Gas Water Heater
- Laundry: Upper Level, Laundry Room
Features
- 2nd Kitchen, Additional Stairway, Soaking Tub, Bathroom - Walk-In Shower, Bathroom - Tub Shower, Breakfast Area, Ceiling Fan(s), Crown Molding, Dining Area, Open Floorplan, Pantry, Recessed Lighting, Upgraded Countertops, Walk-In Closet(s), Dry Wall, 2 Story Ceilings, 9'+ Ceilings
- Flooring: Hardwood, Carpet, Ceramic Tile, Wood
- Doors: Insulated
- Windows: Double Pane Windows, Insulated Windows
- Basement: Concrete
- Number of fireplaces: 2
- Fireplace features: Gas/Propane, Stone
Interior area
- Total structure area: 5,400
- Total interior livable area: 4,300 sqft
- Finished area above ground: 3,200
- Finished area below ground: 1,100
Property
Parking
- Total spaces: 5
- Parking features: Garage Faces Side, Garage Door Opener, Asphalt, Attached, Driveway
- Attached garage spaces: 3
- Uncovered spaces: 2
- Details: Garage Sqft: 776
Accessibility
- Accessibility features: None
Features
- Levels: Two
- Stories: 2
- Patio & porch: Screened Porch
- Pool features: None
- Has view: Yes
- View description: Trees/Woods
Lot
- Size: 1.81 Acres
- Features: Cul-De-Sac, Landscaped, Wooded, Rear Yard, Suburban
Details
- Additional structures: Above Grade, Below Grade
- Parcel number: 350603060000000
- Zoning: R1 RESIDENTIAL
- Special conditions: Standard
Construction
Type & style
- Home type: SingleFamily
- Architectural style: Traditional
- Property subtype: Single Family Residence
Materials
- Frame, Stone, Vinyl Siding
- Foundation: Concrete Perimeter, Passive Radon Mitigation
- Roof: Architectural Shingle
Condition
- Excellent
- New construction: No
- Year built: 2015
Details
- Builder model: Remington
- Builder name: Yingst
Utilities & green energy
- Electric: Circuit Breakers, 120/240V, 200+ Amp Service
- Sewer: Public Sewer
- Water: Public
- Utilities for property: Broadband, Cable, Fiber Optic
Community & HOA
Community
- Subdivision: Colonial Park Farms
HOA
- Has HOA: No
Location
- Region: Harrisburg
- Municipality: LOWER PAXTON TWP
Financial & listing details
- Price per square foot: $155/sqft
- Tax assessed value: $305,100
- Annual tax amount: $8,748
- Date on market: 1/17/2025
- Listing agreement: Exclusive Right To Sell
- Listing terms: Cash,Conventional,FHA,VA Loan
- Ownership: Fee Simple
- Road surface type: Paved
Price history
| Date | Event | Price |
|---|---|---|
| 5/5/2025 | Sold | $665,000-5%$155/sqft |
Source:  Bright MLS #PADA2040924 Report a problem Bright MLS #PADA2040924 Report a problem | ||
| 3/22/2025 | Contingent | $699,900$163/sqft |
Source: Bright MLS #PADA2040924 Report a problem | ||
| 2/27/2025 | Listed for sale | $699,900-1.4%$163/sqft |
Source: Bright MLS #PADA2040924 Report a problem | ||
| 2/25/2025 | Contingent | $710,000$165/sqft |
Source: Bright MLS #PADA2040924 Report a problem | ||
| 1/24/2025 | Pending sale | $710,000$165/sqft |
Source: Bright MLS #PADA2040924 Report a problem | ||
| 1/17/2025 | Listed for sale | $710,000+1382.3%$165/sqft |
Source: Bright MLS #PADA2040924 Report a problem | ||
| 4/1/2015 | Sold | $47,900$11/sqft |
Source: Public Record Report a problem | ||
Public tax history
| Year | Property taxes | Tax assessment |
|---|---|---|
| 2026 | $9,358 +5.7% | $305,100 |
| 2025 | $8,856 +7.8% | $305,100 |
| 2023 | $8,214 | $305,100 |
| 2022 | $8,214 +0.7% | $305,100 |
| 2021 | $8,160 +188.1% | $305,100 |
| 2020 | $2,832 +1.2% | $305,100 |
| 2019 | $2,800 -63.7% | $305,100 |
| 2018 | $7,719 | $305,100 |
| 2017 | -- | $305,100 |
| 2016 | -- | $305,100 +495.9% |
| 2015 | -- | $51,200 |
Find assessor info on the county website
Neighborhood: Colonial Park
Nearby homes
- $196,8002 bd1 ba875 sqft476 Calvert St, Harrisburg, PA 17109Off Market
- $284,3003 bd2 ba1.4k sqft474 Calvert St, Harrisburg, PA 17109Off Market
- $194,6002 bd1 ba672 sqft4721 Hillside Rd, Harrisburg, PA 17109Off Market
- $267,9003 bd2 ba1.7k sqft472 Calvert St, Harrisburg, PA 17109Off Market
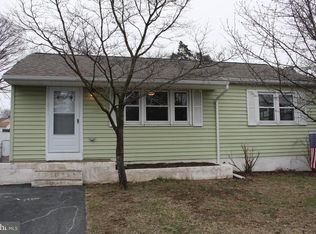
- $215,1003 bd1 ba1.1k sqft4719 Hillside Rd, Harrisburg, PA 17109Off Market
- $230,6003 bd1 ba888 sqft4713 Clarendon St, Harrisburg, PA 17109Off Market
- $216,7003 bd1 ba888 sqft4715 Clarendon St, Harrisburg, PA 17109Off Market
- $183,3002 bd1 ba672 sqft4717 Hillside Rd, Harrisburg, PA 17109Off Market
Nearby schools
GreatSchools rating
- 4/10South Side El SchoolGrades: K-5Distance: 0.7 mi
- 4/10Central Dauphin East Middle SchoolGrades: 6-8Distance: 0.7 mi
- 2/10Central Dauphin East Senior High SchoolGrades: 9-12Distance: 0.5 mi
Schools provided by the listing agent
- Elementary: E.h. Phillips
- Middle: Central Dauphin East
- High: Central Dauphin East
- District: Central Dauphin
Source: Bright MLS. This data may not be complete. We recommend contacting the local school district to confirm school assignments for this home.
Sell for more on Zillow
Get a Zillow Showcase℠ listing at no additional cost and you could sell for .
$687,300
2% more
+$13,746
With Zillow Showcase(estimated)
$701,046
Sell for more on Zillow
Get a Zillow Showcase℠ listing at no additional cost and you could sell for .
$687,300
2% more
+$13,746
With Zillow Showcase(estimated)
$701,046
- Pennsylvania
- Dauphin County
- Harrisburg
- 17109
- Colonial Park
- 4723 Hillside Rd
