Love where you live! The design and layout of this home has been carefully configured to allow for maximum flexibility and lifestyle. The main floor is predominately barrier free with no steps to enter or exit the home. The primary bath has been completed with comfort and space in mind featuring a large 8' double vanity, custom linen closet and built-in seating. A cub-less 6' x 7' shower is built for easy access and the solid quartz wall panels make for quick and simple cleaning. If cooking is your passion, the functional butlers pantry is an added bonus to an already desirable kitchen. The 9' island with a built in dining table easily seats 8. The main floor office with a built in desk and cabinetry can be transformed into a guest bedroom with a queen size bed in a matter of moments. The is truly an example of functional flexibility at its finest. The 32' x 14' screened in porch is an outdoor oasis with room for a large hot tub, table and chairs, and a view of greenbelt behind. Relaxing does not get any better. Upstairs, some of the key features are 2 large bedrooms, a loft area, bathroom with a 6' tub and shower combination and a 471 square foot bonus room. With an oversized triple car garage there is more than enough room for your vehicles and a significant sized work bench area. There are so many more features to experience.
Closed
$699,900
4723 Lemon Grass Ct, Evansville, IN 47725
4beds
3,273sqft
Single Family Residence
Built in 2024
0.25 Acres Lot
$724,900 Zestimate®
$--/sqft
$3,479 Estimated rent
Home value
$724,900
$645,000 - $812,000
$3,479/mo
Zestimate® history
Owner options
List your home for rent
$3,479/mo
Rent Zestimate®
Find your next renter with Zillow Rental Manager. Plus, with online applications, you can quickly screen prospective tenants – for free.
$3,479/mo
Rent Zestimate®
Refinance and save
$4,224/mo
Est. payment
Refinancing to a lower rate could help reduce your monthly payments and save thousands over the life of the loan.
$4,224/mo
Est. payment
Explore your selling options
Work with a Zillow partner agent
Leverage their expertise and Zillow's premium Showcase listings to get your home seen by more buyers.
Get startedList with your own agent
Get your home in front of millions of buyers by listing it on Zillow.
Learn how to do itSell it yourself
Take full control of how buyers see your home on Zillow by listing For Sale by Owner (FSBO).
List your homeWhat's special
Oversized triple car garage
Zillow last checked:
Listing updated:
Listed by:
Beau Johnson 812-766-0419,
@properties
Bought with:
Beau Johnson, RB21001962
@properties
Source: IRMLS,MLS#: 202433209
Facts & features
Interior
Bedrooms & bathrooms
- Bedrooms: 4
- Bathrooms: 4
- Full bathrooms: 3
- 1/2 bathrooms: 1
- Main level bedrooms: 2
Bedroom 1
- Level: Main
Bedroom 2
- Level: Main
Kitchen
- Level: Main
- Area: 228
- Dimensions: 19 x 12
Living room
- Level: Main
- Area: 378
- Dimensions: 21 x 18
Heating
- Natural Gas
Cooling
- Central Air
Appliances
- Laundry: Electric Dryer Hookup, Main Level, Washer Hookup
Features
- 1st Bdrm En Suite, Breakfast Bar, Walk-In Closet(s), Stone Counters, Eat-in Kitchen, Entrance Foyer, Kitchen Island, Open Floorplan, Stand Up Shower, Great Room
- Basement: Crawl Space
- Number of fireplaces: 1
- Fireplace features: Living Room
Interior area
- Total structure area: 3,273
- Total interior livable area: 3,273 sqft
- Finished area above ground: 3,273
- Finished area below ground: 0
Property
Parking
- Total spaces: 3.5
- Parking features: Attached
- Attached garage spaces: 3.5
Features
- Levels: One and One Half
- Stories: 1.5
- Patio & porch: Screened
Lot
- Size: 0.25 Acres
- Features: Level
Details
- Parcel number: 820411009421.024030
Construction
Type & style
- Home type: SingleFamily
- Property subtype: Single Family Residence
Materials
- Brick
Condition
- New construction: Yes
- Year built: 2024
Utilities & green energy
- Sewer: Public Sewer
- Water: Public
Community & HOA
Community
- Subdivision: Magnolia Ridge
Location
- Region: Evansville
Financial & listing details
- Tax assessed value: $468,100
- Annual tax amount: $12
- Date on market: 8/29/2024
Price history
| Date | Event | Price |
|---|---|---|
| 3/28/2025 | Sold | $699,900 |
Source:  IRMLS #202433209 Report a problem IRMLS #202433209 Report a problem | ||
| 3/14/2025 | Pending sale | $699,900 |
Source: IRMLS #202433209 Report a problem | ||
| 10/29/2024 | Price change | $699,900-3.5% |
Source: IRMLS #202433209 Report a problem | ||
| 7/19/2024 | Listed for sale | $725,000$222/sqft |
Source: The Oakridge Group, LLC Report a problem | ||
Public tax history
| Year | Property taxes | Tax assessment |
|---|---|---|
| 2025 | $13 +4% | $468,100 +77916.7% |
| 2024 | $12 +25.1% | $600 +20% |
| 2023 | $10 +29% | $500 +25% |
| 2022 | $8 +3.2% | $400 +33.3% |
| 2021 | $7 | $300 |
| 2020 | -- | $300 |
Find assessor info on the county website
Neighborhood: 47725
Nearby homes
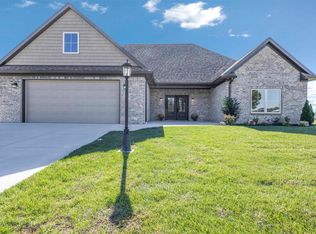
- $570,0004 bd3 ba2.7k sqft4711 Lemon Grass Ct, Evansville, IN 47725Sold
- $900-- bd-- ba-- sqft4735 Lemon Grass Ct, Evansville, IN 47725Off Market
- $600-- bd-- ba-- sqft4722 Lemon Grass Ct, Evansville, IN 47725Off Market
- $63,0000.259 Acres4710 Lemon Grass Ct, Evansville, IN 47725Lot/Land
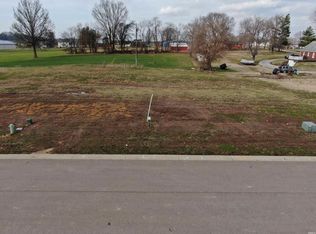
- $8000.35 Acres4734 Lemon Grass Ct, Evansville, IN 47725Off Market
- $600-- bd-- ba-- sqft14215 Lemon Grass Ln, Evansville, IN 47725Off Market
- $600-- bd-- ba-- sqft14201 Lemon Grass Ln, Evansville, IN 47725Off Market
- $410,1003 bd3 ba2.8k sqft14120 N Green River Rd, Evansville, IN 47725Off Market
Nearby schools
GreatSchools rating
- 8/10McCutchanville Elementary SchoolGrades: PK-6Distance: 2.7 mi
- 5/10North Junior High SchoolGrades: 7-8Distance: 3.4 mi
- 8/10North High SchoolGrades: 9-12Distance: 3.3 mi
Schools provided by the listing agent
- Elementary: McCutchanville
- Middle: North
- High: North
- District: Evansville-Vanderburgh School Corp.
Source: IRMLS. This data may not be complete. We recommend contacting the local school district to confirm school assignments for this home.


Get pre-qualified for a loan
At Zillow Home Loans, we can pre-qualify you in as little as 5 minutes with no impact to your credit score.An equal housing lender. NMLS #10287.
Sell for more on Zillow
Get a Zillow Showcase℠ listing at no additional cost and you could sell for .
$724,900
2% more
+$14,498
With Zillow Showcase(estimated)
$739,398
- Indiana
- Vanderburgh County
- Evansville
- 47725
- 4723 Lemon Grass Ct
Nearby cities
Nearby neighborhoods
Nearby zip codes
Other Evansville Topics
