Skip main navigation
Sold for $200,000
  • $200,000

    4723 Mercado Dr, Sebring, FL 33872

    2beds
    1,465sqft
    Single Family Residence
    Built in 1984
    6,750 Square Feet Lot
    $219,400 Zestimate®
    $137/sqft
    $1,678 Estimated rent

    Home value

    $219,400

    $206,000 - $230,000

    $1,678/mo

    Zestimate® history
    Loading
    Loading...

    Owner options

    List your home for rent

    $1,678/mo

    Rent Zestimate®

    Find your next renter with Zillow Rental Manager. Plus, with online applications, you can quickly screen prospective tenants – for free.

    Learn more

    $1,678/mo

    Rent Zestimate®

    Refinance and save

    $1,397/mo

    Est. payment

    Refinancing to a lower rate could help reduce your monthly payments and save thousands over the life of the loan.

    See today's rates

    $1,397/mo

    Est. payment

    Explore your selling options

    Work with a Zillow partner agent

    Leverage their expertise and Zillow's premium Showcase listings to get your home seen by more buyers.

    Get started

    List with your own agent

    Get your home in front of millions of buyers by listing it on Zillow.

    Learn how to do it

    Sell it yourself

    Take full control of how buyers see your home on Zillow by listing For Sale by Owner (FSBO).

    List your home

    What's special

    Single car garageNew roofGenerous layoutMedical facilitiesHigh ceilingsCeiling fansFresh air
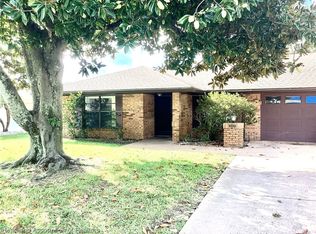
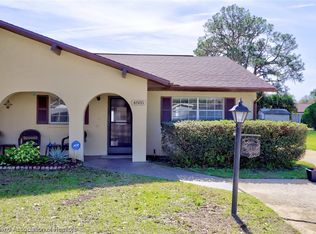
    Welcome to this 2 bedroom, 2 bathroom duplex nestled in the desirable Sun 'N Lake community! As you step inside, you are greeted by an inviting living space adorned with natural light, creating a welcoming atmosphere. The thoughtfully designed layout seamlessly connects the living and dining areas, providing an open and airy feel while the neutral color palette enhances the sense of space, allowing you to infuse your personal style into the home effortlessly. Moving into the kitchen you find a tray ceiling with crown molding adding a touch of sophistication. This well-designed kitchen boasts an abundance of storage and counter space, including a large closet pantry providing additional storage for your groceries, kitchen gadgets, and culinary essentials. Organize your provisions effortlessly, making meal preparation a joy in this conveniently designed space. A unique feature of the kitchen is the pass-through window to the lanai, creating a seamless connection between indoor and outdoor living. Imagine effortlessly passing refreshments or dishes to guests on the lanai while enjoying the fresh air and beautiful surroundings. This thoughtful design element enhances the overall functionality of the kitchen and adds a touch of convenience to your entertaining endeavors. The master bedroom is a private retreat, boasting a generous layout, built in desk/vanity, and an en-suite bathroom for added convenience. The second bedroom, equally spacious and comfortable, is perfect for family members, guests, or even a home office. Step outside into your fenced yard where the lush landscaping provides a serene backdrop, creating an ideal space for small outdoor gatherings, gardening, or simply enjoying a cup of coffee. Other benefits of this delightful home include luxury vinyl plank flooring throughout, high ceilings, ceiling fans, irrigation well, walk-in closet, single car garage, new roof in July 2022, and the home is offered furnished, unfurnished, or partially furnished! Located in the Sun ‘N Lake Improvement District you will enjoy amenities such as community security, enhanced road maintenance, well-maintained dog park, community center, shuffleboard and pickleball courts, and they just created a disc/frisbee golf course! Don’t miss this opportunity to own this charming home located near shopping, restaurants, and medical facilities!

    Zillow last checked:

    Listing updated:

    Listed by:

    Michelle Heath 863-528-3123,

    CENTURY 21 AT YOUR SERVICE 863-676-4448

    Bought with:

    Non-Member Agent

    STELLAR NON-MEMBER OFFICE

    Source: Stellar MLS,MLS#: P4928991MLS LogoOriginating MLS: East Polk

    Facts & features

    Interior

    Bedrooms & bathrooms
    • Bedrooms: 2
    • Bathrooms: 2
    • Full bathrooms: 2
    Rooms
    • Room types: Storage Rooms
    Primary bedroom
    • Features: Ceiling Fan(s), En Suite Bathroom, Makeup/Vanity Space, Walk-In Closet(s)
    • Level: First
    • Dimensions: 19x13
    Bedroom 2
    • Features: Ceiling Fan(s), Built-in Closet
    • Level: First
    • Dimensions: 13x12
    Primary bathroom
    • Features: Shower No Tub
    • Level: First
    Bathroom 2
    • Features: Tub With Shower
    • Level: First
    Balcony porch lanai
    • Features: Ceiling Fan(s)
    • Level: First
    • Dimensions: 20x12
    Dining room
    • Features: Ceiling Fan(s)
    • Level: First
    • Dimensions: 12x9
    Kitchen
    • Features: Ceiling Fan(s), Pantry
    • Level: First
    • Dimensions: 13x9
    Living room
    • Features: Ceiling Fan(s)
    • Level: First
    • Dimensions: 23x14
    Heating
    • Central
    Cooling
    • Central Air
    Appliances
    • Included: Dishwasher, Dryer, Electric Water Heater, Microwave, Range, Refrigerator, Washer
    • Laundry: Laundry Room
    Features
    • Built-in Features, Ceiling Fan(s), Crown Molding, High Ceilings, Living Room/Dining Room Combo, Primary Bedroom Main Floor, Walk-In Closet(s)
    • Flooring: Luxury Vinyl
    • Doors: Sliding Doors
    • Has fireplace: No
    Interior area
    • Total structure area: 2,098
    • Total interior livable area: 1,465 sqft

    Property

    Parking
    • Total spaces: 1
    • Parking features: Driveway, Garage Door Opener
    • Attached garage spaces: 1
    • Has uncovered spaces: Yes
    • Details: Garage Dimensions: 21x13
    Features
    • Levels: One
    • Stories: 1
    • Patio & porch: Covered, Rear Porch, Screened
    • Exterior features: Irrigation System, Lighting, Rain Gutters, Storage
    • Fencing: Fenced
    Lot
    • Size: 6,750 Square Feet
    • Dimensions: 54 x 125
    • Features: Landscaped
    • Residential vegetation: Oak Trees, Trees/Landscaped
    Details
    • Parcel number: C04342813025500050
    • Zoning: R3FUD
    • Special conditions: None

    Construction

    Type & style
    • Home type: SingleFamily
    • Property subtype: Single Family Residence
    Materials
    • Block, Brick
    • Foundation: Slab
    • Roof: Shingle
    Condition
    • New construction: No
    • Year built: 1984

    Utilities & green energy

    • Sewer: Public Sewer
    • Water: Public
    • Utilities for property: Cable Available, Electricity Connected, Phone Available, Public, Sewer Connected, Sprinkler Well, Water Connected

    Community & HOA

    Community
    • Features: Dog Park, Golf Carts OK, Sidewalks
    • Pet fee: $0 monthly
    • Subdivision: SUN N LAKE
    HOA
    • Has HOA: No
    Location
    • Region: Sebring

    Financial & listing details

    • Price per square foot: $137/sqft
    • Tax assessed value: $169,248
    • Annual tax amount: $2,175
    • Date on market: 2/1/2024
    • Cumulative days on market: 6 days
    • Listing terms: Cash,Conventional,VA Loan
    • Ownership: Fee Simple
    • Total actual rent: 0
    • Electric utility on property: Yes
    • Road surface type: Paved

    Price history

    DateEventPrice
    3/20/2025Listing removed$1,650$1/sqft
    Source: HFMLS #313196 Report a problem
    3/19/2025Listed for rent$1,650$1/sqft
    Source: HFMLS #313196 Report a problem
    4/1/2024Sold$200,000+0.6%$137/sqft
    Source: Stellar MLS #P4928991 Report a problem
    2/7/2024Pending sale$198,900$136/sqft
    Source: Stellar MLS #P4928991 Report a problem
    2/1/2024Listed for sale$198,900+165.2%$136/sqft
    Source: Stellar MLS #P4928991 Report a problem
    9/26/2017Sold$75,000-20.1%$51/sqft
    Source: Public Record Report a problem
    3/5/2004Sold$93,900+7.4%$64/sqft
    Source: Public Record Report a problem
    10/27/2003Sold$87,400$60/sqft
    Source: Public Record Report a problem

    Public tax history

    YearProperty taxesTax assessment
    2025$3,440 +47.2%$169,248 -0.6%
    2024$2,337 +7.4%$170,245 +10.3%
    2023$2,176 +9.7%$154,367 +19%
    2022$1,982 +3.6%$129,761 +8.8%
    2021$1,914 +11.3%$119,287 +14.9%
    2020$1,719 $103,797 +22.9%
    2019$1,719 +12.7%$84,438 +6.6%
    2018$1,525 +4.6%$79,217 +46.3%
    2017$1,458 +139%$54,159 +2.1%
    2016$610 -0.8%$53,045 +0.7%
    2015$615 +6.7%$52,676
    2014$576 --
    2013-- --
    2012-- --
    2011-- --
    2010-- --
    2009-- --
    2008-- --
    2007-- --
    2006-- --
    2005-- --
    2004-- --
    2003-- --
    2002-- --
    2001-- --
    2000-- --
    Find assessor info on the county website

    Neighborhood: 33872

    Nearby schools

    GreatSchools rating
    Get a cash offer in 3 minutes
    Find out how much your home could sell for in as little as 3 minutes with a no-obligation cash offer.
    Estimated market value
    $219,400
    Get a cash offer in 3 minutes
    Find out how much your home could sell for in as little as 3 minutes with a no-obligation cash offer.
    Estimated market value
    $219,400