Skip main navigation
Off market
  • $379,400

    4723 Miller Dr, Durham, NC 27704

    5beds
    2,786sqft
    SingleFamily
    Built in 2007
    5,227 Square Feet Lot
    $379,400 Zestimate®
    $136/sqft
    $2,766 Estimated rent

    Home value

    $379,400

    $360,000 - $398,000

    $2,766/mo

    Zestimate® history
    Loading
    Loading...

    Owner options

    List your home for rent

    $2,766/mo

    Rent Zestimate®

    Find your next renter with Zillow Rental Manager. Plus, with online applications, you can quickly screen prospective tenants – for free.

    Learn more

    $2,766/mo

    Rent Zestimate®

    Refinance and save

    $2,304/mo

    Est. payment

    Refinancing to a lower rate could help reduce your monthly payments and save thousands over the life of the loan.

    See today's rates

    $2,304/mo

    Est. payment

    Explore your selling options

    Work with a Zillow partner agent

    Leverage their expertise and Zillow's premium Showcase listings to get your home seen by more buyers.

    Get started

    List with your own agent

    Get your home in front of millions of buyers by listing it on Zillow.

    Learn how to do it

    Sell it yourself

    Take full control of how buyers see your home on Zillow by listing For Sale by Owner (FSBO).

    List your home

    What's special

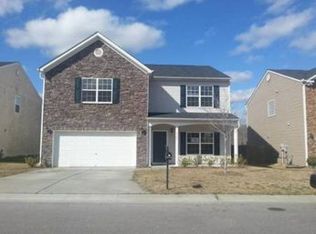
    Very spacious, low maintenance 5 bed/2.5 bath home with double garage. Formal dining room, open concept kitchen and family room. Brand new stainless stove, recently cleaned carpets. Family room has fireplace and leads to rear patio that backs up to naturalized area. 1st floor master and luxury bath. Upstairs has four additional bedrooms, and open bonus room area. Convenient location, easy drive to downtown Durham, RTP, RDU Airport, major universities and hospitals. Community pool.

    This property is off market, which means it's not currently listed for sale or rent on Zillow. This may be different from what's available on other websites or public sources.
    Facts & features

    Interior

    Bedrooms & bathrooms
    • Bedrooms: 5
    • Bathrooms: 3
    • Full bathrooms: 2
    • 1/2 bathrooms: 1
    Heating
    • Forced air, Electric, Gas
    Cooling
    • Central
    Appliances
    • Included: Dishwasher, Range / Oven, Refrigerator
    Features
    • Flooring: Carpet, Laminate, Linoleum / Vinyl
    • Has fireplace: Yes
    Interior area
    • Total interior livable area: 2,786 sqft

    Property

    Parking
    • Parking features: Garage - Attached
    Features
    • Exterior features: Vinyl
    Lot
    • Size: 5,227 sqft
    Details
    • Parcel number: 205061

    Construction

    Type & style
    • Home type: SingleFamily
    • Architectural style: Conventional
    Materials
    • Frame
    Condition
    • Year built: 2007

    Community & neighborhood

    Location
    • Region: Durham

    HOA & financial

    HOA
    • Has HOA: Yes
    • HOA fee: $38 monthly

    Other

    Other facts
    • A/C: Central Air
    • Equipment/Appliances: Dishwasher, Electric Range, Refrigerator
    • Fireplace Description: In Family Room
    • Flooring: Carpet, Vinyl Floor, Laminate
    • Exterior Finish: Vinyl Ext
    • Fuel Heat: Natural Gas
    • Heating: Forced Air
    • HO Fees Include: HO Association, Maint Com. Area, Pool
    • Lot Description: Landscaped, Open
    • Pool: Swim Pool/Priv. Com
    • Bedrooms 1st Floor: Yes
    • Roof: Shingle
    • Master Bedroom 1st Floor: Yes
    • Style: Traditional, Transitional
    • Water Heater: Gas
    • Water/Sewer: City Sewer, City Water
    • Design: 2 Story
    • Other Rooms: 1st Floor Master Bedroom, Bonus Room/Finish
    • Fireplace: 1
    • Exterior Features: Patio, Covered Porch
    • Foundation: Slab
    • Special Conditions: REO/Lender Owned
    • Subdivision: Swanns Mill
    • Parking: Garage
    • Acres: 0-.25 Acres
    • HOA 1 Fees Required: Yes
    • HOA 1 Fee Payment: Quarterly
    • Sale/Rent: For Sale
    • Ownership Type: Other (SFH incl)
    • Construction Type: Site Built
    • Listing Type: Exclusive Right
    • Ownership type: Other (SFH incl)

    Price history

    DateEventPrice
    12/18/2019Sold$234,900$84/sqft
    Source: Doorify MLS #2277565 Report a problem
    11/18/2019Pending sale$234,900$84/sqft
    Source: Coldwell Banker Advantage #2277565 Report a problem
    11/1/2019Price change$234,900-2.1%$84/sqft
    Source: Coldwell Banker Advantage #2277565 Report a problem
    10/10/2019Price change$239,900-4%$86/sqft
    Source: Coldwell Banker Advantage #2277565 Report a problem
    9/9/2019Listed for sale$249,900+2.2%$90/sqft
    Source: Coldwell Banker Advantage #2277565 Report a problem
    7/3/2019Sold$244,426-0.2%$88/sqft
    Source: Public Record Report a problem
    3/8/2019Price change$245,000-5.7%$88/sqft
    Source: United Real Estate Raleigh #2231571 Report a problem
    1/13/2019Listed for sale$259,900+82.8%$93/sqft
    Source: United Real Estate Raleigh #2231571 Report a problem
    7/19/2017Listing removed$142,209-19.8%$51/sqft
    Source: Auction.com Report a problem
    7/11/2017Listed for sale$177,4040%$64/sqft
    Source: Auction.com Report a problem
    4/5/2017Listing removed$177,486-3.2%$64/sqft
    Source: Auction.com Report a problem
    3/16/2017Listed for sale--
    Source: Auction.com Report a problem
    8/26/2015Listing removed--
    Source: Auction.com Report a problem
    8/26/2015Price change$183,400-0.9%$66/sqft
    Source: Auction.com Report a problem
    8/19/2015Listed for sale--
    Source: Auction.com Report a problem
    8/28/2007Sold$185,000$66/sqft
    Source: Public Record Report a problem

    Public tax history

    YearProperty taxesTax assessment
    2025$4,038 +32.6%$407,302 +86.6%
    2024$3,045 +6.5%$218,303
    2023$2,860 +2.3%$218,303
    2022$2,794 +0.5%$218,303
    2021$2,781 +2.4%$218,303
    2020$2,715 $218,303
    2019$2,715 $218,303 +14.5%
    2018$2,715 +5.7%$190,714
    2017$2,568 +3.5%$190,714
    2016$2,481 $190,714 -8.2%
    2015$2,481 -13.7%$207,717
    2014$2,875 $207,717
    2013-- $207,717
    2012-- $207,717
    2011$2,707 +0.4%$207,717
    2010$2,696 +4%$207,717
    2009$2,593 $207,717
    2008$2,593 $207,717 +641.8%
    2007-- $28,000

    Find assessor info on the county website

    Neighborhood: Swann's Mill

    Nearby schools

    GreatSchools rating
    Schools provided by the listing agent
    • Elementary: Durham - Sandy Ridge
    • Middle: Durham - Lucas
    • High: Durham - Northern

    Source: The MLS. This data may not be complete. We recommend contacting the local school district to confirm school assignments for this home.

    Get a cash offer in 3 minutes
    Find out how much your home could sell for in as little as 3 minutes with a no-obligation cash offer.
    Estimated market value
    $379,400
    Get a cash offer in 3 minutes
    Find out how much your home could sell for in as little as 3 minutes with a no-obligation cash offer.
    Estimated market value
    $379,400