COMING SOON - Welcome to this light-filled 3-bedroom, 2 full and 2 half bathroom townhome ideally situated inside the Beltway—just minutes from I-495, I-395, and I-95! The entry-level features a spacious Rec Room with a brand-new gas fireplace, a half bath, a separate laundry room, and access to the attached 1-car garage. Step through sliding glass doors to a private fenced patio that backs to mature trees—your own peaceful retreat. Upstairs, the main level offers an open floor plan perfect for entertaining, with a bright living room offering panoramic views, a tray-ceiling dining area, and a large eat-in kitchen with a cozy breakfast nook. The kitchen also opens to a deck overlooking the tranquil tree line for added privacy. The upper level features three generously sized bedrooms, all with hardwood floors and soaring vaulted ceilings. The spacious primary suite includes a walk-in closet and a luxurious en-suite bath with spa tub, dual vanities, and a separate shower. A second full bath serves the additional bedrooms. In addition to the garage, the driveway provides parking for a second vehicle. Enjoy ample guest parking throughout the Fairland Towns community. Located within walking distance to the nationally ranked Thomas Jefferson High School for Science and Technology, as well as nearby shops, Home Depot, Pinecrest Golf Course, and more—this home offers unbeatable access to both everyday amenities and major commuter routes. Spend less time on the road and more time enjoying your new home. Welcome to Fairland Towns—where location meets lifestyle!
Sold for $730,000
$730,000
4723 Minor Cir, Alexandria, VA 22312
3beds
1,696sqft
Townhouse
Built in 1992
1,718 Square Feet Lot
$731,700 Zestimate®
$430/sqft
$3,552 Estimated rent
Home value
$731,700
$680,000 - $783,000
$3,552/mo
Zestimate® history
Owner options
List your home for rent
$3,552/mo
Rent Zestimate®
Find your next renter with Zillow Rental Manager. Plus, with online applications, you can quickly screen prospective tenants – for free.
$3,552/mo
Rent Zestimate®
Refinance and save
$4,931/mo
Est. payment
Refinancing to a lower rate could help reduce your monthly payments and save thousands over the life of the loan.
$4,931/mo
Est. payment
Explore your selling options
Work with a Zillow partner agent
Leverage their expertise and Zillow's premium Showcase listings to get your home seen by more buyers.
Get startedList with your own agent
Get your home in front of millions of buyers by listing it on Zillow.
Learn how to do itSell it yourself
Take full control of how buyers see your home on Zillow by listing For Sale by Owner (FSBO).
List your homeWhat's special
Zillow last checked:
Listing updated:
Listed by:
Carolyn Young 703-261-9190,
Samson Properties,
Listing Team: The Carolyn Young Team, Co-Listing Team: The Carolyn Young Team,Co-Listing Agent: Lisa A. Bergman 540-454-4472,
Samson Properties
Bought with:
Amrish Pinto, 0225065983
Amrish Pinto
Source: Bright MLS,MLS#: VAFX2235730
Facts & features
Interior
Bedrooms & bathrooms
- Bedrooms: 3
- Bathrooms: 4
- Full bathrooms: 2
- 1/2 bathrooms: 2
- Main level bathrooms: 1
Rooms
- Room types: Living Room, Dining Room, Primary Bedroom, Bedroom 2, Bedroom 3, Kitchen, Family Room, Breakfast Room, Laundry, Bathroom 2, Primary Bathroom, Half Bath
Primary bedroom
- Features: Cathedral/Vaulted Ceiling, Flooring - HardWood, Walk-In Closet(s)
- Level: Upper
Bedroom 2
- Features: Cathedral/Vaulted Ceiling, Flooring - HardWood
- Level: Upper
Bedroom 3
- Features: Flooring - HardWood
- Level: Upper
Primary bathroom
- Features: Soaking Tub, Bathroom - Stall Shower, Double Sink, Flooring - Ceramic Tile
- Level: Upper
Bathroom 2
- Features: Bathroom - Tub Shower
- Level: Upper
Breakfast room
- Features: Flooring - HardWood
- Level: Upper
Dining room
- Features: Chair Rail, Crown Molding, Flooring - HardWood
- Level: Upper
Family room
- Features: Fireplace - Gas, Flooring - Engineered Wood
- Level: Main
Half bath
- Level: Main
Half bath
- Level: Upper
Kitchen
- Level: Upper
Laundry
- Level: Main
Living room
- Features: Crown Molding, Flooring - HardWood
- Level: Upper
Heating
- Forced Air, Natural Gas
Cooling
- Central Air, Electric
Appliances
- Included: Microwave, Dishwasher, Disposal, Dryer, Ice Maker, Oven/Range - Electric, Refrigerator, Washer, Gas Water Heater
- Laundry: Has Laundry, Washer In Unit, Dryer In Unit, Main Level, Laundry Room
Features
- Bathroom - Stall Shower, Soaking Tub, Bathroom - Tub Shower, Breakfast Area, Chair Railings, Combination Dining/Living, Crown Molding, Dining Area, Floor Plan - Traditional, Eat-in Kitchen, Primary Bath(s), Walk-In Closet(s)
- Flooring: Engineered Wood, Hardwood, Ceramic Tile, Wood
- Windows: Bay/Bow
- Has basement: No
- Number of fireplaces: 1
- Fireplace features: Gas/Propane
Interior area
- Total structure area: 1,696
- Total interior livable area: 1,696 sqft
- Finished area above ground: 1,696
- Finished area below ground: 0
Property
Parking
- Total spaces: 1
- Parking features: Garage Door Opener, Garage Faces Front, Inside Entrance, Attached, Driveway
- Attached garage spaces: 1
- Has uncovered spaces: Yes
Accessibility
- Accessibility features: None
Features
- Levels: Three
- Stories: 3
- Patio & porch: Deck, Patio
- Exterior features: Lighting, Sidewalks
- Pool features: None
- Fencing: Back Yard
Lot
- Size: 1,718 Square Feet
- Features: Backs to Trees, Landscaped
Details
- Additional structures: Above Grade, Below Grade
- Parcel number: 0721 30 0025
- Zoning: 212
- Special conditions: Standard
Construction
Type & style
- Home type: Townhouse
- Architectural style: Colonial
- Property subtype: Townhouse
Materials
- Brick, Vinyl Siding
- Foundation: Slab
- Roof: Asphalt
Condition
- New construction: No
- Year built: 1992
Details
- Builder model: AMHERST
Utilities & green energy
- Sewer: Public Sewer
- Water: Public
Community & HOA
Community
- Security: Security System, Smoke Detector(s)
- Subdivision: Fairland Towns
HOA
- Has HOA: Yes
- Services included: Snow Removal, Trash
- HOA fee: $128 monthly
- HOA name: FAIRLAND TOWNS HOMEOWNERS ASSOCIATION
Location
- Region: Alexandria
Financial & listing details
- Price per square foot: $430/sqft
- Tax assessed value: $662,870
- Annual tax amount: $7,679
- Date on market: 4/27/2025
- Listing agreement: Exclusive Right To Sell
- Inclusions: Sink Water Filter, Hot Tub As-is, Networking Equipment
- Ownership: Fee Simple
Price history
| Date | Event | Price |
|---|---|---|
| 5/15/2025 | Sold | $730,000+18.7%$430/sqft |
Source:  Bright MLS #VAFX2235730 Report a problem Bright MLS #VAFX2235730 Report a problem | ||
| 12/5/2023 | Listing removed | -- |
Source: Bright MLS #VAFX2026278 Report a problem | ||
| 12/3/2021 | Sold | $615,000+3.4%$363/sqft |
Source: Bright MLS #VAFX2026278 Report a problem | ||
| 11/3/2021 | Contingent | $595,000$351/sqft |
Source: Bright MLS #VAFX2026278 Report a problem | ||
| 10/27/2021 | Listed for sale | $595,000+178%$351/sqft |
Source: Bright MLS #VAFX2026278 Report a problem | ||
| 9/29/1995 | Sold | $214,000$126/sqft |
Source: Public Record Report a problem | ||
Public tax history
| Year | Property taxes | Tax assessment |
|---|---|---|
| 2025 | $7,663 +2.9% | $662,870 +3.1% |
| 2024 | $7,450 +8.3% | $643,080 +5.5% |
| 2023 | $6,882 +3.9% | $609,840 +5.3% |
| 2022 | $6,625 | $579,330 +8.3% |
| 2021 | -- | $534,720 +4.9% |
| 2020 | $6,033 +4.2% | $509,770 +4.2% |
| 2019 | $5,790 +8.1% | $489,250 +8.1% |
| 2018 | $5,357 +1.9% | $452,650 |
| 2017 | $5,255 +2.4% | $452,650 +2.2% |
| 2016 | $5,130 +7.9% | $442,790 +3.9% |
| 2015 | $4,756 +0.2% | $426,140 |
| 2014 | $4,745 | $426,140 +7.7% |
| 2013 | -- | $395,590 +2.8% |
| 2012 | -- | $384,830 +3% |
| 2011 | -- | $373,710 +3.8% |
| 2010 | -- | $359,940 -7.1% |
| 2009 | -- | $387,490 -17.8% |
| 2008 | -- | $471,130 +2.7% |
| 2007 | -- | $458,750 +60.3% |
| 2003 | -- | $286,245 +15.5% |
| 2002 | -- | $247,910 +17% |
| 2001 | -- | $211,890 |
Find assessor info on the county website
Neighborhood: 22312
Nearby homes
- $670,3003 bd4 ba2.1k sqft4721 Minor Cir, Alexandria, VA 22312Off Market
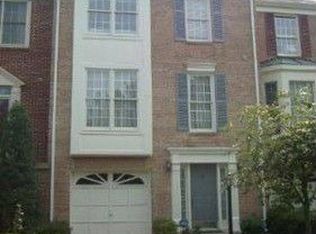
- $681,3003 bd3 ba1.7k sqft4725 Minor Cir, Alexandria, VA 22312Off Market
- $672,9003 bd3 ba1.6k sqft4719 Minor Cir, Alexandria, VA 22312Off Market
- $676,4003 bd4 ba2.1k sqft4717 Minor Cir, Alexandria, VA 22312Off Market
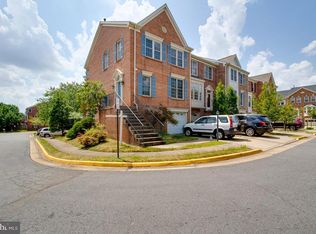
- $652,3003 bd2 ba1.6k sqft6528 Major St, Alexandria, VA 22312Off Market
- $708,1003 bd3 ba1.7k sqft6530 Major St, Alexandria, VA 22312Off Market
- $676,7003 bd3 ba1.7k sqft6526 Major St, Alexandria, VA 22312Off Market
- $664,2003 bd4 ba1.6k sqft4726 Minor Cir, Alexandria, VA 22312Off Market
Nearby schools
GreatSchools rating
- 2/10Weyanoke Elementary SchoolGrades: PK-5Distance: 0.2 mi
- 3/10Holmes Middle SchoolGrades: 6-8Distance: 0.6 mi
- 3/10Annandale High SchoolGrades: 9-12Distance: 2.4 mi
Schools provided by the listing agent
- Elementary: Weyanoke
- Middle: Holmes
- High: Annandale
- District: Fairfax County Public Schools
Source: Bright MLS. This data may not be complete. We recommend contacting the local school district to confirm school assignments for this home.
Get a cash offer in 3 minutes
Find out how much your home could sell for in as little as 3 minutes with a no-obligation cash offer.
Estimated market value
$731,700
Get a cash offer in 3 minutes
Find out how much your home could sell for in as little as 3 minutes with a no-obligation cash offer.
Estimated market value
$731,700
- Virginia
- Fairfax County
- Alexandria
- 22312
- 4723 Minor Cir
