Skip main navigation
Off market
  • $3,391,000

    4723 Mountaire Pl, San Jose, CA 95138

    5beds
    4baths
    4,345sqft
    SingleFamily
    Built in 2004
    8,712 Square Feet Lot
    $3,391,000 Zestimate®
    $780/sqft
    $7,995 Estimated rent

    Home value

    $3,391,000

    $3.12M - $3.66M

    $7,995/mo

    Zestimate® history
    Loading
    Loading...

    Owner options

    List your home for rent

    $7,995/mo

    Rent Zestimate®

    Find your next renter with Zillow Rental Manager. Plus, with online applications, you can quickly screen prospective tenants – for free.

    Learn more

    $7,995/mo

    Rent Zestimate®

    Refinance and save

    $21,739/mo

    Est. payment

    Refinancing to a lower rate could help reduce your monthly payments and save thousands over the life of the loan.

    See today's rates

    $21,739/mo

    Est. payment

    Explore your selling options

    Work with a Zillow partner agent

    Leverage their expertise and Zillow's premium Showcase listings to get your home seen by more buyers.

    Get started

    List with your own agent

    Get your home in front of millions of buyers by listing it on Zillow.

    Learn how to do it

    Sell it yourself

    Take full control of how buyers see your home on Zillow by listing For Sale by Owner (FSBO).

    List your home

    What's special

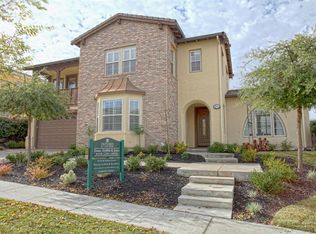
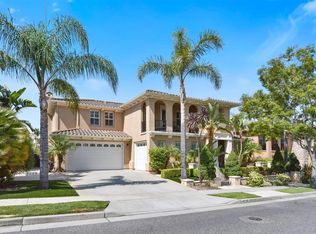
    This stunning home is an exceptional statement of Spanish-inspired award winning architecture and style, built with uncompromising quality. Located in the desirable setting at the top of the Ranch on Silver Creek, this home offers panoramic views of San Jose, the Bay, and on a clear day the San Francisco skyline. An 18-hole championship golf course and miles of nature trails are just a few of the amenities of living in the Ranch community yet it is only minutes from downtown San Jose. The floor plan of this beautiful home allows gracious living and ease of entertaining while retaining excellent functionality for everyday living. The entry to this home begins with an attractive combination of Travertine and stamped concrete steps that lead into an inviting, very private courtyard. As you enter through the front door into the foyer, you are greeted by a sweeping staircase with wood railings and wrought iron spindles. There is beautiful, warm hardwood flooring throughout this home. Large rooms, arched entrances and plenty of windows spilling natural light are just a few of the alluring features of this home not to mention the well designed outdoor patio and landscaping with fruit trees. 4, 345/- square feet, 5 bedrooms/4.5 baths, office/bonus room, guest quarters with full bath and separate entrance. Built in 20048, 712/- square foot home site with sweeping viewsThe warm and elegant living room makes a bold impression of sophistication and style with a gas log fireplace, custom mantel, designer window coverings and gorgeous views. The dining room delivers a level of quiet sophisticated elegance with its dramatic arched entry, a decorative chandelier and French doors leading out to the backyard. The chef's kitchen with large center island displays slab granite countertops and backsplash, under cabinet and recessed lighting, built in desk, stainless steel Wolf appliances which include; 4 burner gas cook top and hood with pot filling faucet, double convection oven, microwave, Swedish Asko dishwasher, Sub-Zero refrigerator and a EuroCave temperature and humidity controlled wine refrigerator with charcoal filter. Designed to accommodate relaxed entertaining and everyday functionality, the family room flows into the kitchen and nook creating an expansive open concept. This room displays endless windows capturing stunning views of the backyard and valley. Custom built-in entertainment cabinet, faux-painted walls and Hunter Douglass Silhouette window treatments adorn this wonderful family living area. A downstairs bedroom suite has a full bath and plenty of windows with plantation shutters. The spacious master bedroom suite has a gas log fireplace, French doors leading to a balcony overlooking the backyard and breathtaking views. The adjoining master bath displays warm travertine tile flooring, a vintage style freestanding tub, a Lotus Smart Hygiene Toilet Seat System, his and her granite slab vanities, decorative fixtures, glass surround stall shower with dual shower heads. There are three additional bedrooms upstairs. Two share a Jack & Jill bath. The other is set up for guest quarters with its own private entrance. This bedroom has plantation shutters, full bath, built-in cabinetry with tiled countertop and small sink, convenient for longer staying guests. Also located upstairs is an office/bonus room with decorative lighting, designer window coverings and inset for entertainment system and/or TV. Upstairs laundry room has lots of natural light, tiled countertop with sink. Dual heating and air conditioningThe two car garage is just off the kitchen for convenient entry. An additional one-car garage for extra car or storage. M&S intercom/music system for room to room and front gate communication. Alarm systemBeautifully designed backyard landscaping with lots of fruit trees and incredible views.

    This property is off market, which means it's not currently listed for sale or rent on Zillow. This may be different from what's available on other websites or public sources.

    Facts & features

    Interior

    Bedrooms & bathrooms
    • Bedrooms: 5
    • Bathrooms: 4.5
    Heating
    • Other
    Interior area
    • Total interior livable area: 4,345 sqft

    Property

    Parking
    • Parking features: None, Garage
    Lot
    • Size: 8,712 Square Feet
    Details
    • Parcel number: 67937029

    Construction

    Type & style
    • Home type: SingleFamily
    Materials
    • wood frame
    Condition
    • Year built: 2004

    Community & HOA

    HOA
    • Has HOA: Yes
    • HOA fee: $331 monthly
    Location
    • Region: San Jose

    Financial & listing details

    • Price per square foot: $780/sqft
    • Tax assessed value: $1,727,070
    • Annual tax amount: $24,192

    Price history

    DateEventPrice
    11/18/2011Sold$1,375,000-2.8%$316/sqft
    Source: Public Record Report a problem
    10/24/2011Pending sale$1,415,000$326/sqft
    Source: Alain Pinel Realtors - San Jose - Almaden Valley #81129049 Report a problem
    9/24/2011Price change$1,415,000-2.1%$326/sqft
    Source: Alain Pinel Realtors - San Jose - Almaden Valley #81129049 Report a problem
    9/16/2011Price change$1,445,000-2.7%$333/sqft
    Source: Alain Pinel Realtors - San Jose - Almaden Valley #81129049 Report a problem
    7/2/2011Listed for sale$1,485,000-17.5%$342/sqft
    Source: Alain Pinel Realtors - San Jose - Almaden Valley #81129049 Report a problem
    8/30/2007Sold$1,800,000+28.6%$414/sqft
    Source: Public Record Report a problem
    11/18/2004Sold$1,400,000$322/sqft
    Source: Public Record Report a problem

    Public tax history

    YearProperty taxesTax assessment
    2025$24,192 +1.4%$1,727,070 +2%
    2024$23,855 +1.8%$1,693,206 +2%
    2023$23,430 +0.5%$1,660,006 +2%
    2022$23,304 -8.2%$1,627,458 +2%
    2021$25,396 +4%$1,595,548 +1%
    2020$24,419 $1,579,188 +2%
    2019$24,419 +2.9%$1,548,224 +2%
    2018$23,734 $1,517,868 +2%
    2017$23,734 +1.3%$1,488,106 +2%
    2016$23,435 +5.5%$1,458,928 +1.5%
    2015$22,212 +8.5%$1,437,014 +2%
    2014$20,471 $1,408,866 +0.5%
    2013-- $1,402,500 +2%
    2012-- $1,375,000 +3.9%
    2011-- $1,323,000 +2.4%
    2010-- $1,292,000 -16.6%
    2009-- $1,548,600 -14%
    2008-- $1,800,000 +23.6%
    2007-- $1,456,560 +2%
    2006-- $1,428,000 +2%
    2005-- $1,400,000
    Find assessor info on the county website

    Neighborhood: Evergreen

    Nearby schools

    GreatSchools rating
    Get a cash offer in 3 minutes
    Find out how much your home could sell for in as little as 3 minutes with a no-obligation cash offer.
    Estimated market value
    $3,391,000
    Get a cash offer in 3 minutes
    Find out how much your home could sell for in as little as 3 minutes with a no-obligation cash offer.
    Estimated market value
    $3,391,000