Welcome to this charming 1950'a home, where timeless character meets thoughtful updates. Lovingly cared for by only three owners, this 3-bedroom, 2 bath residence offers 1,466 sq ft of inviting living space filled with warmth and personality. Original hardwood floors in the living area preserve the home's classic appeal, while newer windows, updated stucco, a newer roof, and an HVAC system replaced just 2 years ago provide modern comfort and peace of mind.The updated kitchen features granite countertops, abundant cabinetry, a dishwasher, stove, oven, and built-in microwave, making it as functional as it is gorgeous!One of the home's standout features is the oversized bonus room with a cozy fireplace and custom built-ins complete with a rod system that allows the space to function as a fourth bedroom. Whether you envision a game room, playroom, home office, media room, or an additional living area, this flexible space offers endless possibilities to meet any need!The primary suite includes its own private bath, while the detached garage houses the laundry area and provides additional storage. Step outside to enjoy the quaint courtyard, spacious backyard, fire pit gathering area, and mature avocado and orange trees, perfect for relaxing or entertaining.Located in one of the area's most established neighborhoods, you'll love being just a short walk to Fig Garden Village, with its popular restaurants, shopping, and local charm. If you've been searching for a home with character, modern conveniences, and a setting that's hard to replicate, this is one you won't want to miss!*Bed/bath count differs from tax record. Buyer to verify.
Sold for $380,000
$380,000
4723 N Harrison Ave, Fresno, CA 93704
3beds
2baths
1,466sqft
Residential, Single Family Residence
Built in 1950
7,501 Square Feet Lot
$371,100 Zestimate®
$259/sqft
$2,283 Estimated rent
Home value
$371,100
$353,000 - $390,000
$2,283/mo
Zestimate® history
Owner options
List your home for rent
$2,283/mo
Rent Zestimate®
Find your next renter with Zillow Rental Manager. Plus, with online applications, you can quickly screen prospective tenants – for free.
$2,283/mo
Rent Zestimate®
Refinance and save
$2,584/mo
Est. payment
Refinancing to a lower rate could help reduce your monthly payments and save thousands over the life of the loan.
$2,584/mo
Est. payment
Explore your selling options
Work with a Zillow partner agent
Leverage their expertise and Zillow's premium Showcase listings to get your home seen by more buyers.
Get startedList with your own agent
Get your home in front of millions of buyers by listing it on Zillow.
Learn how to do itSell it yourself
Take full control of how buyers see your home on Zillow by listing For Sale by Owner (FSBO).
List your homeWhat's special
Zillow last checked:
Listing updated:
Listed by:
Toni Braun DRE #02018685 559-360-1744,
Rise Realty
Bought with:
Darin Zuber, DRE #01213700
Real Broker
Source: Fresno MLS,MLS#: 652904Originating MLS: Fresno MLS
Facts & features
Interior
Bedrooms & bathrooms
- Bedrooms: 3
- Bathrooms: 2
Primary bedroom
- Area: 0
- Dimensions: 0 x 0
Bedroom 1
- Area: 0
- Dimensions: 0 x 0
Bedroom 2
- Area: 0
- Dimensions: 0 x 0
Bedroom 3
- Area: 0
- Dimensions: 0 x 0
Bedroom 4
- Area: 0
- Dimensions: 0 x 0
Dining room
- Area: 0
- Dimensions: 0 x 0
Family room
- Area: 0
- Dimensions: 0 x 0
Kitchen
- Area: 0
- Dimensions: 0 x 0
Living room
- Area: 0
- Dimensions: 0 x 0
Basement
- Area: 0
Heating
- Has Heating (Unspecified Type)
Cooling
- Central Air
Appliances
- Laundry: In Garage
Features
- Number of fireplaces: 1
Interior area
- Total structure area: 1,466
- Total interior livable area: 1,466 sqft
Property
Parking
- Total spaces: 1
- Parking features: Garage
- Garage spaces: 1
Features
- Levels: One
- Stories: 1
Lot
- Size: 7,501 Square Feet
- Dimensions: 60 x 125
- Features: Urban
Details
- Parcel number: 42521109
- Zoning: R1
Construction
Type & style
- Home type: SingleFamily
- Property subtype: Residential, Single Family Residence
Materials
- Stucco
- Foundation: Wood Subfloor
- Roof: Composition
Condition
- Year built: 1950
Utilities & green energy
- Electric: On
- Sewer: Public Sewer
- Water: Public
- Utilities for property: Public Utilities
Community & HOA
Location
- Region: Fresno
Financial & listing details
- Price per square foot: $259/sqft
- Tax assessed value: $376,758
- Date on market: 7/31/2026
- Cumulative days on market: 4 days
- Listing agreement: Exclusive Right To Sell
Price history
| Date | Event | Price |
|---|---|---|
| 8/26/2026 | Sold | $380,000+2.7%$259/sqft |
Source: Fresno MLS #652904 Report a problem | ||
| 8/5/2026 | Pending sale | $370,000$252/sqft |
Source: Fresno MLS #652904 Report a problem | ||
| 7/31/2026 | Listed for sale | $370,000+117.6%$252/sqft |
Source: Fresno MLS #652904 Report a problem | ||
| 12/23/2019 | Sold | $170,000-35.8%$116/sqft |
Source: Public Record Report a problem | ||
| 3/11/2005 | Sold | $265,000$181/sqft |
Source: Public Record Report a problem | ||
Public tax history
| Year | Property taxes | Tax assessment |
|---|---|---|
| 2026 | -- | $376,758 +2% |
| 2025 | $4,676 +25.4% | $369,372 +23.1% |
| 2024 | $3,730 +1.7% | $300,100 +1.8% |
| 2023 | $3,667 +3.3% | $294,900 +4% |
| 2022 | $3,549 +20.8% | $283,600 +20% |
| 2021 | $2,938 +11.1% | $236,400 +11.9% |
| 2020 | $2,644 +7.5% | $211,200 +5.4% |
| 2019 | $2,459 +2.2% | $200,300 +1.9% |
| 2018 | $2,407 +6.6% | $196,500 +6.9% |
| 2017 | $2,258 +4.8% | $183,800 +3.3% |
| 2016 | $2,155 +1.5% | $177,870 +1.5% |
| 2015 | $2,123 +6.7% | $175,200 +6.7% |
| 2014 | $1,990 | $164,200 +16% |
| 2013 | -- | $141,600 +9.9% |
| 2012 | -- | $128,800 -5% |
| 2011 | -- | $135,600 -15% |
| 2010 | -- | $159,600 |
| 2009 | -- | $159,600 -29.6% |
| 2008 | -- | $226,700 -17.8% |
| 2007 | -- | $275,705 +2% |
| 2006 | -- | $270,300 +429.9% |
| 2005 | -- | $51,014 +2% |
| 2004 | -- | $50,015 +1.9% |
| 2003 | -- | $49,099 +2% |
| 2002 | -- | $48,137 +2% |
| 2001 | $491 | $47,194 |
Find assessor info on the county website
Neighborhood: Bullard
Nearby homes
- $464,5004 bd2 ba1.9k sqft4735 N Harrison Ave, Fresno, CA 93704Off Market
- $324,6003 bd1 ba1.1k sqft4711 N Harrison Ave, Fresno, CA 93704Off Market
- $293,1002 bd1 ba999 sqft4749 N Harrison Ave, Fresno, CA 93704Off Market
- $420,0003 bd2 ba1.6k sqft4734 N Harrison Ave, Fresno, CA 93704Sold
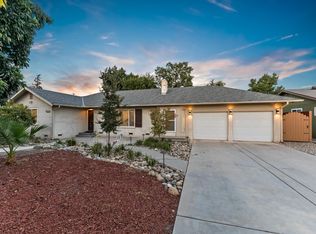
- $1,075,4004 bd3 ba3.5k sqft51 E Rialto Ave, Fresno, CA 93704Off Market
- $390,3003 bd1 ba1.4k sqft4724 N Harrison Ave, Fresno, CA 93704Off Market
- $523,4004 bd2 ba2.3k sqft111 E Rialto Ave, Fresno, CA 93704Off Market
- $361,7003 bd2 ba1.3k sqft4757 N Harrison Ave, Fresno, CA 93704Off Market
Nearby schools
GreatSchools rating
- 2/10Wawona K-8Grades: K-8Distance: 0.3 mi
- 6/10Bullard High SchoolGrades: 9-12Distance: 1 mi
- 6/10Powers-Ginsburg Elementary SchoolGrades: K-6Distance: 0.6 mi
Schools provided by the listing agent
- Elementary: Powers Ginsburg
- Middle: Wawona
- High: Bullard
Source: Fresno MLS. This data may not be complete. We recommend contacting the local school district to confirm school assignments for this home.
Get a cash offer in 3 minutes
Find out how much your home could sell for in as little as 3 minutes with a no-obligation cash offer.
Estimated market value
$371,100
Get a cash offer in 3 minutes
Find out how much your home could sell for in as little as 3 minutes with a no-obligation cash offer.
Estimated market value
$371,100
- California
- Fresno County
- Fresno
- 93704
- Bullard
- 4723 N Harrison Ave
