Warm, Inviting, and Elegant! This stunning custom-built residence offers everything you could desire in a dream home. Step into the two-story vaulted foyer with a gracefully winding staircase. With 10 Ft. ceilings the living room exudes sophistication, while a private office--or optional fifth bedroom--features French doors and built-in bookshelves. Entertainment and relaxation await with a soundproof theater room and a spacious recreation room perfect for hobbies, crafts, or gatherings. The home offers five bedrooms and three full baths, including an expansive primary ensuite with a private terrace, luxurious spa tub, and double walk-in closets. Designed for the option of multi-generational living, this 3,600-square-foot home features two fully-equipped kitchens with granite countertops and all-new appliances, plus a separate entrance and parking for added privacy. Marble flooring graces the foyer and bathrooms, high-end luxury vinyl plank and plush carpeting cover the bedrooms, and crown molding adds a refined touch. The laundry room is spacious and thoughtfully designed. Impressive and extensive landscaping front and back. Three-tier composite decking, a hot tub, fountain, multiple seating areas, side patio with beautiful mountain views and a screened-in porch provide endless options for outdoor enjoyment. Custom lighting illuminates art, galleries, steps, landscape, and driveway, while a security system, whole-house stereo, and central vacuum add convenience and peace of mind. Situated on nearly an acre with frontage on two streets, this property offers the potential to build an additional home on the Belford Street side. This home perfectly blends comfort, elegance, and functionality, ready to welcome your family for years to come. Custom Build by present owner who, knows every inch of the house and will be more than happy to answer any of your questions.
Sold for $614,285
$614,285
4723 Norwood St SW, Roanoke, VA 24018
5beds
3,600sqft
Single Family Residence
Built in 1998
0.93 Acres Lot
$615,100 Zestimate®
$171/sqft
$3,208 Estimated rent
Home value
$615,100
$566,000 - $664,000
$3,208/mo
Zestimate® history
Owner options
List your home for rent
$3,208/mo
Rent Zestimate®
Find your next renter with Zillow Rental Manager. Plus, with online applications, you can quickly screen prospective tenants – for free.
$3,208/mo
Rent Zestimate®
Refinance and save
$3,765/mo
Est. payment
Refinancing to a lower rate could help reduce your monthly payments and save thousands over the life of the loan.
$3,765/mo
Est. payment
Explore your selling options
Work with a Zillow partner agent
Leverage their expertise and Zillow's premium Showcase listings to get your home seen by more buyers.
Get startedList with your own agent
Get your home in front of millions of buyers by listing it on Zillow.
Learn how to do itSell it yourself
Take full control of how buyers see your home on Zillow by listing For Sale by Owner (FSBO).
List your homeWhat's special
Hot tubThree-tier composite deckingMultiple seating areasScreened-in porchTwo-story vaulted foyerCentral vacuumSoundproof theater room
Zillow last checked:
Listing updated:
Listed by:
JACKIE BOYD 540-588-8234,
MKB, REALTORS(r) - OAK GROVE
Bought with:
SHARON WILLIAMS DUNCAN, 0225257235
LONG & FOSTER - NEW RIVER VALLEY
Source: RVAR,MLS#: 926709
Facts & features
Interior
Bedrooms & bathrooms
- Bedrooms: 5
- Bathrooms: 3
- Full bathrooms: 3
Primary bedroom
- Level: U
Bedroom 2
- Level: U
Bedroom 3
- Level: U
Bedroom 4
- Level: E
Bedroom 5
- Level: E
Other
- Level: U
Den
- Level: U
Dining area
- Level: U
Family room
- Description: Theater Room
- Level: E
Family room
- Level: U
Foyer
- Level: E
Game room
- Level: E
Great room
- Level: E
Kitchen
- Level: E
Kitchen
- Level: U
Laundry
- Level: U
Office
- Level: E
Recreation room
- Level: E
Heating
- Forced Air Gas, Heat Pump Electric
Cooling
- Heat Pump Electric
Appliances
- Included: Trash Compactor, Dishwasher, Disposal, Microwave, Electric Range, Refrigerator
Features
- Sound System, Breakfast Area, Other - See Remarks, Theater Room, In-Law Floorplan
- Flooring: Carpet, Marble
- Doors: Full View, Sliding Doors
- Windows: Clad, Screens, Tilt-In
- Has basement: No
- Number of fireplaces: 1
- Fireplace features: Living Room
Interior area
- Total structure area: 3,600
- Total interior livable area: 3,600 sqft
- Finished area above ground: 3,600
Property
Parking
- Total spaces: 4
- Parking features: Attached, Paved, Garage Door Opener, Off Street
- Has attached garage: Yes
- Covered spaces: 2
- Uncovered spaces: 2
Features
- Patio & porch: Deck, Patio, Front Porch, Side Porch
- Exterior features: Balcony, Nat Gas Line Outdoor, Other - See Remarks, Maint-Free Exterior
- Has spa: Yes
- Spa features: Private, Bath
- Has view: Yes
Lot
- Size: 0.93 Acres
Details
- Parcel number: 5080503
Construction
Type & style
- Home type: SingleFamily
- Architectural style: Contemporary
- Property subtype: Single Family Residence
Materials
- Brick, Vinyl
Condition
- Completed
- Year built: 1998
Utilities & green energy
- Electric: 0 Phase
- Sewer: Public Sewer
- Utilities for property: Cable Connected, Cable
Community & HOA
Community
- Subdivision: Westchester Court
HOA
- Has HOA: No
Location
- Region: Roanoke
Financial & listing details
- Price per square foot: $171/sqft
- Tax assessed value: $431,400
- Annual tax amount: $6,011
- Date on market: 4/20/2026
- Road surface type: Paved
Price history
| Date | Event | Price |
|---|---|---|
| 6/29/2026 | Sold | $614,285-5.5%$171/sqft |
Source:  RVAR #926709 Report a problem RVAR #926709 Report a problem | ||
| 4/30/2026 | Pending sale | $649,950$181/sqft |
Source: RVAR #926709 Report a problem | ||
| 4/20/2026 | Listed for sale | $649,950$181/sqft |
Source: RVAR #926709 Report a problem | ||
Public tax history
| Year | Property taxes | Tax assessment |
|---|---|---|
| 2025 | $5,263 +5.5% | $431,400 +5.5% |
| 2024 | $4,991 +3.3% | $409,100 +3.3% |
| 2023 | $4,831 +6% | $396,000 +6% |
| 2022 | $4,557 +15.1% | $373,500 +15.1% |
| 2021 | $3,959 -2.2% | $324,500 |
| 2020 | $4,046 +7.1% | $324,500 +4.8% |
| 2019 | $3,777 -2.6% | $309,600 +4.4% |
| 2018 | $3,877 +6.5% | $296,600 +4% |
| 2017 | $3,641 +3.2% | $285,200 +3.3% |
| 2016 | $3,529 +12.4% | $276,000 -0.9% |
| 2015 | $3,140 | $278,600 +2.5% |
| 2014 | $3,140 | $271,800 +3% |
| 2013 | -- | $263,900 |
| 2012 | -- | $263,900 |
| 2011 | -- | $263,900 |
| 2010 | -- | $263,900 |
| 2009 | -- | $263,900 |
| 2008 | -- | $263,900 |
| 2007 | -- | $263,900 +27% |
| 2005 | -- | $207,800 +6.5% |
| 2004 | -- | $195,200 +7.1% |
| 2003 | -- | $182,300 +5% |
| 2002 | -- | $173,600 +2.4% |
| 2001 | -- | $169,500 |
Find assessor info on the county website
Neighborhood: Greater Deyerle
Nearby homes
- $300,5004 bd-- ba1.3k sqft4715 Norwood St SW, Roanoke, VA 24018Off Market
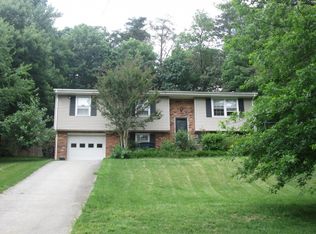
- $346,6003 bd2 ba1.9k sqft4731 Norwood St SW, Roanoke, VA 24018Off Market

- $299,4003 bd2 ba1.8k sqft4514 Belford St SW, Roanoke, VA 24018Off Market
- $345,5004 bd3 ba2.2k sqft4701 Norwood St SW, Roanoke, VA 24018Off Market

- $297,7003 bd1 ba1.9k sqft4743 Norwood St SW, Roanoke, VA 24018Off Market
- $345,0004 bd3 ba2.5k sqft4521 Belford St SW, Roanoke, VA 24018Sold
- $319,0004 bd3 ba2k sqft4603 Belford St SW, Roanoke, VA 24018Off Market
- $313,8004 bd3 ba2.1k sqft4609 Belford St SW, Roanoke, VA 24018Off Market
Nearby schools
GreatSchools rating
- 10/10Grandin Court Elementary SchoolGrades: PK-5Distance: 2 mi
- 2/10Woodrow Wilson Middle SchoolGrades: 6-8Distance: 2.4 mi
- 3/10Patrick Henry High SchoolGrades: 9-12Distance: 2.3 mi
Schools provided by the listing agent
- Elementary: Grandin Court
- Middle: Woodrow Wilson
- High: Patrick Henry
Source: RVAR. This data may not be complete. We recommend contacting the local school district to confirm school assignments for this home.


Get pre-qualified for a loan
At Zillow Home Loans, we can pre-qualify you in as little as 5 minutes with no impact to your credit score.An equal housing lender. NMLS #10287.
Sell for more on Zillow
Get a Zillow Showcase℠ listing at no additional cost and you could sell for .
$615,100
2% more
+$12,302
With Zillow Showcase(estimated)
$627,402
- Virginia
- Roanoke City
- Roanoke
- 24018
- Greater Deyerle
- 4723 Norwood St SW
Nearby cities
Nearby neighborhoods
Nearby zip codes
Other Roanoke Topics
