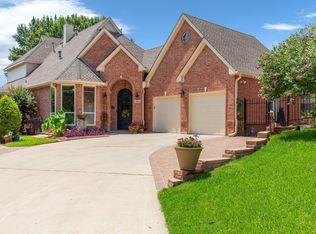
HOME ON THE WATER WHERE EVERY DAY IS A VACATION! Beautifully appointed custom home! Incredible panoramic view of private lake, lovely grounds and walking trail! This home boasts TWO primary suites, both with incredible views. Architecturally delightful! Soaring ceilings and windows, extensive crown molding and impressive details! Kitchen is a gourmet's delight with dual sinks, abundant storage, gorgeous onyx counters, double ovens and multiple workspaces! It also overlooks the den, breakfast and breathtaking views! Fabulous floor plan is perfect for entertaining large parties or the private family circle! Extensive storage, built-ins and amenities! Light! Bright! Open! Attractive and tasteful flooring throughout. Private community offers clubhouse, pool, tennis and pickleball courts, walking trails and gorgeous bridges with an island. The lighting of the bridge in the evening is charming! Every bedroom has beautiful views. Only two owners and both lovingly cared for and maintained this gem. What an opportunity to own this beauty! Relaxing on the patio in this home is a dream! Current owner added extensive walkways and the great patio with gorgeous pavers. Skylights in loft and laundry add to the home having priceless natural lighting. Kitchen and baths have had extensive and tasteful updates. Charming breakfast area. Staircase is perfect for photos. Front elevation and entrance are sophisticated and beautiful. Multiple living and dining spaces offer many different ways to place furniture to accommodate a variety of lifestyles. This upscale home is indeed a rare find and in one of Arlington's most desirable neighborhoods. HOA maintains all yards weekly so the entire neighborhood offers a pretty and well manicured place to live while providing convenience and an enviable lifestyle. Garage is impressive with a towering ceiling, electronic staircase to attic and plenty of room! You will absolutely love this property start to finish! This charmer has it all!
Sold
Price Unknown
4723 Oak Club Dr, Arlington, TX 76017
3beds
3,260sqft
Single Family Residence
Built in 1995
5,532 Square Feet Lot
$636,000 Zestimate®
$--/sqft
$2,926 Estimated rent
Home value
$636,000
$591,000 - $687,000
$2,926/mo
Zestimate® history
Owner options
List your home for rent
$2,926/mo
Rent Zestimate®
Find your next renter with Zillow Rental Manager. Plus, with online applications, you can quickly screen prospective tenants – for free.
$2,926/mo
Rent Zestimate®
Refinance and save
$176/mo
Est. payment
Refinancing to a lower rate could help reduce your monthly payments and save thousands over the life of the loan.
$176/mo
Est. payment
Explore your selling options
Work with a Zillow partner agent
Leverage their expertise and Zillow's premium Showcase listings to get your home seen by more buyers.
Get startedList with your own agent
Get your home in front of millions of buyers by listing it on Zillow.
Learn how to do itSell it yourself
Take full control of how buyers see your home on Zillow by listing For Sale by Owner (FSBO).
List your homeWhat's special
Priceless natural lightingFabulous floor planTwo primary suitesLovely groundsAttractive and tasteful flooringTowering ceilingCharming breakfast area
Zillow last checked:
Listing updated:
Listed by:
Phyllis Hunter 817-300-0169,
Compass RE Texas , LLC 214-814-8100
Bought with:
Glenda Pettit
Century 21 Mike Bowman, Inc.
Source: NTREIS,MLS#: 21012188
Facts & features
Interior
Bedrooms & bathrooms
- Bedrooms: 3
- Bathrooms: 3
- Full bathrooms: 2
- 1/2 bathrooms: 1
Primary bedroom
- Features: Ceiling Fan(s), En Suite Bathroom, Sitting Area in Primary, Separate Shower, Walk-In Closet(s)
- Level: First
- Dimensions: 20 x 16
Primary bedroom
- Features: Sitting Area in Primary, Walk-In Closet(s)
- Level: Second
- Dimensions: 18 x 16
Primary bathroom
- Features: Built-in Features, Dual Sinks, En Suite Bathroom, Garden Tub/Roman Tub, Linen Closet, Stone Counters, Sitting Area in Primary, Sink, Separate Shower
- Level: First
- Dimensions: 1 x 1
Breakfast room nook
- Features: Breakfast Bar, Eat-in Kitchen
- Level: First
- Dimensions: 17 x 9
Den
- Features: Built-in Features, Ceiling Fan(s), Fireplace
- Level: First
- Dimensions: 18 x 17
Dining room
- Level: First
- Dimensions: 1 x 1
Other
- Features: Built-in Features, Dual Sinks, Double Vanity, En Suite Bathroom, Garden Tub/Roman Tub, Linen Closet, Stone Counters, Separate Shower
- Level: Second
- Dimensions: 1 x 1
Half bath
- Level: First
- Dimensions: 1 x 1
Kitchen
- Features: Breakfast Bar, Built-in Features, Dual Sinks, Eat-in Kitchen, Pantry, Stone Counters, Sink
- Level: First
- Dimensions: 19 x 8
Laundry
- Features: Built-in Features, Stone Counters, Utility Sink
- Level: First
- Dimensions: 8 x 6
Living room
- Features: Ceiling Fan(s)
- Level: First
- Dimensions: 20 x 13
Loft
- Features: Ceiling Fan(s)
- Level: Second
- Dimensions: 9 x 8
Heating
- Central, Fireplace(s), Natural Gas, Zoned
Cooling
- Central Air, Ceiling Fan(s), Electric, Zoned
Appliances
- Included: Double Oven, Dishwasher, Electric Cooktop, Electric Oven, Disposal, Gas Water Heater, Microwave, Refrigerator, Tankless Water Heater
Features
- Built-in Features, Cathedral Ceiling(s), Dry Bar, Decorative/Designer Lighting Fixtures, Eat-in Kitchen, High Speed Internet, In-Law Floorplan, Loft, Multiple Master Suites, Open Floorplan, Pantry, Cable TV, Vaulted Ceiling(s), Walk-In Closet(s)
- Flooring: Carpet, Ceramic Tile, Laminate
- Windows: Skylight(s), Window Coverings
- Has basement: No
- Number of fireplaces: 1
- Fireplace features: Den, Gas Starter, Masonry, Other
Interior area
- Total interior livable area: 3,260 sqft
Property
Parking
- Total spaces: 2
- Parking features: Asphalt, Kitchen Level
- Attached garage spaces: 2
Accessibility
- Accessibility features: Accessible Full Bath
Features
- Levels: Two
- Stories: 2
- Exterior features: Rain Gutters
- Pool features: None, Community
- Fencing: Wrought Iron
- Has view: Yes
- View description: Water
- Has water view: Yes
- Water view: Water
- Waterfront features: Lake Front, Waterfront
- Body of water: Other
Lot
- Size: 5,532 Square Feet
- Features: Landscaped, Subdivision, Sprinkler System, Few Trees, Waterfront, Zero Lot Line
Details
- Parcel number: 06464076
Construction
Type & style
- Home type: SingleFamily
- Architectural style: Traditional,Detached
- Property subtype: Single Family Residence
Materials
- Brick, Wood Siding
- Foundation: Slab
- Roof: Composition
Condition
- Year built: 1995
Utilities & green energy
- Sewer: Public Sewer
- Water: Public
- Utilities for property: Electricity Available, Electricity Connected, Natural Gas Available, Sewer Available, Separate Meters, Underground Utilities, Water Available, Cable Available
Community & HOA
Community
- Features: Clubhouse, Fishing, Pickleball, Pool, Tennis Court(s), Trails/Paths, Curbs, Lake, Sidewalks
- Security: Prewired, Security System, Carbon Monoxide Detector(s), Smoke Detector(s)
- Subdivision: Oak Lake Add
HOA
- Has HOA: Yes
- Amenities included: Maintenance Front Yard
- Services included: All Facilities, Association Management, Maintenance Grounds
- HOA fee: $176 monthly
- HOA name: Proper HOA Management
- HOA phone: 214-378-1112
Location
- Region: Arlington
Financial & listing details
- Tax assessed value: $370,000
- Annual tax amount: $8,289
- Date on market: 7/29/2025
- Cumulative days on market: 20 days
- Listing terms: Cash,Conventional,FHA,VA Loan
- Electric utility on property: Yes
- Road surface type: Asphalt
Price history
| Date | Event | Price |
|---|---|---|
| 9/18/2025 | Sold | -- |
Source: NTREIS #21012188 Report a problem | ||
| 9/18/2025 | Pending sale | $640,000$196/sqft |
Source: NTREIS #21012188 Report a problem | ||
| 8/22/2025 | Contingent | $640,000$196/sqft |
Source: NTREIS #21012188 Report a problem | ||
| 7/29/2025 | Listed for sale | $640,000+64.1%$196/sqft |
Source: NTREIS #21012188 Report a problem | ||
| 2/9/2017 | Listing removed | $389,900$120/sqft |
Source: CearnalCo #13509642 Report a problem | ||
| 12/24/2016 | Pending sale | $389,900$120/sqft |
Source: CearnalCo #13509642 Report a problem | ||
| 12/18/2016 | Listed for sale | $389,900$120/sqft |
Source: CearnalCo #13509642 Report a problem | ||
Public tax history
| Year | Property taxes | Tax assessment |
|---|---|---|
| 2025 | $3,307 -25.2% | $370,000 -5.8% |
| 2024 | $4,421 -13.9% | $392,894 -16.4% |
| 2023 | $5,136 -16% | $470,132 +19.1% |
| 2022 | $6,116 +5.2% | $394,710 +38.5% |
| 2021 | $5,813 -1.4% | $284,937 |
| 2020 | $5,895 -5.5% | $284,937 -7.6% |
| 2019 | $6,236 -3.1% | $308,484 +0.4% |
| 2018 | $6,434 +102.6% | $307,213 +0.1% |
| 2017 | $3,175 +6% | $307,055 +17.4% |
| 2016 | $2,994 -14.7% | $261,524 +48.7% |
| 2015 | $3,510 | $175,904 -27.2% |
| 2014 | $3,510 | $241,600 +7.7% |
| 2013 | -- | $224,300 |
| 2012 | -- | $224,300 |
| 2011 | -- | $224,300 +2.5% |
| 2010 | -- | $218,800 -5.3% |
| 2009 | -- | $231,100 -2% |
| 2008 | -- | $235,800 +6.5% |
| 2007 | -- | $221,500 |
| 2006 | -- | $221,500 |
| 2005 | -- | $221,500 +5.4% |
| 2004 | -- | $210,100 |
| 2003 | -- | $210,100 -4.2% |
| 2002 | -- | $219,300 +18.2% |
| 2001 | -- | $185,600 -1.9% |
| 2000 | -- | $189,100 |
Find assessor info on the county website
Neighborhood: Southwest
Nearby homes
- $375,4003 bd2 ba2k sqft4721 Oak Club Dr, Arlington, TX 76017Off Market
- $389,6003 bd3 ba2.2k sqft4725 Oak Club Dr, Arlington, TX 76017Off Market
- $--4 bd3 ba2.8k sqft3008 Oak Cove Rd, Arlington, TX 76017Sold
- $361,5003 bd2 ba1.7k sqft4719 Oak Club Dr, Arlington, TX 76017Off Market
- $359,5003 bd2 ba1.9k sqft3006 Oak Cove Rd, Arlington, TX 76017Off Market
- $431,9003 bd2 ba2.6k sqft3001 Lake Oak Dr, Arlington, TX 76017Off Market
- $--3 bd2 ba2.1k sqft3010 Oak Cove Rd, Arlington, TX 76017Sold
- $455,9004 bd3 ba2.9k sqft4720 Oak Club Dr, Arlington, TX 76017Off Market
Nearby schools
GreatSchools rating
- 7/10Wood Elementary SchoolGrades: PK-6Distance: 0.3 mi
- 6/10Boles Junior High SchoolGrades: 7-8Distance: 1.1 mi
- 6/10Martin High SchoolGrades: 9-12Distance: 1.7 mi
Schools provided by the listing agent
- Elementary: Wood
- High: Martin
- District: Arlington ISD
Source: NTREIS. This data may not be complete. We recommend contacting the local school district to confirm school assignments for this home.
Get a cash offer in 3 minutes
Find out how much your home could sell for in as little as 3 minutes with a no-obligation cash offer.
Estimated market value
$636,000
Get a cash offer in 3 minutes
Find out how much your home could sell for in as little as 3 minutes with a no-obligation cash offer.
Estimated market value
$636,000
- Texas
- Tarrant County
- Arlington
- 76017
- Southwest
- 4723 Oak Club Dr
Nearby cities
Nearby neighborhoods
Nearby zip codes
Other Arlington Topics
