Gated Community | 3 Bedrooms | 2.5 baths | Separate Dining Room | Family Room | Study | Game Room | Breakfast Nook | Tall Ceilings. Welcome to this beautiful maintained home tucked inside a gated community. From the moment you step through the door, you're greeted by tall ceilings and abundant natural light that create a warm, inviting atmosphere. The space feels open yet intimate - perfect for both quiet evenings at home and joyful gatherings with family and friends. This well maintained home is designed for everyday living and effortless entertaining. The game room is ideal for movie nights, hobbies or additional living space. A charming breakfast nook makes every morning coffee feel special and the open flow between living spaces allows conversations and laughter to carry easily from room to room, creating a true sense of home. Recent upgrades include new interior paint, new carpet, new garage door opener, a 2025 HVAC system and more upgrades in Home Features listed in documents. Conveniently located 17 minutes from Lackland Air Force Base offering easy access for military and civilian personnel & close to shopping, dining, and entertainment. Schedule your private showing today and come experience the warmth and care that make this home truly special.
Sold
Price Unknown
4723 River Rock, San Antonio, TX 78251
3beds
2,518sqft
Single Family Residence
Built in 2005
7,535 Square Feet Lot
$397,200 Zestimate®
$--/sqft
$1,976 Estimated rent
Home value
$397,200
$373,000 - $421,000
$1,976/mo
Zestimate® history
Owner options
List your home for rent
$1,976/mo
Rent Zestimate®
Find your next renter with Zillow Rental Manager. Plus, with online applications, you can quickly screen prospective tenants – for free.
$1,976/mo
Rent Zestimate®
Refinance and save
$375/mo
Est. payment
Refinancing to a lower rate could help reduce your monthly payments and save thousands over the life of the loan.
$375/mo
Est. payment
Explore your selling options
Work with a Zillow partner agent
Leverage their expertise and Zillow's premium Showcase listings to get your home seen by more buyers.
Get startedList with your own agent
Get your home in front of millions of buyers by listing it on Zillow.
Learn how to do itSell it yourself
Take full control of how buyers see your home on Zillow by listing For Sale by Owner (FSBO).
List your homeWhat's special
Separate dining roomAbundant natural lightCharming breakfast nookFamily roomTall ceilingsGame roomBreakfast nook
Zillow last checked:
Listing updated:
Listed by:
Bella Cruz TREC #592358 (210) 677-2279,
Lifetime Real Estate Srv, LLC
Source: LERA MLS,MLS#: 1944802
Facts & features
Interior
Bedrooms & bathrooms
- Bedrooms: 3
- Bathrooms: 3
- Full bathrooms: 2
- 1/2 bathrooms: 1
Primary bedroom
- Area: 182
- Dimensions: 14 x 13
Bedroom 2
- Area: 110
- Dimensions: 11 x 10
Bedroom 3
- Area: 110
- Dimensions: 11 x 10
Primary bathroom
- Features: Tub/Shower Separate, Double Vanity
- Area: 121
- Dimensions: 11 x 11
Dining room
- Area: 130
- Dimensions: 13 x 10
Kitchen
- Area: 156
- Dimensions: 13 x 12
Living room
- Area: 285
- Dimensions: 19 x 15
Office
- Area: 120
- Dimensions: 12 x 10
Heating
- Central, Natural Gas
Cooling
- Central Air
Appliances
- Included: Refrigerator, Disposal, Dishwasher, Water Softener Owned, Plumb for Water Softener
- Laundry: Main Level, Washer Hookup, Dryer Connection
Features
- One Living Area, Separate Dining Room, Eat-in Kitchen, Pantry, Study/Library, Utility Room Inside, Open Floorplan, High Speed Internet, All Bedrooms Downstairs, Walk-In Closet(s), Master Downstairs, Ceiling Fan(s)
- Flooring: Carpet, Ceramic Tile, Vinyl
- Has basement: No
- Number of fireplaces: 1
- Fireplace features: One
Interior area
- Total interior livable area: 2,518 sqft
Property
Parking
- Total spaces: 2
- Parking features: Two Car Garage, Garage Door Opener
- Garage spaces: 2
Features
- Levels: One
- Stories: 1
- Patio & porch: Patio
- Exterior features: Sprinkler System, Rain Gutters
- Pool features: None, Community
- Fencing: Privacy
Lot
- Size: 7,535 Square Feet
- Features: Curbs, Sidewalks, Streetlights
- Residential vegetation: Mature Trees, Mature Trees (ext feat)
Details
- Parcel number: 176420380210
Construction
Type & style
- Home type: SingleFamily
- Property subtype: Single Family Residence
Materials
- 4 Sides Masonry
- Foundation: Slab
- Roof: Composition
Condition
- Pre-Owned
- New construction: No
- Year built: 2005
Utilities & green energy
- Electric: CPS
- Sewer: Sewer System
- Water: SAWS, Water System
- Utilities for property: Cable Available, City Garbage service
Community & HOA
Community
- Features: Tennis Court(s), Playground, Basketball Court, School Bus
- Security: Smoke Detector(s), Prewired, Controlled Access
- Subdivision: Westover Heights Ns
HOA
- Has HOA: Yes
- HOA fee: $375 annually
- HOA name: REAL MANAGE
Location
- Region: San Antonio
Financial & listing details
- Tax assessed value: $373,320
- Annual tax amount: $9,455
- Date on market: 2/27/2026
- Cumulative days on market: 70 days
- Listing terms: Conventional,FHA,VA Loan,Cash
- Road surface type: Paved
Price history
| Date | Event | Price |
|---|---|---|
| 5/22/2026 | Sold | -- |
Source:  LERA MLS #1944802 Report a problem LERA MLS #1944802 Report a problem | ||
| 5/8/2026 | Pending sale | $410,000$163/sqft |
Source: LERA MLS #1944802 Report a problem | ||
| 4/27/2026 | Contingent | $410,000$163/sqft |
Source: LERA MLS #1944802 Report a problem | ||
| 2/27/2026 | Listed for sale | $410,000+70.8%$163/sqft |
Source: LERA MLS #1944802 Report a problem | ||
| 9/3/2014 | Sold | -- |
Source: Agent Provided Report a problem | ||
| 7/23/2014 | Price change | $240,000-2%$95/sqft |
Source: Keller Willis San Antonio Inc #1063759 Report a problem | ||
| 6/21/2014 | Listed for sale | $245,000+32.8%$97/sqft |
Source: Keller Willis San Antonio Inc #1063759 Report a problem | ||
| 12/27/2011 | Sold | -- |
Source: LERA MLS #914075 Report a problem | ||
| 11/18/2011 | Price change | $184,500-7.5%$73/sqft |
Source: San Antonio Legacy Group, LLC dba Keller Williams Legacy Group #914075 Report a problem | ||
| 11/15/2011 | Price change | $199,500-5%$79/sqft |
Source: San Antonio Legacy Group, LLC dba Keller Williams Legacy Group #914075 Report a problem | ||
| 11/6/2011 | Price change | $209,900+5.2%$83/sqft |
Source: Keller Williams Legacy #914075 Report a problem | ||
| 11/2/2011 | Price change | $199,500-5%$79/sqft |
Source: San Antonio Legacy Group, LLC dba Keller Williams Legacy Group #914075 Report a problem | ||
| 9/23/2011 | Price change | $209,900-14.3%$83/sqft |
Source: Fannie Mae Report a problem | ||
| 9/21/2011 | Listed for sale | -- |
Source: foreclosure.com Report a problem | ||
| 7/14/2011 | Sold | -- |
Source: Public Record Report a problem | ||
| 9/21/2010 | Listing removed | $245,000$97/sqft |
Source: Joyce Klein Realtors #799927 Report a problem | ||
| 9/12/2009 | Listed for sale | $245,000+2.1%$97/sqft |
Source: Joyce Klein Realtors #799927 Report a problem | ||
| 10/5/2008 | Listing removed | $239,900$95/sqft |
Source: Visual Tour #681568 Report a problem | ||
| 2/19/2008 | Listed for sale | $239,900$95/sqft |
Source: Visual Tour #681568 Report a problem | ||
| 10/29/2007 | Sold | -- |
Source: LERA MLS #44006_681568 Report a problem | ||
Public tax history
| Year | Property taxes | Tax assessment |
|---|---|---|
| 2025 | $6,297 -10.8% | $373,320 -5% |
| 2024 | $7,057 +9% | $392,872 +10% |
| 2023 | $6,473 -9.8% | $357,156 +10% |
| 2022 | $7,174 +4% | $324,687 +10% |
| 2021 | $6,898 | $295,170 +5.4% |
| 2020 | $6,898 +0.9% | $280,000 +1.6% |
| 2019 | $6,834 | $275,590 +7.2% |
| 2018 | $6,834 +7.4% | $257,120 +2.8% |
| 2017 | $6,362 -1.1% | $250,230 -0.9% |
| 2016 | $6,434 +9.4% | $252,430 +1% |
| 2015 | $5,880 | $249,960 +10.8% |
| 2014 | $5,880 | $225,600 +5.3% |
| 2013 | -- | $214,290 +1.1% |
| 2012 | -- | $211,970 -5.3% |
| 2011 | -- | $223,870 +2.4% |
| 2010 | -- | $218,590 -0.8% |
| 2009 | -- | $220,370 -6.6% |
| 2008 | -- | $236,040 +6.8% |
| 2007 | -- | $221,110 +86.8% |
| 2006 | -- | $118,340 |
Find assessor info on the county website
Neighborhood: 78251
Nearby homes
- $2,8004 bd3 ba2.6k sqft4719 River Rock Rd, San Antonio, TX 78251For Rent
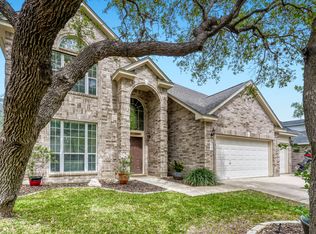
- $355,2004 bd2 ba2.6k sqft4719 River Rock, San Antonio, TX 78251Off Market
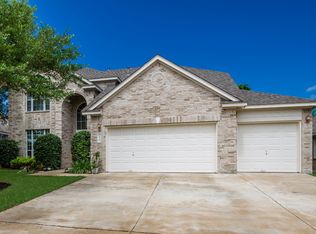
- $368,8004 bd2 ba2.8k sqft4727 River Rock, San Antonio, TX 78251Off Market

- $355,4003 bd2 ba2.4k sqft4726 Ranchers Rdg, San Antonio, TX 78251Off Market
- $--3 bd2 ba2.2k sqft4722 Ranchers Rdg, San Antonio, TX 78251Sold
- $388,8004 bd2 ba2.7k sqft4731 River Rock, San Antonio, TX 78251Off Market
- $369,1004 bd3 ba2.7k sqft4715 River Rock, San Antonio, TX 78251Off Market
- $356,3003 bd2 ba2.4k sqft4802 Ranchers Rdg, San Antonio, TX 78251Off Market
Nearby schools
GreatSchools rating
- 9/10Raba Elementary SchoolGrades: PK-5Distance: 1.2 mi
- 5/10Jordan Middle SchoolGrades: 6-8Distance: 1.8 mi
- 6/10Warren High SchoolGrades: 9-12Distance: 1.4 mi
Schools provided by the listing agent
- Elementary: Raba
- Middle: Jordan
- High: Warren
- District: Northside
Source: LERA MLS. This data may not be complete. We recommend contacting the local school district to confirm school assignments for this home.
Get a cash offer in 3 minutes
Find out how much your home could sell for in as little as 3 minutes with a no-obligation cash offer.
Estimated market value
$397,200
Get a cash offer in 3 minutes
Find out how much your home could sell for in as little as 3 minutes with a no-obligation cash offer.
Estimated market value
$397,200
- Texas
- Bexar County
- San Antonio
- 78251
- 4723 River Rock
Nearby cities
Nearby neighborhoods
Nearby zip codes
Other San Antonio Topics
