Under Construction. BELOW MARKET INTEREST RATES with use of Seller's Preferred Lender. The Turquesa is the ultimate family haven, a two-story home featuring 4 bedrooms, 2.5 bathrooms and a private 2-car garage. This home offers an open concept living space designed for both relaxation and entertainment. The half bathroom off the foyer ensures every guest feels at home while the extended foyer opens to the main living and dining area. Featuring luxury vinyl plank flooring and convenient indoor-outdoor living with a lanai through sliding glass doors, it’s a haven of comfort and style perfect for gatherings. The kitchen includes stunning quartz countertops and sleek stainless-steel appliances. Enjoy the spacious upstairs recreation room and the convenience of a laundry room just steps away from the bedrooms. Did we mention the brand-new washer and dryer? The owner's suite is a secluded retreat with oversized his-and-her walk-in closets, dual vanity and a walk-in shower. Completing this expansive home is the smart thermostat with voice control and professionally designed landscaping, this is truly the epitome of family-friendly luxury! Perfectly tucked off US-27 and just minutes from I-4, with easy access via Holly Hill Road 3, you’re only 10 minutes from Posner Park and 20 from Lake Eva Community Park. At Wynnstone, you’ll experience a fresh take on laid-back living, with all the right perks just around the corner—including a pool, cabana, playground, and dog park. Images shown are for illustrative purposes only and may differ from actual home. Completion date subject to change. Contact or make an appointment for more details on interest rates.
Sold for $374,999
$374,999
4723 ROLLING LAKE LANE, DAVENPORT, FL 33837
4beds
2,039sqft
Single Family Residence
Built in 2025
4,620 Square Feet Lot
$371,100 Zestimate®
$184/sqft
$2,455 Estimated rent
Home value
$371,100
$341,000 - $404,000
$2,455/mo
Zestimate® history
Owner options
List your home for rent
$2,455/mo
Rent Zestimate®
Find your next renter with Zillow Rental Manager. Plus, with online applications, you can quickly screen prospective tenants – for free.
$2,455/mo
Rent Zestimate®
Refinance and save
$2,578/mo
Est. payment
Refinancing to a lower rate could help reduce your monthly payments and save thousands over the life of the loan.
$2,578/mo
Est. payment
Explore your selling options
Work with a Zillow partner agent
Leverage their expertise and Zillow's premium Showcase listings to get your home seen by more buyers.
Get startedList with your own agent
Get your home in front of millions of buyers by listing it on Zillow.
Learn how to do itSell it yourself
Take full control of how buyers see your home on Zillow by listing For Sale by Owner (FSBO).
List your homeWhat's special
Zillow last checked:
Listing updated:
Listed by:
Michael Human 813-343-4383,
CASA FRESCA REALTY 813-343-4383
Bought with:
Paola Jimenez, 3564669
LPT REALTY, LLC
Source: Stellar MLS,MLS#: TB8415011 Originating MLS: Suncoast Tampa
Originating MLS: Suncoast Tampa
Facts & features
Interior
Bedrooms & bathrooms
- Bedrooms: 4
- Bathrooms: 3
- Full bathrooms: 2
- 1/2 bathrooms: 1
Primary bedroom
- Features: Walk-In Closet(s)
- Level: Second
Great room
- Level: First
Kitchen
- Level: First
Heating
- Central
Cooling
- Central Air
Appliances
- Included: Dishwasher, Disposal, Dryer, Microwave, Range, Refrigerator, Washer
- Laundry: Laundry Room
Features
- High Ceilings, In Wall Pest System, Open Floorplan, Stone Counters, Walk-In Closet(s)
- Flooring: Carpet, Luxury Vinyl
- Doors: Sliding Doors
- Has fireplace: No
Interior area
- Total structure area: 2,533
- Total interior livable area: 2,039 sqft
Property
Parking
- Total spaces: 2
- Parking features: Garage - Attached
- Attached garage spaces: 2
- Details: Garage Dimensions: 20x20
Features
- Levels: Two
- Stories: 2
Lot
- Size: 4,620 Square Feet
Details
- Parcel number: 272619705018005490
- Zoning: RESI
- Special conditions: None
Construction
Type & style
- Home type: SingleFamily
- Property subtype: Single Family Residence
Materials
- Block, Stucco
- Foundation: Slab
- Roof: Shingle
Condition
- Under Construction
- New construction: Yes
- Year built: 2025
Details
- Builder model: Turquesa
- Builder name: Casa Fresca Homes
Utilities & green energy
- Sewer: Public Sewer
- Water: Public
- Utilities for property: Electricity Connected
Community & HOA
Community
- Pet fee: $0 monthly
- Subdivision: WYNNSTONE
HOA
- Has HOA: Yes
- HOA fee: $50 monthly
- HOA name: Premiere Community Management - Eric Moscow,LCAM
Location
- Region: Davenport
Financial & listing details
- Price per square foot: $184/sqft
- Tax assessed value: $9,162
- Annual tax amount: $2,729
- Date on market: 8/7/2025
- Cumulative days on market: 62 days
- Ownership: Fee Simple
- Total actual rent: 0
- Electric utility on property: Yes
- Road surface type: Asphalt
Price history
| Date | Event | Price |
|---|---|---|
| 2/23/2026 | Listing removed | $2,600$1/sqft |
Source: Stellar MLS #S5140975 Report a problem | ||
| 1/3/2026 | Listed for rent | $2,600$1/sqft |
Source: Stellar MLS #S5140975 Report a problem | ||
| 1/3/2026 | Listing removed | $2,600$1/sqft |
Source: Zillow Rentals Report a problem | ||
| 1/2/2026 | Sold | $374,999$184/sqft |
Source:  Stellar MLS #TB8415011 Report a problem Stellar MLS #TB8415011 Report a problem | ||
| 12/30/2025 | Listed for rent | $2,600$1/sqft |
Source: Zillow Rentals Report a problem | ||
| 10/27/2025 | Pending sale | $374,999$184/sqft |
Source: Stellar MLS #TB8415011 Report a problem | ||
| 10/2/2025 | Price change | $374,999-0.5%$184/sqft |
Source: Stellar MLS #TB8415011 Report a problem | ||
| 9/9/2025 | Price change | $376,809+1.1%$185/sqft |
Source: Stellar MLS #TB8415011 Report a problem | ||
| 8/27/2025 | Listed for sale | $372,809$183/sqft |
Source:  Nexus MLS #N120000001110 Report a problem Nexus MLS #N120000001110 Report a problem | ||
| 8/26/2025 | Pending sale | $372,809$183/sqft |
Source: Stellar MLS #TB8415011 Report a problem | ||
| 8/12/2025 | Price change | $372,809-1.1%$183/sqft |
Source: Stellar MLS #TB8415011 Report a problem | ||
| 8/7/2025 | Listed for sale | $376,809$185/sqft |
Source: Casa Fresca Homes Report a problem | ||
Public tax history
| Year | Property taxes | Tax assessment |
|---|---|---|
| 2025 | $178 | $9,162 |
Find assessor info on the county website
Neighborhood: 33837
Nearby homes
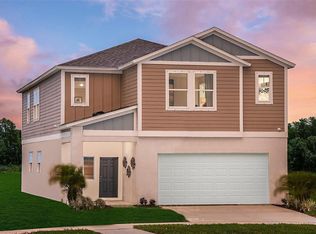
- $407,6955 bd3 ba2.4k sqft4727 Rolling Lake Ln, Davenport, FL 33837Sold
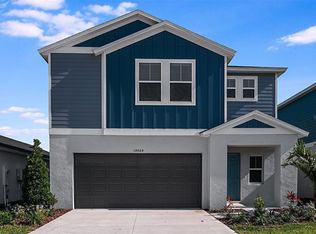
- $440,9995 bd3 ba3k sqft4731 Rolling Lake Ln, Davenport, FL 33837Sold
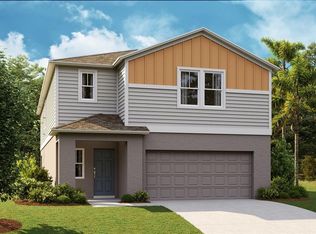
- $447,8285 bd3 ba3k sqft4715 Rolling Lake Ln, Davenport, FL 33837Sold
- $341,0003 bd2 ba1.6k sqft4728 Rolling Lake Ln, Davenport, FL 33837Sold

- $410,0285 bd3 ba2.4k sqft4724 Rolling Lake Ln, Davenport, FL 33837Sold
- $334,9993 bd2 ba1.6k sqft4735 Rolling Lake Ln, Davenport, FL 33837Sold
- $393,9995 bd3 ba2.4k sqft4743 Rolling Lake Ln, Davenport, FL 33837Sold
- $334,9993 bd2 ba1.6k sqft4720 Rolling Lake Ln, Davenport, FL 33837Sold
Nearby schools
GreatSchools rating
- 3/10Bella CittaGrades: K-7Distance: 25.8 mi
- 2/10Ridge Community High SchoolGrades: 9-12Distance: 4.1 mi
Schools provided by the listing agent
- Elementary: Horizons Elementary
- Middle: Boone Middle
- High: Ridge Community Senior High
Source: Stellar MLS. This data may not be complete. We recommend contacting the local school district to confirm school assignments for this home.
Get a cash offer in 3 minutes
Find out how much your home could sell for in as little as 3 minutes with a no-obligation cash offer.
Estimated market value
$371,100
Get a cash offer in 3 minutes
Find out how much your home could sell for in as little as 3 minutes with a no-obligation cash offer.
Estimated market value
$371,100
- Florida
- Polk County
- Davenport
- 33837
- 4723 ROLLING LAKE LANE
Nearby cities
Nearby neighborhoods
Nearby zip codes
Other Davenport Topics
