Skip main navigation
Sold
  • $747,600

    4723 SE Taylor St, Portland, OR 97215

    3beds
    3,363sqft
    Residential, Single Family Residence
    Built in 1914
    5,227.2 Square Feet Lot
    $735,900 Zestimate®
    $222/sqft
    $4,059 Estimated rent

    Home value

    $735,900

    $699,000 - $773,000

    $4,059/mo

    Zestimate® history
    Loading
    Loading...

    Owner options

    List your home for rent

    $4,059/mo

    Rent Zestimate®

    Find your next renter with Zillow Rental Manager. Plus, with online applications, you can quickly screen prospective tenants – for free.

    Learn more

    $4,059/mo

    Rent Zestimate®

    Refinance and save

    $3,759/mo

    Est. payment

    Refinancing to a lower rate could help reduce your monthly payments and save thousands over the life of the loan.

    See today's rates

    $3,759/mo

    Est. payment

    Explore your selling options

    Work with a Zillow partner agent

    Leverage their expertise and Zillow's premium Showcase listings to get your home seen by more buyers.

    Get started

    List with your own agent

    Get your home in front of millions of buyers by listing it on Zillow.

    Learn how to do it

    Sell it yourself

    Take full control of how buyers see your home on Zillow by listing For Sale by Owner (FSBO).

    List your home

    What's special

    Expansive light-filled living spacesPrivate backyardDeck and patioLovely lotElevated above the streetThird-floor bonus roomGenerous family room
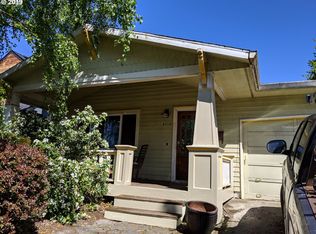
    Elevated above the street, this broad-shouldered Old-Portland classic delivers timeless charm at every turn. Natural woodwork, pocket doors, built-ins, and hardwood floors check all the historic boxes, while the fabulous circular floor plan offers expansive, light-filled living spaces on the main level. Upstairs, you’ll find three spacious bedrooms, a darling sun porch, and a wide staircase leading to a third-floor bonus room ideal as a fourth bedroom, office, or bonus space. The lower level provides additional bedroom potential along with a generous family room, offering flexibility for a variety of living needs. Situated on a lovely lot and private backyard with both a deck and patio, perfect for relaxing or entertaining. Plenty of mechanical updates over the recent years including newer roof, furnace, plumbing and more. Lovingly maintained by the same family for over 48 years! [Home Energy Score = 1. HES Report at https://rpt.greenbuildingregistry.com/hes/OR10247743]

    Zillow last checked:

    Listing updated:

    Listed by:

    Kevin Caplener 503-888-6999,

    Windermere Realty Trust,

    Gina Hall Miller 503-709-5622,

    Windermere Realty Trust

    Bought with:

    Rushie Ellenwood, 201227233

    Neighborhood Works

    Source: RMLS (OR),MLS#: 646307457MLS Logo

    Facts & features

    Interior

    Bedrooms & bathrooms
    • Bedrooms: 3
    • Bathrooms: 2
    • Full bathrooms: 2
    • Main level bathrooms: 1
    Primary bedroom
    • Features: Wallto Wall Carpet
    • Level: Upper
    Bedroom 2
    • Features: Wallto Wall Carpet
    • Level: Upper
    Bedroom 3
    • Features: Wallto Wall Carpet
    • Level: Upper
    Bedroom 4
    • Features: Wallto Wall Carpet
    • Level: Lower
    Dining room
    • Features: Builtin Features, Formal, Hardwood Floors, Wainscoting
    • Level: Main
    Family room
    • Level: Lower
    Kitchen
    • Features: Dishwasher, Free Standing Range, Free Standing Refrigerator
    • Level: Main
    Living room
    • Features: Builtin Features, Fireplace Insert, Hardwood Floors
    • Level: Main
    Heating
    • Forced Air, Forced Air 95 Plus
    Cooling
    • None
    Appliances
    • Included: Dishwasher, Free-Standing Range, Free-Standing Refrigerator, Washer/Dryer, Electric Water Heater, Tank Water Heater
    • Laundry: Laundry Room
    Features
    • Floor 3rd, Wainscoting, Built-in Features, Formal
    • Flooring: Hardwood, Vinyl, Wall to Wall Carpet, Wood
    • Basement: Exterior Entry,Finished,Full
    • Number of fireplaces: 1
    • Fireplace features: Insert
    Interior area
    • Total structure area: 3,363
    • Total interior livable area: 3,363 sqft

    Property

    Parking
    • Parking features: On Street
    • Has uncovered spaces: Yes
    Features
    • Stories: 4
    • Patio & porch: Deck, Patio, Porch
    • Exterior features: Garden, Yard
    • Fencing: Fenced
    Lot
    • Size: 5,227 sqft
    • Features: SqFt 5000 to 6999
    Details
    • Parcel number: R233477
    • Zoning: R5

    Construction

    Type & style
    • Home type: SingleFamily
    • Architectural style: Four Square
    • Property subtype: Residential, Single Family Residence
    Materials
    • Cedar, Lap Siding
    • Foundation: Concrete Perimeter
    • Roof: Composition
    Condition
    • Approximately
    • New construction: No
    • Year built: 1914

    Utilities & green energy

    • Gas: Gas
    • Sewer: Public Sewer
    • Water: Public

    Community & neighborhood

    Location
    • Region: Portland
    • Subdivision: Sunnyside / Belmont

    Other

    Other facts
    • Listing terms: Cash,Conventional,FHA,VA Loan
    • Road surface type: Paved

    Price history

    DateEventPrice
    7/7/2026Sold$747,600+1%$222/sqft
    Source: RMLS (OR) #646307457 Report a problem
    6/14/2026Pending sale$739,900$220/sqft
    Source: RMLS (OR) #646307457 Report a problem
    6/12/2026Listed for sale$739,900$220/sqft
    Source: RMLS (OR) #646307457 Report a problem
    6/4/2026Pending sale$739,900$220/sqft
    Source: RMLS (OR) #646307457 Report a problem
    5/15/2026Listed for sale$739,900$220/sqft
    Source: RMLS (OR) #646307457 Report a problem
    5/6/2026Pending sale$739,900$220/sqft
    Source: RMLS (OR) #646307457 Report a problem
    4/30/2026Listed for sale$739,900$220/sqft
    Source: RMLS (OR) #646307457 Report a problem

    Public tax history

    YearProperty taxesTax assessment
    2025$8,368 +3.7%$310,550 +3%
    2024$8,067 +4%$301,510 +3%
    2023$7,757 +2.2%$292,730 +3%
    2022$7,589 +1.7%$284,210 +3%
    2021$7,461 +9%$275,940 +3%
    2020$6,844 +3.8%$267,910 +3%
    2019$6,593 $260,110 +3%
    2018$6,593 +3%$252,540 +3%
    2017$6,399 +14%$245,190 +3%
    2016$5,613 $238,050 +3%
    2015$5,613 +2.7%$231,120 +3%
    2014$5,465 +3.9%$224,390 +3%
    2013$5,258 +10.5%$217,860 +3%
    2012$4,756 +3.9%$211,520 +3%
    2011$4,577 +5.4%$205,360 +3%
    2010$4,343 +2.7%$199,380 +3%
    2009$4,229 +6%$193,580 +3%
    2008$3,991 +0.3%$187,950 +3%
    2007$3,979 +11.4%$182,480 +3%
    2006$3,573 +4.7%$177,170 +3%
    2005$3,413 -8.2%$172,010 +3%
    2004$3,717 +2.3%$167,000 +3%
    2003$3,635 +8.9%$162,140 +3%
    2002$3,338 +7.4%$157,420 +6.1%
    2000$3,109 $148,390

    Find assessor info on the county website

    Neighborhood: Sunnyside

    Nearby schools

    GreatSchools rating
    Schools provided by the listing agent
    • Elementary: Glencoe
    • Middle: Mt Tabor
    • High: Franklin

    Source: RMLS (OR). This data may not be complete. We recommend contacting the local school district to confirm school assignments for this home.

    Get a cash offer in 3 minutes
    Find out how much your home could sell for in as little as 3 minutes with a no-obligation cash offer.
    Estimated market value
    $735,900
    Get a cash offer in 3 minutes
    Find out how much your home could sell for in as little as 3 minutes with a no-obligation cash offer.
    Estimated market value
    $735,900