Reduced by $30K, $120K invested since purchased in 5/2023. Situated on an oversized lot, with private views, this beautifully upgraded and meticulously maintained Neal built Harmony floor plan offers the perfect blend of luxury, functionality, and resort style living. Located in the maintenance free and privately gated area of Central Park in Lakewood Ranch, the home offers an open floor plan, numerous upgrades, a private back yard - no rear neighbors, heated saltwater pool, and an oversized outdoor living area. The 3-bedroom, 3-bath, 3 car garage, pool home, has a spacious and functional floor plan designed with comfort and style in mind. As you enter the home you’ll be greeted by the open front porch that provides ample space for relaxing and having that casual conversation with the neighbors. Enter the home and begin to enjoy open-concept living! The oversized great room features a tray ceiling with canned lights, ceiling fan, crown molding, ship-lap feature wall, luxury vinyl flooring, and 3 French doors leading to the lanai. Adjacent to the great room is the spacious dining room featuring crown molding, luxury vinyl flooring and updated chandler. To the rear of the great room is the bright, modern kitchen with all new stainless steel appliances, corner pantry, cabinets with roll out shelving, oversized island with new lighting, new kitchen sink and faucet, new tile backsplash with under-counter lighting and luxury vinyl floors. The large primary suite offers a tray ceiling, crown molding, plantation shutters, new carpeting and a ceiling fan plus an renovated spa-like en-suite bath which features new tile floors, new tile 9 ft. shower, corner soaking tub, separate vanities with new lighting and 2 walk-in closets with custom California Closets shelving. The private den/family room combo features 5 ft. double glass doors, luxury vinyl floors, crown molding and a slider that leads you out to your own backyard oasis ideal for relaxing or hosting gatherings year round. The large covered/screened in private lanai with sparkling heated in-ground saltwater pool with new pavers, an outdoor family room w/ceiling fans and gas hook up for the future fire-pit, an outdoor dining area with new ceiling fan, gas and electric hook up for your gas grill or future outdoor kitchen. Back inside the house there’s a convenient pool bath with tile shower, tile floors, and updated vanity, countertop, sink, faucet and lighting. Two additional bedrooms each with crown modeling ceiling fans, plantation shutters, new carpet and custom California closets is served by the 3rd bath featuring tile floors, tile tub/shower combo and new lighting. Convenient laundry room features new tile floors, lighting and laundry sink and cabinetry. This home offers, stylish finishes throughout, a beautiful landscaped lot with irrigation and a 3 car garage. Situated in a family-friendly neighborhood offering parks, playgrounds, walking trails, community pool, fitness center, tennis courts, pickle ball courts and adjacent to top-rated schools, this home blends quality craftsmanship, convenience, and Florida charm. Upgrades: 2024: HVAC, front & rear pavers, 2023: Interior paint, 8 ft solid two panel doors, master bath, California closets, interior lighting, ceiling fans, crown molding, door case molding, ship-lap, stainless steel appliances, kitchen backsplash, laundry room, ceramic flooring, carpeting 2022: exterior paint, luxury vinyl throughout home. OWNER IS A LICENSED AGENT
Sold for $797,900
$797,900
4723 SENECA PARK TRAIL, BRADENTON, FL 34211
3beds
2,553sqft
Single Family Residence
Built in 2013
0.26 Acres Lot
$798,500 Zestimate®
$313/sqft
$4,437 Estimated rent
Home value
$798,500
$735,000 - $862,000
$4,437/mo
Zestimate® history
Owner options
List your home for rent
$4,437/mo
Rent Zestimate®
Find your next renter with Zillow Rental Manager. Plus, with online applications, you can quickly screen prospective tenants – for free.
$4,437/mo
Rent Zestimate®
Refinance and save
$5,784/mo
Est. payment
Refinancing to a lower rate could help reduce your monthly payments and save thousands over the life of the loan.
$5,784/mo
Est. payment
Explore your selling options
Work with a Zillow partner agent
Leverage their expertise and Zillow's premium Showcase listings to get your home seen by more buyers.
Get startedList with your own agent
Get your home in front of millions of buyers by listing it on Zillow.
Learn how to do itSell it yourself
Take full control of how buyers see your home on Zillow by listing For Sale by Owner (FSBO).
List your homeWhat's special
Heated saltwater poolCorner pantryCeiling fanNew carpetingOpen floor planLarge primary suiteOversized lot
Zillow last checked:
Listing updated:
Listed by:
Bob Puls 937-470-2083,
FINE PROPERTIES 941-782-0000
Bought with:
Jennifer Velez, 3583135
REDFIN CORPORATION
Source: Stellar MLS,MLS#: A4665948 Originating MLS: Sarasota - Manatee
Originating MLS: Sarasota - Manatee
Facts & features
Interior
Bedrooms & bathrooms
- Bedrooms: 3
- Bathrooms: 3
- Full bathrooms: 3
Rooms
- Room types: Breakfast Room Separate, Den/Library/Office, Family Room, Great Room
Primary bedroom
- Features: Ceiling Fan(s), En Suite Bathroom, Walk-In Closet(s)
- Level: First
- Area: 252 Square Feet
- Dimensions: 18x14
Bedroom 2
- Features: Built-In Shelving, Ceiling Fan(s), Built-in Closet
- Level: First
- Area: 132 Square Feet
- Dimensions: 12x11
Bedroom 3
- Features: Built-In Shelving, Ceiling Fan(s), Built-in Closet
- Level: First
- Area: 121 Square Feet
- Dimensions: 11x11
Primary bathroom
- Features: Dual Sinks, En Suite Bathroom, Exhaust Fan, Garden Bath, Split Vanities, Stone Counters, Tub with Separate Shower Stall, Water Closet/Priv Toilet
- Level: First
- Area: 120 Square Feet
- Dimensions: 12x10
Bathroom 2
- Features: Exhaust Fan, Single Vanity, Stone Counters, Water Closet/Priv Toilet, Window/Skylight in Bath, Linen Closet
- Level: First
- Area: 70 Square Feet
- Dimensions: 10x7
Bathroom 3
- Features: Exhaust Fan, Shower No Tub, Single Vanity, Stone Counters, Water Closet/Priv Toilet, Window/Skylight in Bath
- Level: First
- Area: 45 Square Feet
- Dimensions: 9x5
Balcony porch lanai
- Level: First
- Area: 266 Square Feet
- Dimensions: 19x14
Den
- Features: Ceiling Fan(s)
- Level: First
- Area: 234 Square Feet
- Dimensions: 18x13
Dinette
- Level: First
- Area: 130 Square Feet
- Dimensions: 13x10
Dining room
- Features: No Closet
- Level: First
- Area: 156 Square Feet
- Dimensions: 13x12
Great room
- Features: Ceiling Fan(s)
- Level: First
- Area: 380 Square Feet
- Dimensions: 20x19
Kitchen
- Features: Kitchen Island, Pantry, Storage Closet
- Level: First
- Area: 221 Square Feet
- Dimensions: 17x13
Laundry
- Level: First
- Area: 90 Square Feet
- Dimensions: 10x9
Heating
- Central, Electric
Cooling
- Central Air
Appliances
- Included: Convection Oven, Dishwasher, Disposal, Dryer, Gas Water Heater, Ice Maker, Microwave, Range, Refrigerator, Washer
- Laundry: Electric Dryer Hookup, Inside, Laundry Room
Features
- Attic Fan, Ceiling Fan(s), Crown Molding, Eating Space In Kitchen, High Ceilings, Open Floorplan, Primary Bedroom Main Floor, Solid Surface Counters, Split Bedroom, Stone Counters, Thermostat, Thermostat Attic Fan, Tray Ceiling(s), Walk-In Closet(s)
- Flooring: Carpet, Luxury Vinyl, Tile
- Doors: French Doors, Sliding Doors
- Windows: Double Pane Windows, Low Emissivity Windows, Rods, Shades, Shutters, Thermal Windows, Window Treatments, Hurricane Shutters
- Has fireplace: No
Interior area
- Total structure area: 3,904
- Total interior livable area: 2,553 sqft
Property
Parking
- Total spaces: 3
- Parking features: Garage - Attached
- Attached garage spaces: 3
Features
- Levels: One
- Stories: 1
- Patio & porch: Covered, Front Porch, Rear Porch, Screened
- Exterior features: Irrigation System, Lighting, Rain Gutters, Sidewalk
- Has private pool: Yes
- Pool features: Gunite, Heated, In Ground, Lighting, Salt Water, Screen Enclosure, Tile
- Has view: Yes
- View description: Park/Greenbelt, Pool
Lot
- Size: 0.26 Acres
- Features: Greenbelt, Landscaped, Level, Oversized Lot, Private, Sidewalk
Details
- Parcel number: 579631009
- Zoning: PDMU
- Special conditions: None
Construction
Type & style
- Home type: SingleFamily
- Architectural style: Ranch
- Property subtype: Single Family Residence
Materials
- Block, Stucco
- Foundation: Slab
- Roof: Metal,Shingle
Condition
- New construction: No
- Year built: 2013
Details
- Builder model: Harmony
- Builder name: Neal
Utilities & green energy
- Sewer: Public Sewer
- Water: Public
- Utilities for property: Cable Available, Cable Connected, Electricity Connected, Fiber Optics, Fire Hydrant, Natural Gas Connected, Sewer Connected, Street Lights, Underground Utilities, Water Connected
Community & HOA
Community
- Features: Clubhouse, Community Mailbox, Deed Restrictions, Dog Park, Fitness Center, Gated Community - No Guard, Golf Carts OK, Irrigation-Reclaimed Water, Park, Playground, Pool, Sidewalks, Tennis Court(s)
- Security: Gated Community, Security Gate
- Pet fee: $0 monthly
- Subdivision: CENTRAL PARK SUBPHASE E-1B
HOA
- Has HOA: Yes
- Amenities included: Clubhouse, Fitness Center, Gated, Maintenance, Park, Pickleball Court(s), Playground, Pool, Spa/Hot Tub, Tennis Court(s)
- Services included: Common Area Taxes, Community Pool, Reserve Fund, Maintenance Grounds, Manager
- HOA fee: $505 monthly
- HOA name: Castle Group - Laurie Deneholtz
- HOA phone: 800-337-5850
Location
- Region: Bradenton
Financial & listing details
- Price per square foot: $313/sqft
- Tax assessed value: $590,030
- Annual tax amount: $7,506
- Date on market: 9/26/2025
- Cumulative days on market: 115 days
- Listing terms: Cash,Conventional,FHA
- Ownership: Fee Simple
- Total actual rent: 0
- Electric utility on property: Yes
- Road surface type: Paved, Asphalt, Concrete
Price history
| Date | Event | Price |
|---|---|---|
| 2/27/2026 | Sold | $797,900-1.5%$313/sqft |
Source:  Stellar MLS #A4665948 Report a problem Stellar MLS #A4665948 Report a problem | ||
| 1/19/2026 | Pending sale | $809,900$317/sqft |
Source: Stellar MLS #A4665948 Report a problem | ||
| 12/25/2025 | Price change | $809,900-1.8%$317/sqft |
Source: Stellar MLS #A4665948 Report a problem | ||
| 11/6/2025 | Price change | $824,900-1.8%$323/sqft |
Source: Stellar MLS #A4665948 Report a problem | ||
| 9/26/2025 | Listed for sale | $839,900-2.9%$329/sqft |
Source: Stellar MLS #A4665948 Report a problem | ||
| 5/19/2025 | Listing removed | $864,900$339/sqft |
Source: Stellar MLS #A4648225 Report a problem | ||
| 4/21/2025 | Price change | $864,900-1.7%$339/sqft |
Source: Stellar MLS #A4648225 Report a problem | ||
| 4/10/2025 | Listed for sale | $879,900+6.3%$345/sqft |
Source: Stellar MLS #A4648225 Report a problem | ||
| 5/17/2023 | Sold | $828,000+0.4%$324/sqft |
Source: Public Record Report a problem | ||
| 3/26/2023 | Pending sale | $824,900$323/sqft |
Source: Stellar MLS #A4564625 Report a problem | ||
| 3/22/2023 | Listed for sale | $824,900+95.5%$323/sqft |
Source: Stellar MLS #A4564625 Report a problem | ||
| 5/20/2016 | Sold | $422,000-4.1%$165/sqft |
Source: Stellar MLS #A4142509 Report a problem | ||
| 4/18/2016 | Pending sale | $439,900$172/sqft |
Source: Michael Saunders & Company - Licensed Real Estate Broker Report a problem | ||
| 3/30/2016 | Price change | $439,900-1.1%$172/sqft |
Source: Michael Saunders & Company - Licensed Real Estate Broker Report a problem | ||
| 3/22/2016 | Price change | $444,900-0.9%$174/sqft |
Source: Michael Saunders & Company - Licensed Real Estate Broker Report a problem | ||
| 1/14/2016 | Listed for sale | $449,000+26.2%$176/sqft |
Source: Michael Saunders & Company - Licensed Real Estate Broker Report a problem | ||
| 7/2/2013 | Sold | $355,696$139/sqft |
Source: Public Record Report a problem | ||
Public tax history
| Year | Property taxes | Tax assessment |
|---|---|---|
| 2025 | $7,376 -35.5% | $428,480 -36.8% |
| 2024 | $11,438 +79.1% | $678,500 +90.1% |
| 2023 | $6,387 -2.3% | $356,986 +3% |
| 2022 | $6,535 0% | $346,588 +3% |
| 2021 | $6,536 +0.8% | $336,493 +1.4% |
| 2020 | $6,483 +1% | $331,847 +2.3% |
| 2019 | $6,420 | $324,386 +1.9% |
| 2018 | $6,420 +1.1% | $318,338 +2.1% |
| 2017 | $6,348 -0.1% | $311,790 -2.2% |
| 2016 | $6,356 | $318,851 +0.7% |
| 2015 | $6,356 | $316,635 +0.8% |
| 2014 | $6,356 +123.8% | $314,122 +471.1% |
| 2013 | $2,840 +283940% | $55,000 +28545.8% |
| 2012 | $1 | $192 |
Find assessor info on the county website
Neighborhood: 34211
Nearby homes
- $765,9003 bd3 ba2.5k sqft4719 Seneca Park Trl, Bradenton, FL 34211Off Market
- $716,5003 bd3 ba2.5k sqft4727 Seneca Park Trl, Bradenton, FL 34211Off Market
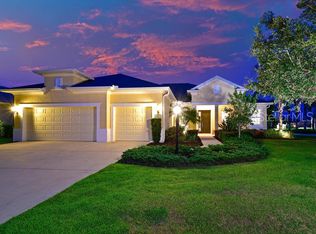
- $614,8003 bd3 ba2.4k sqft4727 Seneca Park Trl, Lakewood Ranch, FL 34211Off Market

- $694,0003 bd3 ba2.5k sqft4715 Seneca Park Trl, Bradenton, FL 34211Sold

- $617,4003 bd3 ba2.5k sqft11913 Gramercy Park Ave, Bradenton, FL 34211Off Market
- $634,5003 bd3 ba2.5k sqft11913 Gramercy Park Ave, Lakewood Ranch, FL 34211Off Market
- $630,0003 bd2 ba2.2k sqft4718 Seneca Park Trl, Bradenton, FL 34211Off Market
- $548,9003 bd2 ba2.2k sqft4718 Seneca Park Trl, Lakewood Ranch, FL 34211Off Market
Nearby schools
GreatSchools rating
- 8/10B.D. Gullett Elementary SchoolGrades: PK-5Distance: 0.4 mi
- 8/10Dr Mona Jain Middle SchoolGrades: 6-8Distance: 0.5 mi
- 6/10Lakewood Ranch High SchoolGrades: PK,9-12Distance: 1.3 mi
Schools provided by the listing agent
- Elementary: Gullett Elementary
- Middle: Dr Mona Jain Middle
- High: Lakewood Ranch High
Source: Stellar MLS. This data may not be complete. We recommend contacting the local school district to confirm school assignments for this home.
Get a cash offer in 3 minutes
Find out how much your home could sell for in as little as 3 minutes with a no-obligation cash offer.
Estimated market value
$798,500
Get a cash offer in 3 minutes
Find out how much your home could sell for in as little as 3 minutes with a no-obligation cash offer.
Estimated market value
$798,500
- Florida
- Manatee County
- Lakewood Ranch
- 34211
- 4723 SENECA PARK TRAIL
Nearby cities
Nearby neighborhoods
Nearby zip codes
Other Lakewood Ranch Topics
